Welcome to your own private retreat in the heart of Conyers. Nestled on a beautifully wooded 1-acre lot in an established neighborhood, this move-in-ready home offers the perfect blend of privacy, comfort, and room to grow. Inside, you'll find an open, light-filled floor plan with soaring ceilings, spacious living areas, and a thoughtfully designed layout that's ideal for both everyday living and entertaining. The primary suite provides a peaceful escape, while the additional bedrooms offer flexibility for family, guests, or a home office. Step outside and enjoy the serenity of the expansive backyard, where mature trees create a private setting for relaxing, entertaining, or simply enjoying nature. One of the home's standout features is the full unfinished basement, offering the opportunity to nearly double your living space while building instant equity. Whether you envision a media room, additional bedrooms, a home gym, or an in-law suite, the possibilities are endless. Conveniently located near shopping, dining, schools, and I-20, this home combines the tranquility of a private setting with the convenience of everyday amenities. Don't miss the opportunity to make this exceptional property your own-schedule your private showing today!
Active
$469,900
2624 Fireside Trl SW, Conyers, GA 30094
3beds
2,496sqft
Single Family Residence
Built in 1997
1 Acres Lot
$465,100 Zestimate®
$188/sqft
$4/mo HOA
What's special
Soaring ceilingsOpen light-filled floor planExpansive backyardThoughtfully designed layoutAdditional bedrooms offer flexibility
- 130 days
- 94
- 2
Zillow last checked:
Listing updated:
Listed by:
Haley Earnest 706-818-2584,
The HomeStore
Source: GAMLS,MLS#: 10781177
Facts & features
Interior
Bedrooms & bathrooms
- Bedrooms: 3
- Bathrooms: 2
- Full bathrooms: 2
- Main level bathrooms: 2
- Main level bedrooms: 3
Rooms
- Room types: Bonus Room
Dining room
- Features: Separate Room
Kitchen
- Features: Kitchen Island
Heating
- Central
Cooling
- Central Air
Appliances
- Included: Dishwasher
- Laundry: In Hall
Features
- Master On Main Level, Other
- Flooring: Carpet, Laminate
- Windows: Double Pane Windows
- Basement: Unfinished
- Number of fireplaces: 1
- Fireplace features: Family Room
- Common walls with other units/homes: No Common Walls
Interior area
- Total structure area: 2,496
- Total interior livable area: 2,496 sqft
- Finished area above ground: 2,496
- Finished area below ground: 0
Property
Parking
- Total spaces: 4
- Parking features: Garage, Side/Rear Entrance
- Has garage: Yes
Features
- Levels: One and One Half
- Stories: 1
- Body of water: None
Lot
- Size: 1 Acres
- Features: Other
Details
- Parcel number: 028A010089
Construction
Type & style
- Home type: SingleFamily
- Architectural style: Traditional
- Property subtype: Single Family Residence
Materials
- Concrete, Other
- Roof: Composition
Condition
- Resale
- New construction: No
- Year built: 1997
Utilities & green energy
- Sewer: Public Sewer
- Water: Public
- Utilities for property: Cable Available, Electricity Available, Natural Gas Available
Community & HOA
Community
- Features: None
- Security: Security System
- Subdivision: Chimney Ridge
HOA
- Has HOA: Yes
- Services included: None
- HOA fee: $50 annually
Location
- Region: Conyers
Financial & listing details
- Price per square foot: $188/sqft
- Tax assessed value: $419,900
- Annual tax amount: $4,001
- Date on market: 6/8/2026
- Cumulative days on market: 130 days
- Listing agreement: Exclusive Right To Sell
- Electric utility on property: Yes
Estimated market value
$465,100
$442,000 - $488,000
$2,284/mo
Price history
| Date | Event | Price |
|---|---|---|
| 7/16/2026 | Price change | $469,900-5.6%$188/sqft |
Source:  GAMLS #10781177 Report a problem GAMLS #10781177 Report a problem | ||
| 6/8/2026 | Listed for sale | $498,000+104.2%$200/sqft |
Source:  FMLS GA #7784480 Report a problem FMLS GA #7784480 Report a problem | ||
| 6/18/2014 | Listing removed | $243,900$98/sqft |
Source: Southern Classic REALTORS, LLC #07165323 Report a problem | ||
| 12/6/2013 | Price change | $243,9000%$98/sqft |
Source: Southern Classic REALTORS, LLC #07165323 Report a problem | ||
| 11/15/2013 | Price change | $244,000-2.4%$98/sqft |
Source: Southern Classic REALTORS, LLC #07165323 Report a problem | ||
| 10/5/2013 | Listed for sale | $250,000+6.1%$100/sqft |
Source: Southern Classic REALTORS, LLC #07165323 Report a problem | ||
| 8/4/2011 | Listing removed | $235,701$94/sqft |
Source: Better Homes and Gardens Real Estate Metro Brokers #2957758 Report a problem | ||
| 10/15/2010 | Listed for sale | $235,701+31%$94/sqft |
Source: Better Homes and Gardens Real Estate Metro Brokers #2957758 Report a problem | ||
| 3/18/1997 | Sold | $179,900$72/sqft |
Source: Public Record Report a problem | ||
Public tax history
| Year | Property taxes | Tax assessment |
|---|---|---|
| 2025 | $4,001 -2.5% | $167,960 +10.1% |
| 2024 | $4,104 +71.3% | $152,520 +20.1% |
| 2023 | $2,395 -15.6% | $127,040 +4.9% |
| 2022 | $2,838 +13% | $121,120 +27.1% |
| 2021 | $2,511 -3.7% | $95,280 -4.5% |
| 2020 | $2,607 +19.6% | $99,760 +16.8% |
| 2019 | $2,181 +1.6% | $85,440 +2.4% |
| 2018 | $2,146 +10.9% | $83,400 +1.9% |
| 2017 | $1,935 | $81,840 |
| 2016 | $1,935 | $81,840 -1.5% |
| 2015 | $1,935 -2.1% | $83,120 +2.8% |
| 2014 | $1,976 +15.9% | $80,840 -4.3% |
| 2013 | $1,705 -3.2% | $84,440 |
| 2012 | $1,762 -9.8% | -- |
| 2011 | $1,954 -12.2% | $84,440 -12.2% |
| 2010 | $2,226 +0% | $96,160 -9.4% |
| 2009 | $2,225 +24.3% | $106,080 |
| 2008 | $1,790 -1.4% | $106,080 -1% |
| 2007 | $1,816 +48.8% | $107,200 +34.9% |
| 2006 | $1,220 -2.2% | $79,440 |
| 2005 | $1,247 -0.5% | $79,440 0% |
| 2004 | $1,253 | $79,450 -56.2% |
| 2003 | -- | $181,500 +150% |
| 2002 | $1,771 -6.3% | $72,600 |
| 2001 | $1,889 -4.1% | $72,600 |
| 2000 | $1,970 | $72,600 |
Find assessor info on the county website
Monthly payment
Est. payment
Payment breakdown
Explore the cost of this home by adjusting the details. Changes won't be saved.Climate risks
Neighborhood: 30094
Nearby schools
Schools provided by the listing agent
- Elementary: Sims
- Middle: Jane Edwards
- High: Heritage
Source: GAMLS. This data may not be complete. We recommend contacting the local school district to confirm school assignments for this home.
Similar homes
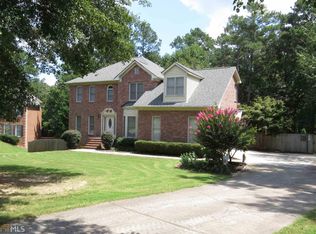
- $424,9004 bd3 ba2.6k sqft2522 Chimney Ridge Dr SW, Conyers, GA 30094Active
 MLS ID #10849541, Scarlet Torok, Real Broker, LLC. GAMLS
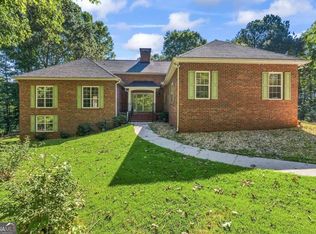
 - $475,0005 bd4 ba3.6k sqft2907 Glad Dale Dr SE, Conyers, GA 30094Active
 MLS ID #10832980, Jason T Strantz, Summit Realty Group. GAMLS
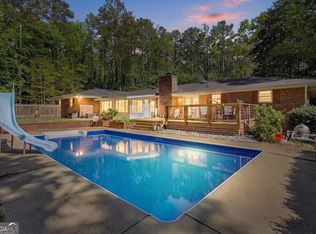
 - $499,9006 bd5 ba3.6k sqft2123 SW Crest Wood Dr, Conyers, GA 30094Active
 MLS ID #10808046, Lisa Parker, Dwelli. GAMLS
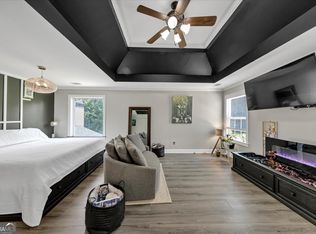
 - $419,9005 bd4 ba3.4k sqft605 Trophy Ln, Conyers, GA 30094Active Under Contract
 MLS ID #10840784, Eric Bell, Keller Williams West Atlanta. GAMLS
 - $316,0004 bd4 ba2.8k sqft2900 Stonecrest Point, Conyers, GA 30094ActiveMLS ID #10843421, Teresa Homan, Mainstay Brokerage. GAMLS
- $455,0003 bd3 ba2k sqft3343 Pommel Ct, Loganville, GA 30052ActiveMLS ID #10847051, Michelle Hayes, Hester Group, REALTORS. GAMLS
- $395,0004 bd3 ba2.5k sqft480 Forest Oak Dr, Stockbridge, GA 30281ActiveMLS ID #10770226, Okevia Wilson, Norluxe Realty. GAMLS
- $478,0004 bd3 ba3k sqft281 Laney Dr, Locust Grove, GA 30248ActiveMLS ID #10655242, Alex Hulsey, Simple Showing Inc. GAMLS
- $335,0004 bd3 ba2.9k sqft1632 Ellington Rd SE, Conyers, GA 30013ActiveMLS ID #10766811, Mark Spain, Mark Spain Real Estate. GAMLS
- $429,9005 bd4 ba3.1k sqft528 Chanterella Rd SW, Lilburn, GA 30047For Sale
 MLS ID #7854462, Paul Chinratana, Georgia Properties Consultants of Atlanta, LLC. FMLS GA
 - $369,9004 bd3 ba2.5k sqft55 Southlake Ln, McDonough, GA 30252ActiveMLS ID #10869214, Justin Landis, Bolst. GAMLS
- $425,0004 bd3 ba2.6k sqft4080 Stony River Way, Snellville, GA 30039ActiveMLS ID #10843029, Chevel Brown, Limitless Holdings RE Brokerage. GAMLS
- $314,9003 bd2 ba2k sqft1020 Shumard Ln, McDonough, GA 30252ActiveMLS ID #10776938, Joshua Murphy, Crye-Leike, Realtors. GAMLS
- $399,7505 bd3 ba2.9k sqft3387 Dogwood Pass, Lithonia, GA 30038ActiveMLS ID #10779542, Kathy Burman, Virtual Properties Realty.com. GAMLS
- $419,9004 bd3 ba2.6k sqft2026 Crescent Dr SW, Snellville, GA 30078ActiveMLS ID #10869137, Kimberly Briggs, Century 21 Results. GAMLS
- $399,9003 bd4 ba2.4k sqft7060 Havenridge Way, McDonough, GA 30253ActiveMLS ID #10849563, Angela J Moss, BHGRE Metro Brokers. GAMLS
- $394,9004 bd4 ba2.6k sqft1625 Lake Dow Rd, McDonough, GA 30252ActiveMLS ID #10845996, Chance Adamson, Southern Classic Realtors. GAMLS
- $350,0003 bd4 ba2.8k sqft7211 Wheeler Trl, Lithonia, GA 30058ActiveMLS ID #10867852, Lisa David, New Generation Realty LLC. GAMLS
- $350,0003 bd3 ba2.5k sqft129 Avalon Dr, McDonough, GA 30252ActiveMLS ID #10827194, Renee Bryant, SouthSide, REALTORS. GAMLS
- $475,0005 bd3 ba2.6k sqft1405 Holly Lake Cir, Snellville, GA 30078ActiveMLS ID #10811659, Amanda Livermont, Southern Classic Realtors. GAMLS
