Welcome to 3343 Pommel Court, where generous space, privacy and an incredible backyard come together in the established Saddlebrook community. Tucked on a cul-de-sac and situated on approximately 1.01 acres with no HOA, this beautifully maintained home offers the feeling of a private retreat while keeping everyday conveniences within easy reach. A welcoming rocking-chair front porch sets the tone before stepping inside to a spacious family room featuring recently updated flooring and an inviting country-style kitchen with granite countertops, a large center island and plenty of room to gather. The primary suite is conveniently located on the main level, while upstairs you'll find two additional bedrooms, a full bath and an oversized finished bonus room offering incredible flexibility as a fourth bedroom, home office, media room, playroom or guest space. Outside is where this property truly shines. Step onto the back deck and discover your own resort-style backyard, complete with a recently resurfaced in-ground swimming pool, beautifully manicured grounds, established fruit trees and a spacious fenced yard designed for entertaining, relaxing and enjoying the outdoors throughout the year. A large outbuilding provides additional storage, while a separate fenced area offers the perfect spot for pets, gardening or additional outdoor use. Located in Walton County with convenient access to GA-81 and US-78, the home offers an easy connection to Loganville-area shopping, dining, schools and everyday conveniences while maintaining the space and privacy that make Saddlebrook so appealing. Over an acre, a cul-de-sac setting, recently updated flooring, a primary suite on the main level, flexible bonus space, no HOA, fruit trees and your own private pool with a refreshed finish. 3343 Pommel Court delivers the lifestyle buyers are looking for. Schedule your private showing today.
Active
Price cut: $20K (10/15)
$455,000
3343 Pommel Ct, Loganville, GA 30052
3beds
2,063sqft
Single Family Residence
Built in 1994
1.01 Acres Lot
$451,500 Zestimate®
$221/sqft
$-- HOA
What's special
Established fruit treesLarge center islandIncredible backyardRecently updated flooringInviting country-style kitchenSpacious family roomWelcoming rocking-chair front porch
- 62 days
- 228
- 25
Zillow last checked:
Listing updated:
Listed by:
Michelle Hayes 347-742-4838,
Hester Group, REALTORS
Source: GAMLS,MLS#: 10847051
Facts & features
Interior
Bedrooms & bathrooms
- Bedrooms: 3
- Bathrooms: 3
- Full bathrooms: 2
- 1/2 bathrooms: 1
- Main level bathrooms: 1
- Main level bedrooms: 1
Rooms
- Room types: Bonus Room, Family Room
Kitchen
- Features: Solid Surface Counters, Breakfast Bar, Kitchen Island
Heating
- Natural Gas
Cooling
- Central Air
Appliances
- Included: Dishwasher, Electric Water Heater, Refrigerator, Dryer, Washer
- Laundry: Common Area
Features
- Double Vanity
- Flooring: Tile, Carpet
- Windows: Double Pane Windows
- Basement: None
- Has fireplace: No
- Common walls with other units/homes: No Common Walls
Interior area
- Total structure area: 2,063
- Total interior livable area: 2,063 sqft
- Finished area above ground: 2,063
- Finished area below ground: 0
Video & virtual tour
Property
Parking
- Total spaces: 2
- Parking features: Garage, Attached, Kitchen Level
- Has attached garage: Yes
Features
- Levels: Two
- Stories: 2
- Patio & porch: Deck, Patio
- Has private pool: Yes
- Pool features: In Ground
- Fencing: Back Yard,Chain Link,Fenced
Lot
- Size: 1.01 Acres
- Features: Cul-De-Sac, Level
Details
- Additional structures: Outbuilding
- Parcel number: N050A045
- Special conditions: No Disclosure
Construction
Type & style
- Home type: SingleFamily
- Architectural style: Traditional
- Property subtype: Single Family Residence
Materials
- Wood Siding
- Foundation: Slab
- Roof: Composition
Condition
- Resale
- New construction: No
- Year built: 1994
Utilities & green energy
- Electric: 220 Volts
- Sewer: Septic Tank
- Water: Public
- Utilities for property: Cable Available, Electricity Available, Natural Gas Available, Phone Available, Water Available
Community & HOA
Community
- Features: None
- Security: Smoke Detector(s)
- Subdivision: SADDLEBROOK
HOA
- Has HOA: No
- Services included: None
Location
- Region: Loganville
Financial & listing details
- Price per square foot: $221/sqft
- Tax assessed value: $407,200
- Annual tax amount: $1,306
- Date on market: 9/16/2026
- Cumulative days on market: 62 days
- Listing agreement: Exclusive Right To Sell
- Listing terms: Cash,Conventional,FHA,VA Loan
- Electric utility on property: Yes
Estimated market value
$451,500
$429,000 - $474,000
$2,421/mo
Price history
| Date | Event | Price |
|---|---|---|
| 10/15/2026 | Price change | $455,000-4.2%$221/sqft |
Source:  GAMLS #10847051 Report a problem | ||
| 9/16/2026 | Listed for sale | $475,000+22.1%$230/sqft |
Source: GAMLS #10847051 Report a problem | ||
| 6/10/2022 | Sold | $389,000$189/sqft |
Source:  FMLS GA #7046029 Report a problem | ||
| 5/23/2022 | Pending sale | $389,000$189/sqft |
Source: GAMLS #20040505 Report a problem | ||
| 5/12/2022 | Listed for sale | $389,000+208.7%$189/sqft |
Source: GAMLS #20040505 Report a problem | ||
| 8/6/1997 | Sold | $126,000+2420%$61/sqft |
Source: Public Record Report a problem | ||
| 11/22/1994 | Sold | $5,000$2/sqft |
Source: Public Record Report a problem | ||
Public tax history
| Year | Property taxes | Tax assessment |
|---|---|---|
| 2024 | $1,350 -6.5% | $162,880 +3.2% |
| 2023 | $1,444 -51% | $157,880 +34.5% |
| 2022 | $2,949 +16.1% | $117,400 +27% |
| 2021 | $2,540 +4.6% | $92,440 +8% |
| 2020 | $2,428 +4.6% | $85,600 +5.7% |
| 2019 | $2,322 +7.4% | $81,000 +11.9% |
| 2018 | $2,163 0% | $72,360 +2.3% |
| 2017 | $2,163 +9.4% | $70,760 +14.4% |
| 2016 | $1,977 +12.5% | $61,880 +17.2% |
| 2015 | $1,758 | $52,800 +23.9% |
| 2014 | $1,758 | $42,600 |
| 2013 | -- | -- |
| 2012 | -- | -- |
| 2011 | -- | -- |
| 2010 | -- | -- |
| 2009 | -- | -- |
| 2008 | -- | -- |
| 2007 | -- | -- |
| 2006 | -- | $162,292 +5.7% |
| 2005 | -- | $153,605 |
| 2004 | -- | $153,605 +13% |
| 2003 | -- | $135,876 |
| 2002 | -- | $135,876 +9.4% |
| 2001 | -- | $124,177 |
Find assessor info on the county website
Monthly payment
Est. payment
Payment breakdown
Explore the cost of this home by adjusting the details. Changes won't be saved.Climate risks
Neighborhood: 30052
Nearby schools
Schools provided by the listing agent
- Elementary: Youth
- Middle: Youth
- High: Walnut Grove
Source: GAMLS. This data may not be complete. We recommend contacting the local school district to confirm school assignments for this home.
Similar homes
- $370,0004 bd2 ba1.8k sqft1768 Floye Dr, Loganville, GA 30052Active
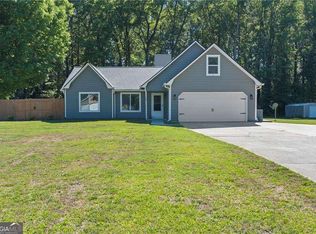
 MLS ID #10891229, Daniella Castro, Veribas Real Estate. GAMLS
- $425,0003 bd3 ba1.8k sqft3850 N Sharon Church Rd, Loganville, GA 30052Active
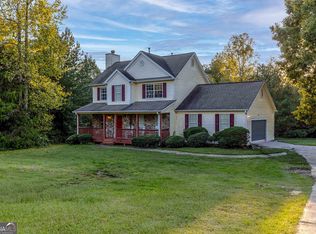 MLS ID #10875382, Branden Sullivan, Investors United Realty. GAMLS
- $435,9004 bd4 ba2.4k sqft946 Golden Meadows Ln, Loganville, GA 30052Active
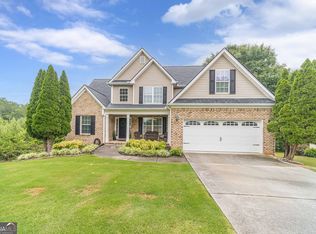 MLS ID #10790341, Dorothy King, Extol Realty. GAMLS
- $390,0004 bd2 ba2.4k sqft3565 Lochmill Dr, Loganville, GA 30052Active
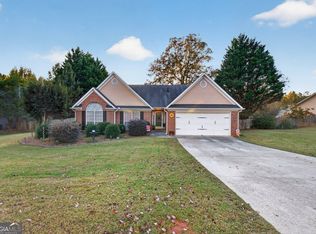 MLS ID #10887563, Susan Sykes, The Eulalia Group Real Estate. GAMLS
- $329,9003 bd3 ba1.9k sqft909 Milton Cir, Loganville, GA 30052ActiveMLS ID #10857653, Tracey L Curtin, Re/Max Tru, Inc.. GAMLS
- $335,0003 bd2 ba1.5k sqft3340 Timber Walk Cir, Loganville, GA 30052ActiveMLS ID #10876329, Teresa Sinclair, Southern Classic Realtors. GAMLS
- $325,0004 bd4 ba2.5k sqft4791 Cedar Dr, Loganville, GA 30052ActiveMLS ID #10813105, Peggy Brown, Virtual Properties Realty.com. GAMLS
- $380,0004 bd3 ba2.3k sqft1560 Summit Pond Cir, Loganville, GA 30052ActiveMLS ID #10877762, Simone Williams, All Points Team. GAMLS
- $398,0005 bd4 ba3k sqft3220 Plantation Run Dr, Loganville, GA 30052ActiveMLS ID #10869471, Joanna Krauz, Keller Williams Realty Atl. Partners. GAMLS
- $349,0003 bd2 ba1.8k sqft540 Windermere Dr, Loganville, GA 30052ActiveMLS ID #10837662, Francis Herrera-Paulino, Virtual Properties Realty.com. GAMLS
- $329,5004 bd3 ba1.7k sqft1520 Riverglen Dr, Loganville, GA 30052ActiveMLS ID #10786961, Donna Lewis, Keller Williams Realty Atl. Partners. GAMLS
- $479,9005 bd3 ba2.6k sqft404 Springdale Rd, Monroe, GA 30655ActiveMLS ID #10887443, Katie Reid, Virtual Properties Realty.com. GAMLS
- $475,0004 bd3 ba2.5k sqft2095 Harfield Ct, Bethlehem, GA 30620ActiveMLS ID #10875595, Katie Q Clack Braswell, RE/MAX Towne Square. GAMLS
- $465,0004 bd3 ba2.4k sqft1873 Raintree Ct, Snellville, GA 30078ActiveMLS ID #10807388, Helen L Provost, Integrity One Realty, LLC. GAMLS
- $369,9005 bd3 ba2.3k sqft1500 Double Springs Church Rd, Monroe, GA 30656ActiveMLS ID #10819612, Renee Briscoe, RE/MAX Center. GAMLS
- $360,0004 bd3 ba2.4k sqft207 Belmont Dr, Monroe, GA 30655ActiveMLS ID #10784097, Anna E Davis, Katie Arlt & Associates Real Estate. GAMLS
- $539,9004 bd3 ba3k sqft1980 Cedar Bluff Rd, Monroe, GA 30656ActiveMLS ID #10830948, Alice J Chapman, Gingerich & Chapman Realty Group. GAMLS
- $385,0004 bd3 ba2.8k sqft3435 Davan Ln, Monroe, GA 30655ActiveMLS ID #10789231, Mary E Smith, Keller Williams Realty Atl. Partners. GAMLS
- $420,0005 bd3 ba2.5k sqft795 Holcombe Woods Ct, Auburn, GA 30011ActiveMLS ID #10885507, Lorena Mellow, Keller Williams Realty First Atlanta. GAMLS
- $339,9003 bd3 ba1.8k sqft815 Sterling Pl, Monroe, GA 30656ActiveMLS ID #10845224, Donna Lewis, Keller Williams Realty Atl. Partners. GAMLS
