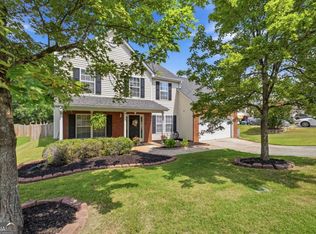
Situated on a level, cul-de-sac homesite in the desirable Vines Plantation community and within the sought-after Grayson High School district, this well-maintained home combines thoughtful updates with a versatile space. Step inside to discover a light-filled formal dining room and a spacious family room centered around a cozy fireplace-ideal for both everyday living and entertaining. The remodeled kitchen showcases white cabinetry, corean countertops, stainless steel appliances, a pantry, abundant prep space, and a bright breakfast area overlooking the private backyard. Hardwood floors throughout the main level add warmth & luxurious touch. Upstairs, the oversized owner's retreat provides a relaxing escape with a sitting area, vaulted ceiling, walk-in closet, and a beautifully renovated spa-inspired bath featuring dual vanities, a soaking tub, and a separate shower. Two generously sized secondary bedrooms share a tastefully updated full bathroom. The finished terrace level offers exceptional flexibility with a spacious living area/5th bedroom suite, a brand-new full bathroom w/ walk-in shower, private exterior entrance, and its own dedicated HVAC system. An additional unfinished room provides the perfect opportunity to add a full kitchen, making this level ideal for multigenerational living, an in-law suite, a private guest retreat, or future income-producing potential Recent improvements, including new windows, newer roof, new gutters and gutter guards new hvac & water heater provide peace of mind, while the level, fenced backyard offers plenty of room for outdoor gatherings, gardening, or play. A low maintenence, composite deck overlooks the peaceful setting, and a storage building adds valuable space for tools and equipment. Conveniently located within walking distance of Grayson High School and just minutes from shopping, restaurants, parks, and major commuter routes, this move-in-ready home offers comfort, flexibility, and room to grow.
Active
$419,900
3220 Plantation Run Dr, Loganville, GA 30052
5beds
3,000sqft
:
Get pre-qualified$2,984/mo
Single Family Residence
Built in 1997
0.52 Acres Lot
$413,800 Zestimate®
$140/sqft
$50/mo HOA
What's special
Cozy fireplacePrivate exterior entranceLevel fenced backyardRemodeled kitchenSpacious family roomStainless steel appliancesSitting area
- 13 days |
- 564 |
- 39 |
Zillow last checked:
Listing updated:
Listed by:
Joanna Krauz 404-229-9863,
Keller Williams Realty Atl. Partners
Source: GAMLS,MLS#: 10810281
Facts & features
Interior
Bedrooms & bathrooms
- Bedrooms: 5
- Bathrooms: 4
- Full bathrooms: 3
- 1/2 bathrooms: 1
Rooms
- Room types: Family Room, Foyer, Laundry
Kitchen
- Features: Breakfast Area, Pantry
Heating
- Central, Electric
Cooling
- Ceiling Fan(s), Central Air
Appliances
- Included: Dishwasher, Microwave
- Laundry: In Hall, Upper Level
Features
- Double Vanity, High Ceilings, Rear Stairs, Walk-In Closet(s)
- Flooring: Carpet, Hardwood, Tile
- Windows: Double Pane Windows
- Basement: Exterior Entry,Finished,Full,Interior Entry
- Attic: Pull Down Stairs
- Number of fireplaces: 1
- Fireplace features: Factory Built, Family Room
- Common walls with other units/homes: No Common Walls
Interior area
- Total structure area: 3,000
- Total interior livable area: 3,000 sqft
- Finished area above ground: 3,000
- Finished area below ground: 0
Property
Parking
- Total spaces: 2
- Parking features: Attached, Garage, Garage Door Opener, Kitchen Level
- Has attached garage: Yes
Features
- Levels: Two
- Stories: 2
- Patio & porch: Deck, Patio
- Fencing: Back Yard,Fenced
- Waterfront features: No Dock Or Boathouse
- Body of water: None
Lot
- Size: 0.52 Acres
- Features: Cul-De-Sac, Private
- Residential vegetation: Wooded
Details
- Additional structures: Outbuilding
- Parcel number: R5132 127
Construction
Type & style
- Home type: SingleFamily
- Architectural style: Brick Front,Traditional
- Property subtype: Single Family Residence
Materials
- Concrete
- Roof: Composition
Condition
- Resale
- New construction: No
- Year built: 1997
Utilities & green energy
- Sewer: Septic Tank
- Water: Public
- Utilities for property: Cable Available, Electricity Available, High Speed Internet, Other, Phone Available, Water Available
Green energy
- Water conservation: Low-Flow Fixtures
Community & HOA
Community
- Features: Playground, Walk To Schools, Near Shopping
- Security: Smoke Detector(s)
- Subdivision: Vines Plantation
HOA
- Has HOA: Yes
- Services included: Other
- HOA fee: $600 annually
Location
- Region: Loganville
Financial & listing details
- Price per square foot: $140/sqft
- Tax assessed value: $435,300
- Annual tax amount: $4,436
- Date on market: 7/22/2026
- Listing agreement: Exclusive Right To Sell
- Electric utility on property: Yes
Estimated market value
$413,800
$393,000 - $434,000
$2,723/mo
Price history
| Date | Event | Price |
|---|---|---|
| 7/22/2026 | Listed for sale | $419,900+59.1%$140/sqft |
Source:  GAMLS #10810281 Report a problem GAMLS #10810281 Report a problem | ||
| 6/10/2019 | Sold | $264,000$88/sqft |
Source:  FMLS GA #6544747 Report a problem FMLS GA #6544747 Report a problem | ||
| 5/22/2019 | Pending sale | $264,000$88/sqft |
Source: PEND Realty, LLC #8573505 Report a problem | ||
| 4/30/2019 | Price change | $264,000-2.2%$88/sqft |
Source: PEND Realty, LLC #8573505 Report a problem | ||
| 3/22/2019 | Price change | $269,900-1.8%$90/sqft |
Source: PEND Realty, LLC #8573505 Report a problem | ||
| 3/6/2019 | Listed for sale | $274,900+25%$92/sqft |
Source: PEND Realty, LLC #8538294 Report a problem | ||
| 2/26/2010 | Listing removed | $220,000$73/sqft |
Source: NRT Atlanta #2791305 Report a problem | ||
| 12/23/2009 | Listed for sale | $220,000+56.1%$73/sqft |
Source: NRT Atlanta #2791305 Report a problem | ||
| 8/28/1997 | Sold | $140,900$47/sqft |
Source: Public Record Report a problem | ||
Public tax history
| Year | Property taxes | Tax assessment |
|---|---|---|
| 2025 | $4,436 -11.1% | $174,120 +4.4% |
| 2024 | $4,988 +26.9% | $166,720 +19.8% |
| 2023 | $3,930 -10.3% | $139,200 |
| 2022 | $4,383 +17.2% | $139,200 +31.9% |
| 2021 | $3,741 -0.6% | $105,560 |
| 2020 | $3,765 +32.7% | $105,560 +11.8% |
| 2019 | $2,837 | $94,440 +11% |
| 2018 | $2,837 +22.6% | $85,080 +22.4% |
| 2016 | $2,314 -0.9% | $69,520 |
| 2015 | $2,334 | $69,520 |
| 2014 | $2,334 +40.5% | $69,520 +60% |
| 2013 | $1,661 | $43,440 |
| 2012 | -- | $43,440 -22.7% |
| 2011 | -- | $56,200 -17.8% |
| 2010 | -- | $68,400 |
| 2009 | -- | $68,400 |
| 2007 | -- | $68,400 |
| 2006 | -- | $68,400 |
| 2005 | -- | $68,400 |
| 2004 | $814 +13.3% | $68,400 +15.9% |
| 2003 | $719 -49.8% | $59,040 |
| 2002 | $1,431 -4.6% | $59,040 |
| 2001 | $1,501 | $59,040 |
Find assessor info on the county website
Monthly payment
Est. payment
Payment breakdown
Explore the cost of this home by adjusting the details. Changes won't be saved.Climate risks
Neighborhood: 30052
Nearby schools
GreatSchools rating
- 7/10Trip Elementary SchoolGrades: PK-5Distance: 1.6 mi
- 9/10Bay Creek Middle SchoolGrades: 6-8Distance: 1.7 mi
- 8/10Grayson High SchoolGrades: 9-12Distance: 0.7 mi
Schools provided by the listing agent
- Elementary: Trip
- Middle: Bay Creek
- High: Grayson
Source: GAMLS. This data may not be complete. We recommend contacting the local school district to confirm school assignments for this home.
- $355,8003 bd2 ba2.1k sqft3215 Plantation Run Dr, Loganville, GA 30052Off Market
- $435,8004 bd3 ba2.6k sqft3210 Plantation Run Dr, Loganville, GA 30052Off Market
- $365,0003 bd2 ba1.6k sqft3205 Plantation Run Dr, Loganville, GA 30052Sold

- $447,7006 bd4 ba3.2k sqft3200 Plantation Run Dr, Loganville, GA 30052Off Market
- $344,4003 bd2 ba1.9k sqft3026 Cobblers Ct, Loganville, GA 30052Off Market
- $414,3003 bd3 ba3k sqft3195 Plantation Run Dr, Loganville, GA 30052Off Market
- $364,8003 bd3 ba2k sqft3225 Beech Hollow Ct, Loganville, GA 30052Off Market
- $339,9003 bd2 ba1.9k sqft3036 Cobblers Ct, Loganville, GA 30052Off Market
A local agent can set up tours, give advice and negotiate with sellers.
Similar homes
- $380,0004 bd2 ba2.1k sqft835 Winding Grove Ln, Loganville, GA 30052Active

 MLS ID #10817047, Edward Rivas, Keller Williams Realty Atl. Partners. GAMLS
 - $370,0004 bd3 ba2.1k sqft3456 Garden Manor Dr, Loganville, GA 30052Active
 MLS ID #10800467, Michael B Sales, Real Broker, LLC. GAMLS
 - $364,9004 bd3 ba2k sqft2957 Forest Ct, Loganville, GA 30052Active
 MLS ID #10803691, Kristin Cochell, Unlock Realty Group. GAMLS
 - $424,9003 bd3 ba2.5k sqft517 Annslee Ln, Loganville, GA 30052Active
 MLS ID #10785418, Lindsey Haas, Keller Williams Realty. GAMLS
 - $357,0003 bd3 ba2k sqft473 Bradford Place Ln, Loganville, GA 30052ActiveMLS ID #10801337, Angie Robinson, Front Gate Homes. GAMLS
- $425,0004 bd3 ba3.6k sqft2530 River Run Dr, Dacula, GA 30019ActiveMLS ID #10814351, Kasey Prince, Keller Williams Realty Atl. Partners. GAMLS
- $399,9994 bd3 ba2.2k sqft1700 Summit View Way, Snellville, GA 30078ActiveMLS ID #10807663, Wilma Galvin-Akers, Keller Williams Realty Atl. Partners. GAMLS
- $375,0003 bd2 ba1.9k sqft4389 Center Hill Church Rd, Loganville, GA 30052ActiveMLS ID #10807294, Kasey Prince, Keller Williams Realty Atl. Partners. GAMLS
- $409,9004 bd3 ba2.5k sqft318 Dunagan Chase Dr, Lawrenceville, GA 30045ActiveMLS ID #10806625, Diamond B Owens, Keller Williams Realty First Atlanta. GAMLS
- $390,0005 bd3 ba2.7k sqft2655 Lake Commons Ct, Snellville, GA 30078Active Under ContractMLS ID #10774066, Sheila Arias, Redfin Corporation. GAMLS
- $409,9994 bd3 ba2.4k sqft2451 Meadowglen Trl, Snellville, GA 30078For Sale
 MLS ID #7779403, David Mattson, Virtual Properties Realty. Biz. FMLS GA
 - $349,9003 bd3 ba2.2k sqft3270 Spincaster Way, Loganville, GA 30052ActiveMLS ID #10740752, Renzo Gavino, The Dazsh Group LLC. GAMLS
- $449,9004 bd3 ba3.2k sqft331 Paper Woods Dr, Lawrenceville, GA 30046ActiveMLS ID #10807543, Stefen Ash, Keller Williams Realty Atl. Partners. GAMLS
- $430,0004 bd3 ba2.6k sqft4875 Five Forks Trickum Rd SW, Lilburn, GA 30047ActiveMLS ID #10814539, Syed Firoz, Virtual Properties Realty.com. GAMLS
- $525,0005 bd4 ba4.3k sqft521 Richmond Pl, Loganville, GA 30052ActiveMLS ID #10764109, Mark Spain, Mark Spain Real Estate. GAMLS
- $365,0004 bd2 ba2.1k sqft1341 Blazing Star Rd, Lawrenceville, GA 30045ActiveMLS ID #10816218, Judy Bailey, Atlanta Communities. GAMLS
- $330,0003 bd2 ba1.7k sqft1320 Webb Farm Ln, Loganville, GA 30052ActiveMLS ID #10806243, Michael Frazer, Coldwell Banker Realty. GAMLS
- $449,0004 bd4 ba4k sqft3500 Sims Rd, Snellville, GA 30039ActiveMLS ID #10810864, Amanda Martin, Compass. GAMLS
- $396,0004 bd3 ba2.6k sqft206 Comstock Ct, Lawrenceville, GA 30044ActiveMLS ID #10809435, Huyen Dao, NDI Maxim Residential LLC.. GAMLS
- $449,9005 bd3 ba2.8k sqft1415 Union Station Ct, Lawrenceville, GA 30045ActiveMLS ID #10800348, Rolanda Alexander, Century 21 Results. GAMLS
