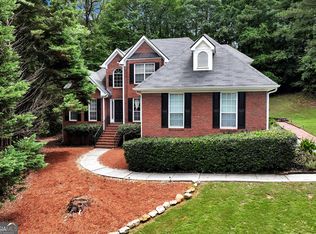
Welcome home to Bradford Park! This inviting 3-bedroom, 2.5-bath home offers a versatile floor plan, spacious living areas, and a fantastic outdoor setting in a popular Loganville neighborhood. The primary suite is conveniently located on the main level, along with a half bath for guests. The spacious kitchen offers gorgeous granite countertops, abundant cabinet space, and a cheerful eat-in area for casual meals. A separate dining room with beautiful barn doors adds charm and character while offering the perfect space for gatherings and entertaining. The living area features a cozy fireplace and is open to the loft above, adding to the home's warm and inviting feel. Upstairs, you'll find two additional bedrooms, a finished bonus room, and a flexible loft area that can easily serve as a home office, reading nook, playroom, or second living space. Step outside to enjoy the large, level, fenced backyard-perfect for entertaining, gardening, pets, or play. An outbuilding provides convenient additional storage, while the firepit area is ready for relaxing evenings outdoors. Bradford Park offers a neighborhood pool with optional HOA membership, allowing homeowners the flexibility to enjoy community amenities if desired. With a primary suite on the main level, multiple flex spaces, a spacious kitchen, and a backyard made for enjoying, this home offers the space and versatility today's buyers are looking for.
Active
$357,000
473 Bradford Place Ln, Loganville, GA 30052
3beds
2,065sqft
Single Family Residence
Built in 2000
0.68 Acres Lot
$352,400 Zestimate®
$173/sqft
$-- HOA
What's special
Large level fenced backyardFlexible loft areaMultiple flex spacesAbundant cabinet spaceGorgeous granite countertopsVersatile floor planSpacious kitchen
- 48 days |
- 556 |
- 53 |
Likely to sell faster than
Zillow last checked:
Listing updated:
Listed by:
Angie Robinson 770-595-3628,
Front Gate Homes
Source: GAMLS,MLS#: 10801337
Facts & features
Interior
Bedrooms & bathrooms
- Bedrooms: 3
- Bathrooms: 3
- Full bathrooms: 2
- 1/2 bathrooms: 1
- Main level bathrooms: 1
- Main level bedrooms: 1
Rooms
- Room types: Bonus Room, Family Room, Media Room, Office
Dining room
- Features: Seats 12+, Separate Room
Kitchen
- Features: Solid Surface Counters
Heating
- Central, Electric
Cooling
- Ceiling Fan(s), Central Air, Electric
Appliances
- Included: Dishwasher, Electric Water Heater, Ice Maker, Microwave, Oven/Range (Combo)
- Laundry: Common Area, In Kitchen
Features
- Double Vanity, High Ceilings, Master On Main Level, Separate Shower, Tray Ceiling(s), Vaulted Ceiling(s), Walk-In Closet(s)
- Flooring: Carpet, Laminate
- Basement: None
- Number of fireplaces: 1
Interior area
- Total structure area: 2,065
- Total interior livable area: 2,065 sqft
- Finished area above ground: 2,065
- Finished area below ground: 0
Property
Parking
- Parking features: Attached, Garage, Garage Door Opener, Kitchen Level
- Has attached garage: Yes
Features
- Levels: Two
- Stories: 2
- Fencing: Back Yard,Chain Link,Fenced,Privacy
Lot
- Size: 0.68 Acres
- Features: Level, Private
Details
- Additional structures: Outbuilding
- Parcel number: R5130 330
Construction
Type & style
- Home type: SingleFamily
- Architectural style: Traditional
- Property subtype: Single Family Residence
Materials
- Stone
- Roof: Composition
Condition
- Resale
- New construction: No
- Year built: 2000
Utilities & green energy
- Sewer: Public Sewer
- Water: Public
- Utilities for property: Cable Available, Electricity Available, High Speed Internet, Natural Gas Available, Sewer Available
Community & HOA
Community
- Features: Pool
- Subdivision: Bradford Park
HOA
- Has HOA: No
- Services included: None
Location
- Region: Loganville
Financial & listing details
- Price per square foot: $173/sqft
- Tax assessed value: $358,200
- Annual tax amount: $5,052
- Date on market: 7/8/2026
- Cumulative days on market: 48 days
- Listing agreement: Exclusive Right To Sell
- Electric utility on property: Yes
Estimated market value
$352,400
$335,000 - $370,000
$2,180/mo
Price history
| Date | Event | Price |
|---|---|---|
| 7/8/2026 | Listed for sale | $357,000+146.2%$173/sqft |
Source:  GAMLS #10801337 Report a problem GAMLS #10801337 Report a problem | ||
| 1/23/2014 | Sold | $145,000-2%$70/sqft |
Source: Public Record Report a problem | ||
| 11/7/2013 | Price change | $147,900-7.5%$72/sqft |
Source: The Real Estate Book #7164988 Report a problem | ||
| 10/9/2013 | Listed for sale | $159,900+23%$77/sqft |
Source: The Real Estate Book #7164988 Report a problem | ||
| 6/29/2013 | Listing removed | $130,000$63/sqft |
Source: Coldwell Banker Bullard Realty #7059932 Report a problem | ||
| 5/9/2013 | Listed for sale | $130,000+23.8%$63/sqft |
Source: Coldwell Banker Bullard Realty #07059932 Report a problem | ||
| 5/7/2013 | Sold | $105,000-19.2%$51/sqft |
Source: Public Record Report a problem | ||
| 3/2/2013 | Listed for sale | $130,000-16.1%$63/sqft |
Source: Coldwell Banker Bullard Realty #07059932 Report a problem | ||
| 7/3/2002 | Sold | $154,900+5.5%$75/sqft |
Source: Public Record Report a problem | ||
| 3/24/2000 | Sold | $146,800$71/sqft |
Source: Public Record Report a problem | ||
Public tax history
| Year | Property taxes | Tax assessment |
|---|---|---|
| 2025 | $5,430 -3.1% | $143,280 -2.3% |
| 2024 | $5,602 +0.5% | $146,600 +0.5% |
| 2023 | $5,573 +15.3% | $145,920 +15.7% |
| 2022 | $4,834 +24.5% | $126,160 +28.8% |
| 2021 | $3,881 +12.3% | $97,920 +14.4% |
| 2020 | $3,456 +3.8% | $85,600 |
| 2019 | $3,330 | $85,600 +12.1% |
| 2018 | $3,330 +27.7% | $76,360 +18.5% |
| 2016 | $2,607 +11.7% | $64,440 +15.2% |
| 2015 | $2,333 | $55,960 |
| 2014 | $2,333 +43.5% | $55,960 +34% |
| 2013 | $1,626 | $41,760 |
| 2012 | -- | $41,760 -22.7% |
| 2011 | -- | $54,040 -22.4% |
| 2010 | -- | $69,640 |
| 2009 | -- | $69,640 |
| 2007 | -- | $69,640 |
| 2006 | -- | $69,640 |
| 2005 | -- | $69,640 |
| 2004 | $895 +9.2% | $69,640 +11.9% |
| 2003 | $820 -49.7% | $62,240 |
| 2002 | $1,631 -4.2% | $62,240 |
| 2001 | $1,703 | $62,240 |
Find assessor info on the county website
Monthly payment
Est. payment
Payment breakdown
Explore the cost of this home by adjusting the details. Changes won't be saved.Climate risks
Neighborhood: 30052
Nearby schools
GreatSchools rating
- 6/10Magill Elementary SchoolGrades: PK-5Distance: 1 mi
- 6/10Grace Snell Middle SchoolGrades: 6-8Distance: 1.1 mi
- 3/10South Gwinnett High SchoolGrades: 9-12Distance: 4.7 mi
Schools provided by the listing agent
- Elementary: Magill
- Middle: Grace Snell
- High: South Gwinnett
Source: GAMLS. This data may not be complete. We recommend contacting the local school district to confirm school assignments for this home.
- $314,9003 bd2 ba1.8k sqft463 Bradford Place Ln, Loganville, GA 30052Off Market
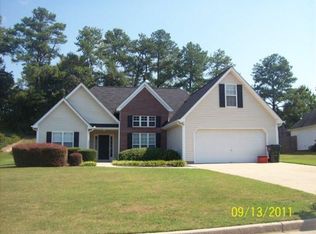
- $370,0005 bd2 ba2.1k sqft483 Bradford Place Ln, Loganville, GA 30052Sold
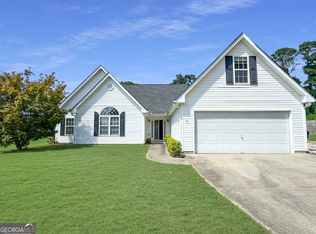
- $349,0003 bd2 ba1.8k sqft468 Bradford Place Ln, Loganville, GA 30052Sold
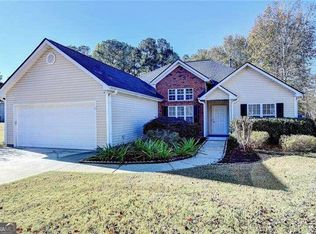
- $357,2004 bd2 ba2.1k sqft453 Bradford Place Ln, Loganville, GA 30052Off Market

- $336,2004 bd2 ba2.1k sqft488 Bradford Place Ln, Loganville, GA 30052Off Market
- $315,2003 bd2 ba1.6k sqft555 Ashton Manor Dr, Loganville, GA 30052Off Market
- $410,0003 bd2 ba1.8k sqft553 Ashton Manor Dr, Loganville, GA 30052Sold
- $351,8004 bd3 ba2.1k sqft493 Bradford Place Ln, Loganville, GA 30052Off Market
A local agent can set up tours, give advice and negotiate with sellers.
Similar homes
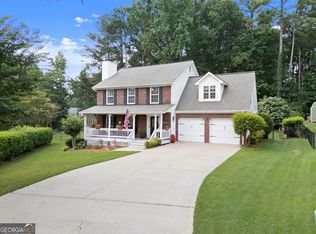
- $356,0004 bd3 ba1.8k sqft3202 Summit Glen Dr, Loganville, GA 30052Active
 MLS ID #10800878, Brad Echols, Extol Realty. GAMLS
 - $356,9004 bd3 ba2k sqft2957 Forest Ct, Loganville, GA 30052Active
 MLS ID #10803691, Kristin Cochell, Unlock Realty Group. GAMLS
 - $385,0003 bd2 ba2k sqft4234 Timber Trace Rd, Loganville, GA 30052Active
 MLS ID #10816900, Angie Robinson, Front Gate Homes. GAMLS
 - $399,0003 bd3 ba2.4k sqft4130 Lake Dr, Loganville, GA 30052Active
 MLS ID #10822045, Ron Dawson, Drake Realty of Greater Atlanta. GAMLS
 - $405,0004 bd3 ba2k sqft355 Brand Rd SW, Loganville, GA 30052ActiveMLS ID #10796148, Stephanie Moya-Shirley, Keller Williams Realty Atl. Partners. GAMLS
- $415,0004 bd4 ba2.5k sqft879 Spring Oak Ct, Loganville, GA 30052ActiveMLS ID #10797862, Luis Carlos Sanchez Montenegro, Virtual Properties Realty.com. GAMLS
- $399,0004 bd3 ba2.7k sqft7002 Estates Ct, Loganville, GA 30052ActiveMLS ID #10782076, Annika Carter, Sheridan Solomon & Associates. GAMLS
- $399,9004 bd2 ba1.9k sqft521 Annslee Ln, Loganville, GA 30052ActiveMLS ID #10804040, Jaclyn Myers, Algin Realty, Inc.. GAMLS
- $360,0004 bd2 ba1.6k sqft2001 Raymonds Dr, Loganville, GA 30052ActiveMLS ID #10684809, Nayibi Vera Flota, Joe Stockdale Real Estate. GAMLS
- $405,0004 bd3 ba2.5k sqft4209 Elm Trace Dr, Loganville, GA 30052ActiveMLS ID #10771489, Aleithia D Greer, Southern Sunset Realty Group. GAMLS
- $370,0004 bd2 ba1.8k sqft1768 Floye Dr, Loganville, GA 30052ActiveMLS ID #10768386, Daniella Castro, Veribas Real Estate. GAMLS
- $380,0004 bd3 ba1.9k sqft994 Bay Ridge Dr, Lawrenceville, GA 30045ActiveMLS ID #10818249, Mohammad Uddin, Virtual Properties Realty.com. GAMLS
- $369,8003 bd3 ba1.6k sqft2240 Emerald Dr, Loganville, GA 30052ActiveMLS ID #10708635, Erica Miles, Keller Williams Realty Atl. Partners. GAMLS
- $425,0004 bd4 ba2.7k sqft978 Shannon Rd SW, Loganville, GA 30052ActiveMLS ID #10759579, Kristi Williams, Cozart Realty. GAMLS
- $384,9004 bd3 ba2.5k sqft1961 Shoreline Trce, Grayson, GA 30017ActiveMLS ID #10816165, Cindy Griswell, The Connection Real Estate. GAMLS
- $469,9004 bd3 ba2.4k sqft2554 Cedar Way, Loganville, GA 30052ActiveMLS ID #10818527, Tonya Bullard, Pinnacle Realtors. GAMLS
- $449,9004 bd4 ba2.7k sqft946 Golden Meadows Ln, Loganville, GA 30052ActiveMLS ID #10790341, Dorothy King, Extol Realty. GAMLS
- $410,0004 bd3 ba2.1k sqft2362 Dover Ln, Snellville, GA 30078ActiveMLS ID #10826371, Dominic Ray, Redfin Corporation. GAMLS
- $374,9994 bd3 ba2k sqft2432 Temple View Dr, Snellville, GA 30078ActiveMLS ID #10819043, Ava Anderson, A-Z Atlanta Realty. GAMLS
- $325,0003 bd2 ba1.3k sqft1805 Tribble Ridge Dr, Lawrenceville, GA 30045ActiveMLS ID #10796806, Josh Pipes, U1 Realty. GAMLS
