Welcome home to this beautifully maintained 4 bedroom ranch nestled on a quiet cul-de-sac in a well-established community. Offering the ease of one-level living, this inviting home features a spacious and functional floor plan with generous living areas, comfortable bedrooms, and plenty of natural light throughout. In the highly-sought-after Loganville school district, this extremely well-kept property will not last long. With a 4th bedroom upstairs and tons of extra storage/closet space, this is truly a perfect family home. Open floor plan, granite counter tops, split bedrooms, dual vanities, and a beautiful sunroom with see through fireplace from living room. From the level, landscaped backyard to the oversized driveway with side entrance garage, to the perfectly flowing layout/floor plan, this is a MUST SEE!
Active
$469,900
2554 Cedar Way, Loganville, GA 30052
4beds
2,448sqft
Single Family Residence
Built in 2000
0.61 Acres Lot
$462,800 Zestimate®
$192/sqft
$8/mo HOA
What's special
Ease of one-level livingLevel landscaped backyardOpen floor planSplit bedroomsQuiet cul-de-sacGranite counter topsDual vanities
- 24 days
- 403
- 16
Zillow last checked:
Listing updated:
Listed by:
Tonya Bullard 678-898-0931,
Pinnacle Realtors,
Ashton Goss 770-871-1488,
Pinnacle Realtors
Source: GAMLS,MLS#: 10818527
Facts & features
Interior
Bedrooms & bathrooms
- Bedrooms: 4
- Bathrooms: 3
- Full bathrooms: 2
- 1/2 bathrooms: 1
- Main level bathrooms: 2
- Main level bedrooms: 3
Rooms
- Room types: Foyer, Laundry, Bonus Room, Family Room, Loft
Kitchen
- Features: Breakfast Area, Pantry
Heating
- Central
Cooling
- Ceiling Fan(s), Central Air
Appliances
- Included: Dishwasher, Microwave, Oven/Range (Combo)
- Laundry: Other
Features
- Vaulted Ceiling(s), Double Vanity, Walk-In Closet(s), Master On Main Level, Split Bedroom Plan
- Flooring: Hardwood, Tile, Carpet, Laminate
- Windows: Double Pane Windows
- Basement: None
- Number of fireplaces: 1
- Fireplace features: Family Room
- Common walls with other units/homes: No Common Walls
Interior area
- Total structure area: 2,448
- Total interior livable area: 2,448 sqft
- Finished area above ground: 2,448
- Finished area below ground: 0
Video & virtual tour
Property
Parking
- Total spaces: 2
- Parking features: Attached, Garage, Side/Rear Entrance
- Has attached garage: Yes
Features
- Levels: Two
- Stories: 2
- Patio & porch: Patio
- Fencing: Back Yard
- Waterfront features: No Dock Or Boathouse
- Body of water: None
Lot
- Size: 0.61 Acres
- Features: Cul-De-Sac, Level
Details
- Additional structures: Shed(s)
- Parcel number: N012A031
Construction
Type & style
- Home type: SingleFamily
- Architectural style: Brick Front,Ranch
- Property subtype: Single Family Residence
Materials
- Other
- Foundation: Slab
- Roof: Composition
Condition
- Resale
- New construction: No
- Year built: 2000
Utilities & green energy
- Electric: 220 Volts
- Sewer: Septic Tank
- Water: Public
- Utilities for property: Underground Utilities, Cable Available, Electricity Available, Phone Available, Water Available
Community & HOA
Community
- Features: Walk To Schools, Near Shopping
- Security: Smoke Detector(s)
- Subdivision: Cedar Lake Estate
HOA
- Has HOA: Yes
- Services included: Other
- HOA fee: $100 annually
Location
- Region: Loganville
Financial & listing details
- Price per square foot: $192/sqft
- Tax assessed value: $406,200
- Annual tax amount: $5,122
- Date on market: 8/4/2026
- Cumulative days on market: 24 days
- Listing agreement: Exclusive Right To Sell
- Listing terms: Cash,Conventional,FHA,VA Loan
- Electric utility on property: Yes
Estimated market value
$462,800
$440,000 - $486,000
$2,432/mo
Price history
| Date | Event | Price |
|---|---|---|
| 8/4/2026 | Listed for sale | $469,900+17.5%$192/sqft |
Source:  GAMLS #10818527 Report a problem GAMLS #10818527 Report a problem | ||
| 11/2/2022 | Listing removed | $399,900$163/sqft |
Source:  FMLS GA #7136724 Report a problem FMLS GA #7136724 Report a problem | ||
| 10/28/2022 | Listed for sale | $399,900+102%$163/sqft |
Source: FMLS GA #7136724 Report a problem | ||
| 12/8/2017 | Sold | $198,000-4.3%$81/sqft |
Source:  FMLS GA #5876774 Report a problem FMLS GA #5876774 Report a problem | ||
| 10/18/2017 | Pending sale | $207,000$85/sqft |
Source: CHAPMAN HALL REALTORS #5876774 Report a problem | ||
| 9/29/2017 | Price change | $207,000-2.4%$85/sqft |
Source: CHAPMAN HALL REALTORS #5876774 Report a problem | ||
| 8/23/2017 | Price change | $212,000-2.8%$87/sqft |
Source: CHAPMAN HALL REALTORS #5876774 Report a problem | ||
| 8/10/2017 | Listed for sale | $218,000$89/sqft |
Source: CHAPMAN HALL REALTORS #5876774 Report a problem | ||
| 8/7/2017 | Pending sale | $218,000$89/sqft |
Source: CHAPMAN HALL REALTORS #5876774 Report a problem | ||
| 7/31/2017 | Price change | $218,000-3.1%$89/sqft |
Source: CHAPMAN HALL REALTORS #5876774 Report a problem | ||
| 7/18/2017 | Price change | $225,000-6.2%$92/sqft |
Source: CHAPMAN HALL REALTORS #5876774 Report a problem | ||
| 7/11/2017 | Listed for sale | $239,900+12.1%$98/sqft |
Source: CHAPMAN HALL REALTORS #5876774 Report a problem | ||
| 2/16/2007 | Sold | $214,000+0.7%$87/sqft |
Source: Public Record Report a problem | ||
| 5/23/2005 | Sold | $212,500+11.8%$87/sqft |
Source: Public Record Report a problem | ||
| 9/28/2000 | Sold | $190,000$78/sqft |
Source: Public Record Report a problem | ||
Public tax history
| Year | Property taxes | Tax assessment |
|---|---|---|
| 2024 | $1,070 +2% | $162,480 +11.3% |
| 2023 | $1,049 -71.8% | $145,920 +5.5% |
| 2022 | $3,721 +18.5% | $138,280 +32.8% |
| 2021 | $3,140 -0.3% | $104,120 +1.7% |
| 2020 | $3,150 +2.6% | $102,360 +3.4% |
| 2019 | $3,070 +18% | $99,000 +4.5% |
| 2018 | $2,601 -0.5% | $94,760 +11.9% |
| 2017 | $2,612 +3.6% | $84,720 +12.5% |
| 2016 | $2,522 +2.4% | $75,320 +4% |
| 2015 | $2,462 | $72,400 +3.1% |
| 2014 | $2,462 | $70,240 |
| 2013 | -- | -- |
| 2012 | -- | -- |
| 2011 | -- | -- |
| 2010 | -- | -- |
| 2009 | -- | -- |
| 2008 | -- | -- |
| 2007 | -- | -- |
| 2006 | -- | $197,296 +7.6% |
| 2005 | -- | $183,437 |
| 2004 | -- | $183,437 +5.5% |
| 2003 | -- | $173,817 |
| 2002 | -- | $173,817 +568.5% |
| 2001 | -- | $26,000 |
Find assessor info on the county website
Monthly payment
Est. payment
Payment breakdown
Explore the cost of this home by adjusting the details. Changes won't be saved.Climate risks
Neighborhood: 30052
Nearby schools
Schools provided by the listing agent
- Elementary: Sharon
- Middle: Youth
- High: Loganville
Source: GAMLS. This data may not be complete. We recommend contacting the local school district to confirm school assignments for this home.
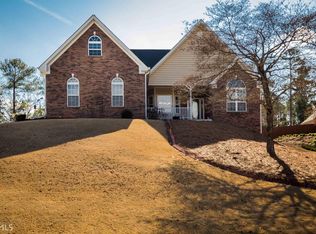
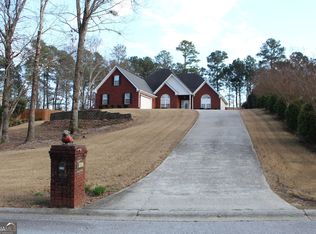
Similar homes
- $475,0004 bd3 ba2k sqft541 Greenridge Ln, Loganville, GA 30052Active

 MLS ID #10826925, Mark Spain, Mark Spain Real Estate. GAMLS
 - $550,0005 bd4 ba2.7k sqft1433 Henderson Ridge Ln, Loganville, GA 30052Active
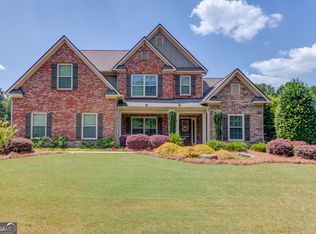 MLS ID #10690724, Gail Butler Marlar, Keller Williams Realty Atl. Partners. GAMLS
 - $399,9004 bd2 ba1.9k sqft521 Annslee Ln, Loganville, GA 30052Active
 MLS ID #10804040, Jaclyn Myers, Algin Realty, Inc.. GAMLS
 - $459,9005 bd4 ba3.3k sqft598 Georgia Cir, Loganville, GA 30052Active
 MLS ID #10692744, Scott Lewis, Keller Williams Realty Atl. Partners. GAMLS
 - $575,0003 bd2 ba2.4k sqft2899 N Sharon Church Rd, Loganville, GA 30052ActiveMLS ID #10817605, Marsha Harrell, Joe Stockdale Real Estate. GAMLS
- $469,9004 bd5 ba3.2k sqft905 Maple Creek Ct, Loganville, GA 30052ActiveMLS ID #10810084, Zachary Johnston, Providence Land and Home LLC. GAMLS
- $385,0005 bd4 ba3.4k sqft761 Wilkes Dr, Loganville, GA 30052ActiveMLS ID #10827332, Stephanie D Parker, Align Real Estate. GAMLS
- $468,5005 bd3 ba2.3k sqft413 Youth Jersey Rd, Covington, GA 30014ActiveMLS ID #10806134, Linda Brennan, The American Realty. GAMLS
- $405,0004 bd3 ba2.5k sqft4209 Elm Trace Dr, Loganville, GA 30052ActiveMLS ID #10771489, Aleithia D Greer, Southern Sunset Realty Group. GAMLS
- $530,0004 bd5 ba3.1k sqft138 Tara Blvd, Loganville, GA 30052ActiveMLS ID #10804654, Jenny Martin, Redfin Corporation. GAMLS
- $700,0004 bd4 ba2.5k sqft1410 Roberts Ct, Loganville, GA 30052ActiveMLS ID #10799279, Nicole Floyd, Keller Williams Greater Athens. GAMLS
- $449,0004 bd3 ba2.3k sqft6405 Old Mill Ln, Monroe, GA 30655ActiveMLS ID #10814376, Justin A Cofer, Crossroads Realty LLC. GAMLS
- $385,0003 bd2 ba2k sqft4234 Timber Trace Rd, Loganville, GA 30052ActiveMLS ID #10816900, Angie Robinson, Front Gate Homes. GAMLS
- $370,0004 bd2 ba1.8k sqft1768 Floye Dr, Loganville, GA 30052ActiveMLS ID #10768386, Daniella Castro, Veribas Real Estate. GAMLS
- $405,0003 bd3 ba2.5k sqft3183 Champion Ct, Snellville, GA 30039ActiveMLS ID #10833039, Yolanda Cook, Keller Williams Realty Atl. Partners. GAMLS
- $349,9004 bd3 ba2k sqft2957 Forest Ct, Loganville, GA 30052ActiveMLS ID #10803691, Kristin Cochell, Unlock Realty Group. GAMLS
- $334,9003 bd2 ba1.4k sqft940 Willow Springs Ct, Loganville, GA 30052ActiveMLS ID #10813905, Sharon Stowe, Virtual Properties Realty.com. GAMLS
- $439,9004 bd4 ba3.2k sqft3316 Classic Dr, Snellville, GA 30078ActiveMLS ID #10813446, Doug Minton, Keller Williams Realty Atl. Partners. GAMLS
- $369,8003 bd3 ba1.6k sqft2240 Emerald Dr, Loganville, GA 30052ActiveMLS ID #10708635, Erica Miles, Keller Williams Realty Atl. Partners. GAMLS
- $475,0004 bd3 ba2.7k sqft1175 Rivershyre Pkwy, Lawrenceville, GA 30043ActiveMLS ID #10802454, Clement Herghelegiu, GA Realty LLC. GAMLS
