This home features a separate dining room, an eat-in kitchen, and a large owner's suite. With your finishing touches this home will be a masterpiece. This home sits on a larger level lot featuring a privacy fence for added privacy. This swim/tennis community is perfect for meeting people in the neighborhood. Be prepared to fall in love. Welcome home. Receive up to $2500 lender credit when using the preferred lender The DeAnn Ellis Team with Element Home loans.
Active
$405,000
4209 Elm Trace Dr, Loganville, GA 30052
4beds
2,590sqft
Single Family Residence
Built in 2014
0.29 Acres Lot
$401,100 Zestimate®
$156/sqft
$-- HOA
What's special
Separate dining roomPrivacy fenceEat-in kitchenLarger level lot
- 52 days |
- 246 |
- 20 |
Zillow last checked:
Listing updated:
Listed by:
Aleithia D Greer 678-687-8526,
Southern Sunset Realty Group
Source: GAMLS,MLS#: 10771489
Facts & features
Interior
Bedrooms & bathrooms
- Bedrooms: 4
- Bathrooms: 3
- Full bathrooms: 2
- 1/2 bathrooms: 1
Rooms
- Room types: Den, Other
Dining room
- Features: Separate Room
Kitchen
- Features: Breakfast Area, Breakfast Bar, Kitchen Island, Pantry, Solid Surface Counters, Walk-in Pantry
Heating
- Natural Gas, Zoned
Cooling
- Ceiling Fan(s), Central Air, Electric, Zoned
Appliances
- Included: Dishwasher, Disposal, Gas Water Heater, Oven/Range (Combo)
- Laundry: In Hall, Laundry Closet, Upper Level
Features
- Double Vanity, High Ceilings, Separate Shower, Soaking Tub, Split Bedroom Plan, Tile Bath, Entrance Foyer, Vaulted Ceiling(s), Walk-In Closet(s)
- Flooring: Carpet, Hardwood, Laminate, Tile
- Windows: Double Pane Windows
- Basement: Bath/Stubbed,Daylight,Full,Interior Entry
- Number of fireplaces: 1
- Fireplace features: Factory Built, Gas Starter, Living Room
- Common walls with other units/homes: No Common Walls
Interior area
- Total structure area: 2,590
- Total interior livable area: 2,590 sqft
- Finished area above ground: 2,590
- Finished area below ground: 0
Property
Parking
- Total spaces: 2
- Parking features: Attached, Garage, Kitchen Level
- Has attached garage: Yes
Features
- Levels: Two
- Stories: 2
- Patio & porch: Deck, Patio
- Fencing: Back Yard,Fenced,Wood
Lot
- Size: 0.29 Acres
- Features: Level, Private
Details
- Additional structures: Other
- Parcel number: R5063 431
Construction
Type & style
- Home type: SingleFamily
- Architectural style: Craftsman
- Property subtype: Single Family Residence
Materials
- Concrete, Stone
- Roof: Composition
Condition
- Resale
- New construction: No
- Year built: 2014
Utilities & green energy
- Sewer: Public Sewer
- Water: Public
- Utilities for property: Cable Available, Electricity Available, High Speed Internet, Natural Gas Available, Phone Available, Sewer Available, Sewer Connected, Underground Utilities, Water Available
Community & HOA
Community
- Features: Pool, Sidewalks, Street Lights, Tennis Court(s)
- Subdivision: Fall Creek
HOA
- Has HOA: Yes
- Services included: Management Fee, Reserve Fund, Swimming, Tennis
Location
- Region: Loganville
Financial & listing details
- Price per square foot: $156/sqft
- Tax assessed value: $415,400
- Annual tax amount: $5,858
- Date on market: 6/25/2026
- Cumulative days on market: 52 days
- Listing agreement: Exclusive Right To Sell
- Listing terms: Cash,Conventional,FHA,VA Loan
- Electric utility on property: Yes
Estimated market value
$401,100
$381,000 - $421,000
$2,501/mo
Price history
| Date | Event | Price |
|---|---|---|
| 6/25/2026 | Listed for sale | $405,000$156/sqft |
Source:  GAMLS #10771489 Report a problem GAMLS #10771489 Report a problem | ||
| 6/8/2022 | Sold | $405,000+5.2%$156/sqft |
Source: Public Record Report a problem | ||
| 5/19/2022 | Contingent | $385,000$149/sqft |
Source: GAMLS #10047015 Report a problem | ||
| 5/12/2022 | Listed for sale | $385,000+106%$149/sqft |
Source: GAMLS #10047015 Report a problem | ||
| 2/27/2015 | Sold | $186,900$72/sqft |
Source:  FMLS GA #5325527 Report a problem FMLS GA #5325527 Report a problem | ||
Public tax history
| Year | Property taxes | Tax assessment |
|---|---|---|
| 2025 | $6,182 +4.6% | $166,160 +6.2% |
| 2024 | $5,909 +5% | $156,520 +5.4% |
| 2023 | $5,627 +54.4% | $148,560 +13.6% |
| 2022 | $3,644 +17.6% | $130,760 +28.2% |
| 2021 | $3,099 +4.2% | $102,000 +7.2% |
| 2020 | $2,974 +10.7% | $95,160 +11.7% |
| 2019 | $2,687 | $85,160 +2.1% |
| 2018 | $2,687 +8.1% | $83,400 +11.6% |
| 2016 | $2,486 +9.7% | $74,760 +32.2% |
| 2015 | $2,266 | $56,560 +910% |
| 2014 | $2,266 | $5,600 +180% |
| 2012 | -- | $2,000 -80% |
| 2011 | -- | $10,000 |
| 2010 | -- | $10,000 |
| 2009 | -- | $10,000 -39.6% |
| 2007 | -- | $16,560 |
Find assessor info on the county website
Monthly payment
Est. payment
Payment breakdown
Explore the cost of this home by adjusting the details. Changes won't be saved.Climate risks
Neighborhood: 30052
Nearby schools
GreatSchools rating
- 8/10Rosebud Elementary SchoolGrades: PK-5Distance: 0.8 mi
- 6/10Grace Snell Middle SchoolGrades: 6-8Distance: 2.3 mi
- 3/10South Gwinnett High SchoolGrades: 9-12Distance: 2.8 mi
Schools provided by the listing agent
- Elementary: Rosebud
- Middle: Grace Snell
- High: South Gwinnett
Source: GAMLS. This data may not be complete. We recommend contacting the local school district to confirm school assignments for this home.
- $398,4004 bd3 ba2.6k sqft4199 Elm Trace Dr, Loganville, GA 30052Off Market
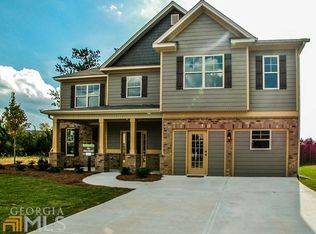
- $402,9004 bd3 ba3k sqft4219 Elm Trace Dr, Loganville, GA 30052Off Market
- $1,000-- bd-- ba-- sqftElm Trace Dr, Loganville, GA 30052Off Market
- $301,6003 bd3 ba1.6k sqft3843 Moos Creek Walk, Loganville, GA 30052Off Market

- $418,1004 bd3 ba2.6k sqft4189 Elm Trace Dr, Loganville, GA 30052Off Market
- $343,7004 bd2 ba2k sqft4208 Elm Trace Dr, Loganville, GA 30052Off Market
- $337,3003 bd2 ba2k sqft3813 Moos Creek Walk, Loganville, GA 30052Off Market
- $406,6004 bd3 ba2.5k sqft3853 Moos Creek Walk, Loganville, GA 30052Off Market
A local agent can set up tours, give advice and negotiate with sellers.
Similar homes
- $399,9004 bd2 ba1.9k sqft521 Annslee Ln, Loganville, GA 30052Active

 MLS ID #10804040, Jaclyn Myers, Algin Realty, Inc.. GAMLS
 - $455,0003 bd3 ba2.2k sqft1826 Woodsley Ct, Loganville, GA 30052Active
 MLS ID #10808395, Mariela Martinez, Fathom Realty GA, LLC. GAMLS
 - $425,0004 bd4 ba2.7k sqft978 Shannon Rd SW, Loganville, GA 30052Active
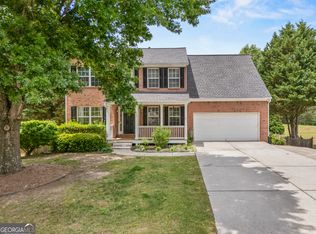 MLS ID #10759579, Kristi Williams, Cozart Realty. GAMLS
 - $405,0004 bd3 ba2.5k sqft1112 Deadwood Trl, Loganville, GA 30052Active
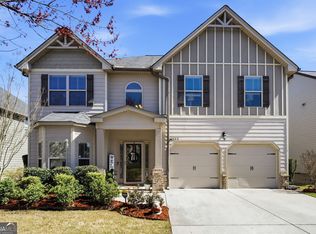 MLS ID #10710593, Thaddeus Willoughby, Keller Williams Realty Atl. Partners. GAMLS
 - $374,9994 bd3 ba2k sqft2432 Temple View Dr, Snellville, GA 30078ActiveMLS ID #10819043, Ava Anderson, A-Z Atlanta Realty. GAMLS
- $460,0004 bd3 ba2.6k sqft784 Lakehaven Ln, Loganville, GA 30052ActiveMLS ID #10785429, Kisha Turner, HomeSmart. GAMLS
- $449,9003 bd4 ba2k sqft946 Golden Meadows Ln, Loganville, GA 30052ActiveMLS ID #10790341, Dorothy King, Extol Realty. GAMLS
- $469,0005 bd3 ba3.2k sqft2868 Rolling Downs Way, Loganville, GA 30052ActiveMLS ID #10773074, Brad Echols, Extol Realty. GAMLS
- $395,0004 bd3 ba1.9k sqft1230 Skipping Rock Ln, Grayson, GA 30017ActiveMLS ID #10689611, Robert Komar, Keller Williams Community Partners. GAMLS
- $435,0004 bd4 ba2.2k sqft1941 Ashwood Grove Dr, Snellville, GA 30078Active Under ContractMLS ID #10819386, Laurie James, The Commission Luxury Group. GAMLS
- $420,0005 bd3 ba3.2k sqft4471 Rosegate Dr, Snellville, GA 30039ActiveMLS ID #10817650, Josh Jennings, NorthGroup Real Estate Inc. GAMLS
- $485,0005 bd3 ba3.1k sqft684 Lakehaven Ln, Loganville, GA 30052ActiveMLS ID #10812321, Robin Warner, Solutions First Realty LLC. GAMLS
- $370,0004 bd2 ba1.8k sqft1768 Floye Dr, Loganville, GA 30052ActiveMLS ID #10768386, Daniella Castro, Veribas Real Estate. GAMLS
- $429,9005 bd2 ba2.4k sqft2757 Malton Way, Loganville, GA 30052ActiveMLS ID #10717186, Marle Gonzalez, eXp Realty. GAMLS
- $399,9003 bd3 ba2k sqft228 Mission Oak Dr, Grayson, GA 30017ActiveMLS ID #10813827, Pamela Hanley, Atlanta Communities. GAMLS
- $425,0003 bd3 ba2.4k sqft2446 Battery Pointe, Lawrenceville, GA 30043ActiveMLS ID #10814823, Lisa R Combs, Real Broker, LLC. GAMLS
- $420,0003 bd2 ba2.4k sqft135 Clear Spring Ln, Oxford, GA 30054ActiveMLS ID #10812174, Shelby McLeod, Ansley RE|Christie's Int'l RE. GAMLS
- $519,0004 bd3 ba2.1k sqft1091 Red Oak Pl, Loganville, GA 30052ActiveMLS ID #10799063, L'Tanya D Mathis, KEMAT Realty. GAMLS
- $480,5005 bd3 ba3k sqft227 Eleanora Way, Loganville, GA 30052ActiveMLS ID #10711082, Shanda McRae, Keller Williams West Atlanta. GAMLS
- $419,9005 bd3 ba2.7k sqft660 Simonton Crest Dr, Lawrenceville, GA 30045ActiveMLS ID #10773363, Althea A Aschenbrenner, HomeSmart. GAMLS
