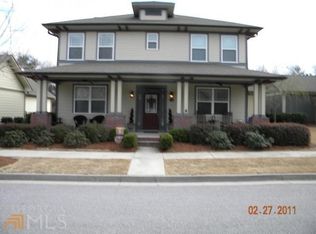
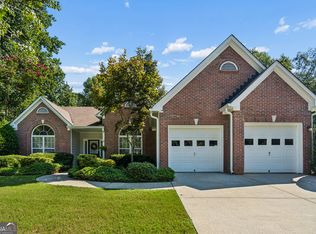
Closing Cost Offered!!!! Welcome home to Ivey Parc. One of Grayson's most sought after communities. You will love the front porch of this beautiful craftsman as you greet your neighbors as they walk down the beautiful tree lined street. This craftsman style home features, an open and inviting great room that flows into a dining area that would seat 8. The kitchen and its 5 burner gas stove welcomes many guest which make entertaining a breeze. Slide out onto the back patio to enjoy the cool Autumn nights. The primary is on the main level and features an en-suite bath double vanity, soaking tub and separate shower. The second floor bedrooms and bath make the perfect guest suites. The home has great windows, gleaming hardwood floors, deluxe molding and great storage make this home a winner. Come see what Ivey Parc has to offer. Seller is offering up to $10,000 in closing cost with an acceptable offer. This home will also qualify for down payment assistance up to $12,500. Call and ask me how.
Active
Price cut: $10K (9/16)
$385,000
228 Mission Oak Dr, Grayson, GA 30017
3beds
2,002sqft
Single Family Residence
Built in 2004
6,098 Square Feet Lot
$381,700 Zestimate®
$192/sqft
$119/mo HOA
What's special
Gleaming hardwood floorsFront porchGreat windowsSeparate showerBack patioSoaking tubGreat storage
- 81 days
- 573
- 35
Zillow last checked:
Listing updated:
Listed by:
Pamela Hanley 770-875-8614,
Atlanta Communities
Source: GAMLS,MLS#: 10813827
Facts & features
Interior
Bedrooms & bathrooms
- Bedrooms: 3
- Bathrooms: 3
- Full bathrooms: 2
- 1/2 bathrooms: 1
- Main level bathrooms: 1
- Main level bedrooms: 1
Rooms
- Room types: Great Room, Laundry
Dining room
- Features: Dining Rm/Living Rm Combo
Kitchen
- Features: Breakfast Area, Pantry, Solid Surface Counters
Heating
- Electric
Cooling
- Ceiling Fan(s), Central Air, Electric
Appliances
- Included: Dishwasher, Disposal, Ice Maker, Microwave, Oven/Range (Combo), Refrigerator, Stainless Steel Appliance(s)
- Laundry: Common Area, Laundry Closet
Features
- Bookcases, Double Vanity, High Ceilings, Master On Main Level, Separate Shower, Soaking Tub, Walk-In Closet(s)
- Flooring: Carpet, Hardwood, Stone
- Basement: None
- Number of fireplaces: 1
- Fireplace features: Family Room, Gas Starter
- Common walls with other units/homes: No Common Walls
Interior area
- Total structure area: 2,002
- Total interior livable area: 2,002 sqft
- Finished area above ground: 2,002
- Finished area below ground: 0
Property
Parking
- Total spaces: 2
- Parking features: Attached, Garage, Garage Door Opener, Kitchen Level, Off Street, Side/Rear Entrance
- Has attached garage: Yes
Features
- Levels: Two
- Stories: 2
- Patio & porch: Patio, Porch
- Fencing: Back Yard,Fenced
- Has view: Yes
- View description: Seasonal View
Lot
- Size: 6,098 Square Feet
- Features: Level
Details
- Parcel number: R5154 247
Construction
Type & style
- Home type: SingleFamily
- Architectural style: Craftsman
- Property subtype: Single Family Residence
Materials
- Concrete, Other
- Foundation: Slab
- Roof: Composition
Condition
- Resale
- New construction: No
- Year built: 2004
Utilities & green energy
- Sewer: Public Sewer
- Water: Public
- Utilities for property: Cable Available, Electricity Available, High Speed Internet, Natural Gas Available, Phone Available, Sewer Available, Sewer Connected, Underground Utilities, Water Available
Community & HOA
Community
- Features: Playground, Sidewalks, Street Lights, Near Public Transport, Near Shopping
- Subdivision: Ivey Parc
HOA
- Has HOA: Yes
- Services included: Insurance, Maintenance Grounds, Management Fee
- HOA fee: $1,430 annually
Location
- Region: Grayson
Financial & listing details
- Price per square foot: $192/sqft
- Tax assessed value: $378,600
- Annual tax amount: $2,005
- Date on market: 7/30/2026
- Cumulative days on market: 81 days
- Listing agreement: Exclusive Right To Sell
- Listing terms: 1031 Exchange,Cash,Conventional,FHA,VA Loan
- Electric utility on property: Yes
Estimated market value
$381,700
$363,000 - $401,000
$2,283/mo
Price history
| Date | Event | Price |
|---|---|---|
| 9/16/2026 | Price change | $385,000-2.5%$192/sqft |
Source:  FMLS GA #7811658 Report a problem FMLS GA #7811658 Report a problem | ||
| 8/31/2026 | Price change | $395,000-1.2%$197/sqft |
Source:  GAMLS #10813827 Report a problem GAMLS #10813827 Report a problem | ||
| 7/30/2026 | Listed for sale | $399,900+58.7%$200/sqft |
Source: GAMLS #10813827 Report a problem | ||
| 9/9/2019 | Sold | $252,000+1.8%$126/sqft |
Source: Public Record Report a problem | ||
| 8/9/2018 | Sold | $247,500-1%$124/sqft |
Source:  FMLS GA #6041775 Report a problem FMLS GA #6041775 Report a problem | ||
| 7/17/2018 | Pending sale | $249,900$125/sqft |
Source: Keller Williams Realty Atlanta Partners #6041775 Report a problem | ||
| 7/12/2018 | Listed for sale | $249,900+35.1%$125/sqft |
Source: KELLER WILLIAMS REALTY ATLANTA PARTNERS #6041775 Report a problem | ||
| 6/10/2004 | Sold | $185,000$92/sqft |
Source: Public Record Report a problem | ||
Public tax history
| Year | Property taxes | Tax assessment |
|---|---|---|
| 2026 | -- | $151,440 -0.9% |
| 2025 | $2,428 -56.5% | $152,880 +4.6% |
| 2024 | $5,576 +27% | $146,160 +29.7% |
| 2023 | $4,391 | $112,720 |
| 2022 | -- | $112,720 +22% |
| 2021 | $3,674 -0.6% | $92,360 |
| 2020 | $3,695 +15.4% | $92,360 +12.5% |
| 2019 | $3,203 | $82,120 +1.8% |
| 2018 | $3,203 +34.4% | $80,680 +25% |
| 2016 | $2,384 -1% | $64,520 |
| 2015 | $2,408 | $64,520 +17.9% |
| 2014 | $2,408 +15.6% | $54,720 |
| 2013 | $2,082 | $54,720 |
| 2012 | -- | $54,720 |
| 2011 | -- | $54,720 -30% |
| 2010 | -- | $78,120 |
| 2009 | -- | $78,120 +7.6% |
| 2007 | -- | $72,600 |
| 2006 | -- | $72,600 |
| 2005 | -- | $72,600 +249% |
| 2004 | $347 | $20,800 |
Find assessor info on the county website
Monthly payment
Est. payment
Payment breakdown
Explore the cost of this home by adjusting the details. Changes won't be saved.Climate risks
Neighborhood: 30017
Nearby schools
Schools provided by the listing agent
- Elementary: Grayson
- Middle: Bay Creek
- High: Grayson
Source: GAMLS. This data may not be complete. We recommend contacting the local school district to confirm school assignments for this home.


Similar homes
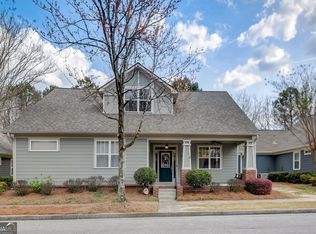
- $390,0004 bd3 ba1.9k sqft1230 Skipping Rock Ln, Grayson, GA 30017Active
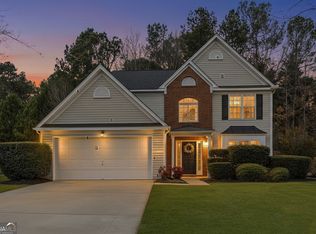
 MLS ID #10689611, Robert Komar, Keller Williams Community Partners. GAMLS
 - $379,0003 bd2 ba1.8k sqft2986 Rambler Dr, Loganville, GA 30052Active
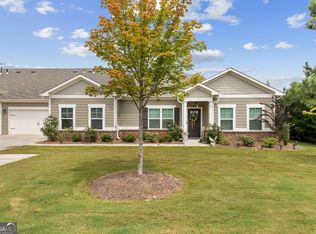 MLS ID #10836033, Carmen S Johnson, Compass. GAMLS
 - $450,0004 bd3 ba2.4k sqft2990 Meadow Gate Way, Loganville, GA 30052Active
 MLS ID #10806088, Chris Mullins, Keller Williams Realty Atl. Partners. GAMLS
 - $398,0003 bd2 ba1.9k sqft1190 Sunhill Dr, Lawrenceville, GA 30043Active
 MLS ID #10856145, Kristin Raffalovich, eXp Realty. GAMLS
 - $395,0003 bd3 ba2.5k sqft3183 Champion Ct, Snellville, GA 30039ActiveMLS ID #10833039, Yolanda Cook, Keller Williams Realty Atl. Partners. GAMLS
- $378,0003 bd2 ba2.4k sqft135 Clear Spring Ln, Oxford, GA 30054ActiveMLS ID #10870787, Shelby McLeod, Ansley RE|Christie's Int'l RE. GAMLS
- $413,9993 bd3 ba2.1k sqft1660 Burnt Oak Way, Dacula, GA 30019ActiveMLS ID #10808734, Savannah Sanders, Michael Carr and Associates. GAMLS
- $375,0004 bd4 ba2.3k sqft123 Grayland Hills Ct, Lawrenceville, GA 30046ActiveMLS ID #10773301, Wanda R Langley, Seed Faith Realty. GAMLS
- $389,9004 bd3 ba2.1k sqft860 Pine Arbor Ln, Lawrenceville, GA 30043ActiveMLS ID #10858317, Angelica Becerra, Rudhil Companies, LLC. GAMLS
- $375,0003 bd3 ba1.8k sqft915 Charter Club Dr, Lawrenceville, GA 30043ActiveMLS ID #10846885, Alcides Figueira Gonzalez, Virtual Properties Realty.com. GAMLS
- $336,0003 bd2 ba1.4k sqft4444 Bos Way, Loganville, GA 30052Active Under ContractMLS ID #10834830, Styles Realty Group, Century 21 Results. GAMLS
- $339,9003 bd3 ba1.9k sqft909 Milton Cir, Loganville, GA 30052ActiveMLS ID #10857653, Tracey L Curtin, Re/Max Tru, Inc.. GAMLS
- $405,0004 bd3 ba2.5k sqft4209 Elm Trace Dr, Loganville, GA 30052ActiveMLS ID #10771489, Aleithia D Greer, Southern Sunset Realty Group. GAMLS
- $425,0004 bd4 ba2.7k sqft978 Shannon Rd SW, Loganville, GA 30052ActiveMLS ID #10759579, Kristi Williams, Cozart Realty. GAMLS
- $378,0003 bd2 ba1.6k sqft158 Cole Cir, Bethlehem, GA 30620ActiveMLS ID #10840854, Elanita D Barfield, Morris Realty Co LLC. GAMLS
- $435,0004 bd3 ba2.6k sqft2815 Belshire Trl, Dacula, GA 30019ActiveMLS ID #10866958, Gina Sharma Team, Keller Williams Realty North Atlanta. GAMLS
- $435,0004 bd3 ba2.7k sqft981 Wisteria View Ct, Dacula, GA 30019ActiveMLS ID #10834602, Mark Spain, Mark Spain Real Estate. GAMLS
- $359,9004 bd3 ba2k sqft2432 Temple View Dr, Snellville, GA 30078ActiveMLS ID #10819043, Ava Anderson, A-Z Atlanta Realty. GAMLS
- $405,0004 bd3 ba2.5k sqft1112 Deadwood Trl, Loganville, GA 30052ActiveMLS ID #10710593, Thaddeus Willoughby, Keller Williams Realty Atl. Partners. GAMLS
- $410,0004 bd2 ba2.2k sqft1433 Prospect View Ct, Lawrenceville, GA 30043ActiveMLS ID #10834076, Lynsey Free, NorthGroup Real Estate Inc. GAMLS
