This beautifully upgraded brick-front home, nestled in a cul-de-sac, offers space, style, and versatility with 3 bedrooms, 2.5 baths, plus a fourth bedroom in the basement featuring a separate apartment-ideal for multigenerational living, guests, or income-producing potential. The basement apartment includes a fully equipped kitchen and an unfinished bathroom ready for your personal touch. The partially finished basement offers incredible potential and only needs a little TLC to transform into a show-stopping space. Enjoy the freedom of no HOA, a charming front porch, and a spacious deck and covered patio that is perfect for entertaining or quiet evenings overlooking the generous backyard. Inside, tile flooring flows throughout the home, creating a seamless and modern feel. The inviting living area is anchored by a gas or wood-burning fireplace, while the kitchen features a gas stove. Thoughtful upgrades include a brand-new HVAC system that is under warranty, a new roof, kitchen backsplash, tankless water heater, an added basement window for natural light, upgraded laundry room with custom shelving and cabinets, new front door, new screen door, and new toilets. The owner's suite bathroom is truly an experience, showcasing designer lighting, modern fixtures, and luxurious finishes that elevate everyday living. This home is a rare blend of comfort, sophistication, and opportunity-designed for living well and entertaining beautifully. Schedule your showing today. Preapproval letter or proof of funds is required prior to showing approval. Agents please check the private remarks before scheduling a showing.
Active
Price cut: $10K (7/30)
$375,000
123 Grayland Hills Ct, Lawrenceville, GA 30046
4beds
2,385sqft
Single Family Residence
Built in 1987
0.42 Acres Lot
$372,300 Zestimate®
$157/sqft
$-- HOA
What's special
New toiletsBeautifully upgraded brick-front homeNestled in a cul-de-sacCharming front porchKitchen backsplashNew screen door
- 68 days |
- 977 |
- 92 |
Zillow last checked:
Listing updated:
Listed by:
Wanda R Langley 404-924-0641,
Seed Faith Realty
Source: GAMLS,MLS#: 10773301
Facts & features
Interior
Bedrooms & bathrooms
- Bedrooms: 4
- Bathrooms: 4
- Full bathrooms: 3
- 1/2 bathrooms: 1
Rooms
- Room types: Family Room, Laundry
Dining room
- Features: Separate Room
Kitchen
- Features: Breakfast Area
Heating
- Central
Cooling
- Central Air
Appliances
- Included: Dishwasher
- Laundry: Laundry Closet
Features
- Other
- Flooring: Hardwood
- Basement: Full,Partial,Unfinished
- Number of fireplaces: 1
- Fireplace features: Family Room
Interior area
- Total structure area: 2,385
- Total interior livable area: 2,385 sqft
- Finished area above ground: 1,649
- Finished area below ground: 736
Property
Parking
- Parking features: Garage
- Has garage: Yes
Features
- Levels: Three Or More
- Stories: 3
Lot
- Size: 0.42 Acres
- Features: Level
Details
- Parcel number: R5083 145
Construction
Type & style
- Home type: SingleFamily
- Architectural style: Brick Front,Traditional
- Property subtype: Single Family Residence
Materials
- Vinyl Siding
- Roof: Composition
Condition
- Resale
- New construction: No
- Year built: 1987
Utilities & green energy
- Sewer: Public Sewer
- Water: Public
- Utilities for property: Electricity Available, Natural Gas Available
Community & HOA
Community
- Features: None
- Subdivision: Grayland Hills
HOA
- Has HOA: No
- Services included: None
Location
- Region: Lawrenceville
Financial & listing details
- Price per square foot: $157/sqft
- Tax assessed value: $367,400
- Annual tax amount: $5,365
- Date on market: 6/11/2026
- Cumulative days on market: 68 days
- Listing agreement: Exclusive Right To Sell
- Listing terms: Cash,Conventional,FHA,VA Loan
- Electric utility on property: Yes
Estimated market value
$372,300
$354,000 - $391,000
$2,509/mo
Price history
| Date | Event | Price |
|---|---|---|
| 7/30/2026 | Price change | $375,000-2.6%$157/sqft |
Source:  GAMLS #10773301 Report a problem GAMLS #10773301 Report a problem | ||
| 6/11/2026 | Listed for sale | $385,000+5.5%$161/sqft |
Source: GAMLS #10773301 Report a problem | ||
| 5/18/2022 | Sold | $365,000+7.4%$153/sqft |
Source:  FMLS GA #7023133 Report a problem FMLS GA #7023133 Report a problem | ||
| 5/6/2022 | Pending sale | $340,000$143/sqft |
Source: GAMLS #10033409 Report a problem | ||
| 5/4/2022 | Contingent | $340,000$143/sqft |
Source: GAMLS #10033409 Report a problem | ||
| 4/28/2022 | Listed for sale | $340,000+153.7%$143/sqft |
Source: FMLS GA #7023133 Report a problem | ||
| 7/6/2006 | Sold | $134,000+25.3%$56/sqft |
Source: Public Record Report a problem | ||
| 5/15/2006 | Sold | $106,942-14.7%$45/sqft |
Source: Public Record Report a problem | ||
| 9/27/2004 | Sold | $125,400+9.1%$53/sqft |
Source: Public Record Report a problem | ||
| 3/25/1996 | Sold | $114,900$48/sqft |
Source: Public Record Report a problem | ||
Public tax history
| Year | Property taxes | Tax assessment |
|---|---|---|
| 2025 | $4,383 -9% | $146,960 -2.3% |
| 2024 | $4,815 +6.6% | $150,480 +7% |
| 2023 | $4,516 +65.8% | $140,680 +30.7% |
| 2022 | $2,724 +19.5% | $107,640 +29.1% |
| 2021 | $2,279 -1% | $83,360 +9.8% |
| 2020 | $2,301 +6.9% | $75,920 +8.8% |
| 2019 | $2,152 | $69,760 +11.8% |
| 2018 | $2,152 +26.2% | $62,400 +13.4% |
| 2016 | $1,705 +17.6% | $55,040 +16.4% |
| 2015 | $1,450 | $47,280 +14.5% |
| 2014 | $1,450 +74.9% | $41,280 +39.5% |
| 2013 | $829 | $29,600 -24.2% |
| 2012 | -- | $39,040 |
| 2011 | -- | $39,040 -30.7% |
| 2010 | -- | $56,360 |
| 2009 | -- | $56,360 -6.4% |
| 2007 | -- | $60,200 |
| 2006 | -- | $60,200 +13.8% |
| 2005 | -- | $52,880 |
| 2004 | $606 -0.1% | $52,880 |
| 2003 | $606 -49.8% | $52,880 |
| 2002 | $1,208 +8.6% | $52,880 +17.6% |
| 2001 | $1,112 | $44,960 |
Find assessor info on the county website
Monthly payment
Est. payment
Payment breakdown
Explore the cost of this home by adjusting the details. Changes won't be saved.Climate risks
Neighborhood: 30046
Nearby schools
GreatSchools rating
- 7/10Margaret Winn Holt Elementary SchoolGrades: PK-5Distance: 1.5 mi
- 5/10Moore Middle SchoolGrades: 6-8Distance: 0.5 mi
- 4/10Central Gwinnett High SchoolGrades: 9-12Distance: 1.7 mi
Schools provided by the listing agent
- Elementary: Holt
- Middle: Moore
- High: Central
Source: GAMLS. This data may not be complete. We recommend contacting the local school district to confirm school assignments for this home.
- $308,2004 bd3 ba1.3k sqft133 Grayland Hills Ct, Lawrenceville, GA 30046Off Market
- $346,4003 bd2 ba1.5k sqft132 Grayland Creek Ct, Lawrenceville, GA 30046Off Market
- $372,4004 bd3 ba1.6k sqft113 Grayland Hills Ct, Lawrenceville, GA 30046Off Market
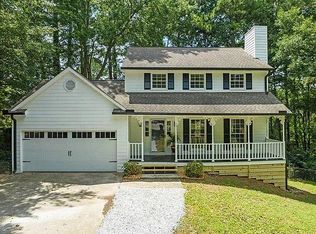
- $296,1003 bd2 ba1.5k sqft122 Grayland Creek Ct, Lawrenceville, GA 30046Off Market
- $336,5003 bd3 ba1.9k sqft142 Grayland Creek Ct, Lawrenceville, GA 30046Off Market
- $328,3003 bd3 ba1.7k sqft143 Grayland Hills Ct, Lawrenceville, GA 30046Off Market
- $366,7003 bd3 ba2.6k sqft103 Grayland Hills Ct, Lawrenceville, GA 30046Off Market
- $334,6003 bd2 ba1.9k sqft112 Grayland Creek Ct, Lawrenceville, GA 30046Off Market
A local agent can set up tours, give advice and negotiate with sellers.
Similar homes
- $394,9004 bd3 ba2.2k sqft302 Cimarron Way, Lawrenceville, GA 30044Active

 MLS ID #10774520, Karen M Herrera, eXp Realty. GAMLS
 - $370,0003 bd2 ba1.2k sqft999 Chestnut Oak Ct, Lawrenceville, GA 30046Active
 MLS ID #10732251, Chasidy Cray, Keller Williams West Atlanta. GAMLS
 - $380,0006 bd5 ba2.4k sqft2777 Rosemont Dr NW, Lawrenceville, GA 30044Active Under Contract
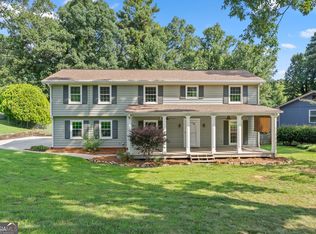 MLS ID #10806452, Brad Echols, Extol Realty. GAMLS
 - $369,9993 bd3 ba2.2k sqft340 Fountainmist Trl, Lawrenceville, GA 30043Active
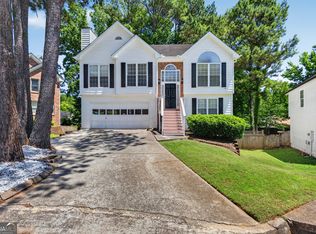 MLS ID #10783071, Daysi Pulido, Virtual Properties Realty.com. GAMLS
 - $400,0003 bd3 ba2.1k sqft310 Crescentview Ct, Lawrenceville, GA 30044ActiveMLS ID #10773065, Jingru Sui, Keller Williams Realty Atl. Partners. GAMLS
- $425,0004 bd3 ba2.3k sqft1509 Hillary Cove Ct, Lawrenceville, GA 30043Active Under ContractMLS ID #10811475, Next Move ATL, Keller Williams Realty Atl. Partners. GAMLS
- $420,0004 bd3 ba2.5k sqft3973 Guilford Ct NW, Lilburn, GA 30047ActiveMLS ID #10809693, Brett Smith, Realty On Main. GAMLS
- $485,0004 bd3 ba2.3k sqft1475 Chadwick Ridge Ct, Lawrenceville, GA 30043ActiveMLS ID #10825382, Angie Smart, Keller Williams Lanier Partners. GAMLS
- $460,0004 bd3 ba3.1k sqft840 Eagle View Trl, Lawrenceville, GA 30044ActiveMLS ID #10807777, Aimee Reichman, Harry Norman Realtors. GAMLS
- $425,0004 bd3 ba2.1k sqft1701 Driftwood Pl, Snellville, GA 30078ActiveMLS ID #10813771, Karren Amidon, Heartland Real Estate. GAMLS
- $400,0004 bd3 ba2.4k sqft123 The Esplanade Way SW, Loganville, GA 30052ActiveMLS ID #10822803, Kimberly Gray Bishop, The American Realty. GAMLS
- $350,0003 bd2 ba2k sqft1167 Hutch Ln, Snellville, GA 30078Active Under ContractMLS ID #10801983, Jennifer Nguyen, LPT Realty. GAMLS
- $469,9004 bd3 ba2.8k sqft807 Edgeley Ln, Lawrenceville, GA 30044ActiveMLS ID #10791315, Tawana Cheri Broughton, Kole's Keys Real Estate. GAMLS
- $485,0004 bd4 ba3.3k sqft955 Clarion Way, Lawrenceville, GA 30044ActiveMLS ID #10753747, Kathy Coots, Keller Williams Realty Atl. Partners. GAMLS
- $450,0005 bd3 ba2.1k sqft1605 Watson Ridge Trl, Lawrenceville, GA 30045ActiveMLS ID #10807798, Keila Palomino, Method Real Estate Advisors. GAMLS
- $359,9994 bd3 ba1.8k sqft3202 Summit Glen Dr, Loganville, GA 30052ActiveMLS ID #10800878, Brad Echols, Extol Realty. GAMLS
- $470,0004 bd3 ba2.2k sqft3291 Rae Pl, Lawrenceville, GA 30044ActiveMLS ID #10782909, Hortensia R Morgan, Maximum One Grt. Atl. REALTORS. GAMLS
- $374,9994 bd3 ba2k sqft2432 Temple View Dr, Snellville, GA 30078ActiveMLS ID #10819043, Ava Anderson, A-Z Atlanta Realty. GAMLS
- $325,0003 bd2 ba1.3k sqft1805 Tribble Ridge Dr, Lawrenceville, GA 30045ActiveMLS ID #10796806, Josh Pipes, U1 Realty. GAMLS
- $410,0004 bd3 ba2.5k sqft1960 Rocksram Dr, Buford, GA 30519Active Under ContractMLS ID #10783751, Karla Albertini, Keller Williams Realty Atl. Partners. GAMLS
