A beautifully maintained move-in ready home nestled in a quiet cul-de-sac in the heart of Lawrenceville. This inviting property offers the perfect blend of comfort, functionality, and convenience. Step inside to discover a bright and open floor plan featuring spacious living areas, abundant natural light, and a seamless flow ideal for both everyday living and entertaining. The kitchen is thoughtfully designed with ample cabinetry, generous counter space, and a cozy dining area perfect for family meals or hosting guests. The interior ambience is amplified with new trim added, updated LVP flooring, renovated bathrooms, and all stainless-steel appliances that will transfer with the sale of the home. That's right! refrigerator, stove, dishwasher, washer & dryer will transfer!! The home boasts well-sized bedrooms, including a relaxing primary suite with a private bath, providing a peaceful retreat at the end of the day. Outside, enjoy a private backyard with plenty of space for gardening, simply unwinding or a nice peaceful gathering with newly added screen porch. The list goes on and on with how this move in ready property is perfect for your family. Located just minutes from shopping, dining, parks, and top-rated schools, this home offers both tranquility and easy access to everything you need. Don't miss the opportunity to make this charming property your own. Schedule your showing today!
Active
$370,000
999 Chestnut Oak Ct, Lawrenceville, GA 30046
3beds
1,256sqft
Single Family Residence, Residential
Built in 1972
0.48 Acres Lot
$362,900 Zestimate®
$295/sqft
$-- HOA
What's special
New trim addedAbundant natural lightGenerous counter spaceQuiet cul-de-sacRenovated bathroomsNewly added screen porchUpdated lvp flooring
- 97 days |
- 153 |
- 5 |
Zillow last checked:
Listing updated:
Listed by:
Chasidy Cray,
Keller Williams Realty West Atlanta 470-907-8266
Source: FMLS GA,MLS#: 7752982
Facts & features
Interior
Bedrooms & bathrooms
- Bedrooms: 3
- Bathrooms: 2
- Full bathrooms: 2
- Main level bathrooms: 2
- Main level bedrooms: 3
Rooms
- Room types: Great Room
Primary bedroom
- Features: Master on Main
- Level: Master on Main
Bedroom
- Features: Master on Main
Primary bathroom
- Features: Double Vanity, Tub/Shower Combo
Dining room
- Features: Great Room
Kitchen
- Features: Breakfast Bar, Cabinets White, Eat-in Kitchen, Pantry, Solid Surface Counters
Heating
- Central
Cooling
- Ceiling Fan(s), Central Air
Appliances
- Included: Dishwasher, Dryer, Microwave, Refrigerator, Washer
- Laundry: In Kitchen, Laundry Closet
Features
- Other
- Flooring: Vinyl
- Windows: Insulated Windows
- Basement: None
- Has fireplace: No
- Fireplace features: None
- Common walls with other units/homes: No Common Walls
Interior area
- Total structure area: 1,256
- Total interior livable area: 1,256 sqft
- Finished area above ground: 1,256
- Finished area below ground: 0
Video & virtual tour
Property
Parking
- Total spaces: 1
- Parking features: Garage
- Garage spaces: 1
Accessibility
- Accessibility features: None
Features
- Levels: One
- Stories: 1
- Patio & porch: Screened
- Exterior features: Private Yard, No Dock
- Pool features: None
- Spa features: None
- Fencing: None
- Has view: Yes
- View description: Other
- Waterfront features: None
- Body of water: None
Lot
- Size: 0.48 Acres
- Features: Level
Details
- Additional structures: None
- Parcel number: R5139 028
- Special conditions: Real Estate Owned
- Other equipment: None
- Horse amenities: None
Construction
Type & style
- Home type: SingleFamily
- Architectural style: Ranch
- Property subtype: Single Family Residence, Residential
Materials
- Cedar, Wood Siding
- Roof: Other
Condition
- Updated/Remodeled
- New construction: No
- Year built: 1972
Utilities & green energy
- Electric: 440 Volts
- Sewer: Septic Tank
- Water: Public
- Utilities for property: Electricity Available, Water Available
Green energy
- Energy efficient items: None
- Energy generation: None
Community & HOA
Community
- Features: None
- Security: None
- Subdivision: Chest
HOA
- Has HOA: No
Location
- Region: Lawrenceville
Financial & listing details
- Price per square foot: $295/sqft
- Tax assessed value: $291,500
- Annual tax amount: $1,378
- Date on market: 4/23/2026
- Cumulative days on market: 97 days
- Ownership: Other
- Electric utility on property: Yes
- Road surface type: Concrete
Foreclosure details
Estimated market value
$362,900
$345,000 - $381,000
$1,775/mo
Price history
| Date | Event | Price |
|---|---|---|
| 4/23/2026 | Listed for sale | $370,000-2.2%$295/sqft |
Source:  GAMLS #10732251 Report a problem GAMLS #10732251 Report a problem | ||
| 4/1/2026 | Listing removed | $378,500$301/sqft |
Source: GAMLS #10556522 Report a problem | ||
| 10/8/2025 | Listed for sale | $378,500$301/sqft |
Source: GAMLS #10556522 Report a problem | ||
| 10/1/2025 | Listing removed | $378,500$301/sqft |
Source: GAMLS #10556522 Report a problem | ||
| 7/3/2025 | Listed for sale | $378,500-1.8%$301/sqft |
Source: GAMLS #10556522 Report a problem | ||
| 6/5/2025 | Listing removed | $385,500$307/sqft |
Source:  FMLS GA #7537189 Report a problem FMLS GA #7537189 Report a problem | ||
| 3/8/2025 | Listed for sale | $385,500$307/sqft |
Source: FMLS GA #7537189 Report a problem | ||
| 2/27/2025 | Listing removed | $385,500$307/sqft |
Source: FMLS GA #7525620 Report a problem | ||
| 2/16/2025 | Listed for sale | $385,500+35.3%$307/sqft |
Source: FMLS GA #7525620 Report a problem | ||
| 4/7/2022 | Sold | $285,000+5.6%$227/sqft |
Source: FMLS GA #7017167 Report a problem | ||
| 4/6/2022 | Pending sale | $269,900$215/sqft |
Source: FMLS GA #7017167 Report a problem | ||
| 3/22/2022 | Contingent | $269,900$215/sqft |
Source: FMLS GA #7017167 Report a problem | ||
| 3/16/2022 | Listed for sale | $269,900+27.6%$215/sqft |
Source: GAMLS #10029285 Report a problem | ||
| 2/4/2022 | Sold | $211,600$168/sqft |
Source: Public Record Report a problem | ||
Public tax history
| Year | Property taxes | Tax assessment |
|---|---|---|
| 2025 | $1,668 -0.1% | $116,600 +8.1% |
| 2024 | $1,669 +51.7% | $107,880 +4.3% |
| 2023 | $1,100 -21.9% | $103,480 +37.5% |
| 2022 | $1,409 -31.9% | $75,280 +52.9% |
| 2021 | $2,068 +9.5% | $49,240 +11.8% |
| 2020 | $1,889 +4.9% | $44,040 +1.7% |
| 2019 | $1,800 | $43,320 +6.5% |
| 2018 | $1,800 +22.1% | $40,680 +20.9% |
| 2016 | $1,475 +5.7% | $33,640 +8.8% |
| 2015 | $1,395 | $30,920 +19.1% |
| 2014 | $1,395 +51.1% | $25,960 +47.8% |
| 2013 | $923 | $17,560 |
| 2012 | -- | $17,560 -19.3% |
| 2011 | -- | $21,760 -43.4% |
| 2010 | -- | $38,440 |
| 2009 | -- | $38,440 -17.7% |
| 2007 | -- | $46,720 +11.3% |
| 2006 | -- | $41,960 |
| 2005 | -- | $41,960 |
| 2004 | $672 -0.1% | $41,960 |
| 2003 | $672 -24.5% | $41,960 +50.1% |
| 2002 | $891 -0.9% | $27,960 |
| 2001 | $899 | $27,960 |
Find assessor info on the county website
Monthly payment
Climate risks
Neighborhood: 30046
Nearby schools
GreatSchools rating
- 7/10Margaret Winn Holt Elementary SchoolGrades: PK-5Distance: 1.4 mi
- 5/10Moore Middle SchoolGrades: 6-8Distance: 2.9 mi
- 4/10Central Gwinnett High SchoolGrades: 9-12Distance: 2.2 mi
Schools provided by the listing agent
- Elementary: Simonton
- Middle: Moore
- High: Central Gwinnett
Source: FMLS GA. This data may not be complete. We recommend contacting the local school district to confirm school assignments for this home.
- $320,2003 bd2 ba1.4k sqft411 Plantation Blvd, Lawrenceville, GA 30046Off Market
- $289,9003 bd2 ba1.2k sqft989 Chestnut Oak Ct, Lawrenceville, GA 30046Off Market
- $389,9004 bd2 ba2.3k sqft381 Plantation Blvd, Lawrenceville, GA 30046For Sale

- $337,3003 bd2 ba-- sqft401 Plantation Blvd, Lawrenceville, GA 30046Off Market
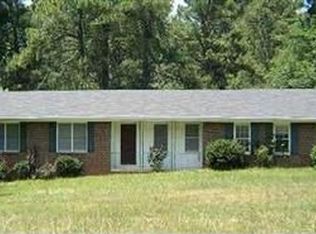
- $2,300-- bd-- ba-- sqftPlantation Blvd, Lawrenceville, GA 30046Off Market
- $6,500-- bd-- ba-- sqftPlantation Blvd, Lawrenceville, GA 30046Off Market
- $266,9003 bd2 ba1.2k sqft421 Plantation Blvd, Lawrenceville, GA 30046Off Market
- $302,6004 bd2 ba1.8k sqft974 Holly Oak Ct, Lawrenceville, GA 30046Off Market
A local agent can set up tours, give advice and negotiate with sellers.
Similar homes
- $295,0003 bd2 ba1.3k sqft869 Rock Oak Ln, Lawrenceville, GA 30046Active
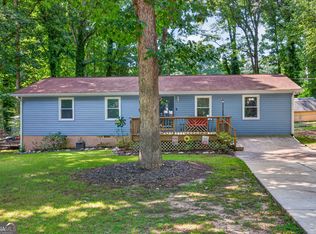
 MLS ID #10801127, Kerri Spinks, Virtual Properties Realty.com. GAMLS
 - $329,5003 bd3 ba1.7k sqft845 Clairidge Ln, Lawrenceville, GA 30046Active
 MLS ID #10791654, George Davis, eXp Realty. GAMLS
 - $359,9003 bd2 ba1.3k sqft111 Brownsmill Dr, Grayson, GA 30017Active
 MLS ID #10797812, Catherine Protopapadakis, Hester Group, REALTORS. GAMLS
 - $355,0003 bd2 ba1.6k sqft444 Waverly Forest Ct, Lawrenceville, GA 30045Active
 MLS ID #10802849, Juan Carrion, Coldwell Banker Realty. GAMLS
 - $379,9003 bd2 ba1.4k sqft2423 Cheyenne Ln, Lawrenceville, GA 30044ActiveMLS ID #10796587, Nikkii Reidling, Hester Group, REALTORS. GAMLS
- $374,0003 bd2 ba1.7k sqft2053 Deerfield Run, Snellville, GA 30078ActiveMLS ID #10792726, Reese Morgan, Keller Williams Community Partners. GAMLS
- $369,0003 bd2 ba1.4k sqft3100 Oak Grove Rd, Loganville, GA 30052ActiveMLS ID #10809585, Margarita C Bolet, Harry Norman Realtors. GAMLS
- $350,0003 bd2 ba1.3k sqft3049 Meadow Wood Ct, Lawrenceville, GA 30044For Sale
 MLS ID #7752106, JIM FOUNTAIN, Elated Real Estate Corporation. FMLS GA
 - $320,0003 bd2 ba1.7k sqft1327 Cotton Creek Dr, Lawrenceville, GA 30045For SaleMLS ID #7774981, Saliha Javed, HomeSmart. FMLS GA
- $335,0003 bd2 ba1.5k sqft220 Ashland Manor Dr, Lawrenceville, GA 30045For SaleMLS ID #7777328, Michael Capo, HomeSmart. FMLS GA
- $340,0003 bd2 ba1.3k sqft1970 Lily Valley Dr, Lawrenceville, GA 30045ActiveMLS ID #10802668, Jared Correa Gutierrez, Best Life Realty. GAMLS
- $330,0003 bd2 ba1.2k sqft3122 Morris Ln, Lawrenceville, GA 30044For SaleMLS ID #7753648, Cinthia Perez, Watch Realty Co Gwinnett. FMLS GA
- $299,0003 bd3 ba1.7k sqft240 Springbottom Ct, Lawrenceville, GA 30046For SaleMLS ID #7802635, LONG TANG, Georgia Realty Brokers International Corporation. FMLS GA
- $310,0003 bd2 ba1.2k sqft1250 Westwood Ct, Grayson, GA 30017ActiveMLS ID #10755971, Jamelia Jones, Managed Realty. GAMLS
- $345,9003 bd3 ba1.3k sqft1224 Shelton Way, Lawrenceville, GA 30043For SaleMLS ID #7748782, Karen Asante, Virtual Properties Realty. Biz. FMLS GA
- $400,0003 bd2 ba1.7k sqft1381 Shady Cove Ln, Lawrenceville, GA 30043For SaleMLS ID #7789575, George Davis, EXP Realty, LLC.. FMLS GA
- $338,0004 bd2 ba1.4k sqft2000 Wendover Dr, Snellville, GA 30078ActiveMLS ID #10789572, Carlos M Varon Cabas, Joygle Real Estate LLC. GAMLS
- $330,0003 bd2 ba1.6k sqft3274 Kimberly Woods Ct SW, Lilburn, GA 30047ActiveMLS ID #10803752, Dina Cox, Keller Williams Chattahoochee. GAMLS
- $285,0003 bd2 ba1.1k sqft71 Bethesda Church Rd, Lawrenceville, GA 30044ActiveMLS ID #10784677, Tanya Pickens, Opendoor Brokerage. GAMLS
- $400,0005 bd3 ba1.6k sqft773 Rebecca St NW, Lilburn, GA 30047ActiveMLS ID #10757060, Rhonda Duffy, Duffy Realty. GAMLS
