Constructed in 1986, this inviting home offers 1440 square feet of meticulously designed living space, presenting an exceptional opportunity for refined living. 4 bedroom two bathroom ranch (one level) home on cul de sac. Newer central ac unit replaced within last year, still under warranty. Granite countertops in the kitchen along with stainless steel appliances. Split floor plan (master opposite to rest of bedrooms). Large master with walk in closet and ensuite bathroom. Enclosed /screened back porch. Come and enjoy the rest of the summer; Large, flat, fenced in backyard with above ground pool. coy pond and built in barbecue grill. This ranch-style residence features four well-proportioned bedrooms, providing ample private accommodations. Complementing these are two thoughtfully appointed bathrooms, designed for both convenience and comfort. The exterior of the property extends the living experience with a private yard, offering a tranquil retreat. An integrated fire pit creates an inviting focal point for gatherings, while the dedicated outdoor living space provides versatile options for relaxation and entertainment. We invite you to experience the distinctive lifestyle offered by this property; inquire today for a private viewing. "Seller Motivated"
Active
$327,000
2000 Wendover Dr, Snellville, GA 30078
4beds
1,440sqft
Single Family Residence
Built in 1986
0.33 Acres Lot
$324,600 Zestimate®
$227/sqft
$-- HOA
What's special
Coy pondAbove ground poolIntegrated fire pitPrivate yardStainless steel appliancesInviting homeCul de sac
- 27 days
- 312
- 25
Zillow last checked:
Listing updated:
Listed by:
Carlos M Varon Cabas 4048802416,
Joygle Real Estate LLC
Source: GAMLS,MLS#: 10850212
Facts & features
Interior
Bedrooms & bathrooms
- Bedrooms: 4
- Bathrooms: 2
- Full bathrooms: 2
- Main level bathrooms: 2
- Main level bedrooms: 4
Rooms
- Room types: Family Room, Laundry
Dining room
- Features: Dining Rm/Living Rm Combo
Kitchen
- Features: Breakfast Bar, Solid Surface Counters
Heating
- Forced Air
Cooling
- Central Air, Ceiling Fan(s)
Appliances
- Included: Dishwasher, Gas Water Heater, Ice Maker, Microwave, Refrigerator
- Laundry: Mud Room
Features
- High Ceilings, Tile Bath, Vaulted Ceiling(s), Walk-In Closet(s)
- Flooring: Tile, Vinyl, Carpet, Laminate
- Basement: None
- Number of fireplaces: 1
- Fireplace features: Living Room
- Common walls with other units/homes: No Common Walls
Interior area
- Total structure area: 1,440
- Total interior livable area: 1,440 sqft
- Finished area above ground: 1,440
- Finished area below ground: 0
Property
Parking
- Total spaces: 4
- Parking features: Parking Pad
- Has uncovered spaces: Yes
Features
- Levels: One
- Stories: 1
- Patio & porch: Porch, Screened
- Has private pool: Yes
- Pool features: Above Ground
- Fencing: Back Yard,Fenced
Lot
- Size: 0.33 Acres
- Features: Cul-De-Sac
- Residential vegetation: Cleared
Details
- Parcel number: R5060 122
Construction
Type & style
- Home type: SingleFamily
- Architectural style: Ranch
- Property subtype: Single Family Residence
Materials
- Wood Siding, Vinyl Siding
- Foundation: Slab
- Roof: Other
Condition
- Resale
- New construction: No
- Year built: 1986
Utilities & green energy
- Sewer: Public Sewer
- Water: Public
- Utilities for property: Sewer Connected, Natural Gas Available, Water Available
Community & HOA
Community
- Features: None
- Security: Smoke Detector(s)
- Subdivision: WALDEN PARK S/D
HOA
- Has HOA: No
- Services included: None
Location
- Region: Snellville
Financial & listing details
- Price per square foot: $227/sqft
- Tax assessed value: $268,800
- Annual tax amount: $3,524
- Date on market: 9/21/2026
- Cumulative days on market: 27 days
- Listing agreement: Exclusive Right To Sell
- Listing terms: Cash,Conventional,FHA,VA Loan
Estimated market value
$324,600
$308,000 - $341,000
$1,867/mo
Price history
| Date | Event | Price |
|---|---|---|
| 9/21/2026 | Listed for sale | $327,000-3.3%$227/sqft |
Source:  GAMLS #10850212 Report a problem GAMLS #10850212 Report a problem | ||
| 9/20/2026 | Listing removed | $338,000$235/sqft |
Source: GAMLS #10789572 Report a problem | ||
| 7/16/2026 | Price change | $338,000-0.6%$235/sqft |
Source: GAMLS #10789572 Report a problem | ||
| 6/19/2026 | Listed for sale | $340,000+13.3%$236/sqft |
Source: GAMLS #10789572 Report a problem | ||
| 10/3/2023 | Sold | $300,000-2.3%$208/sqft |
Source: Public Record Report a problem | ||
| 9/1/2023 | Pending sale | $307,000$213/sqft |
Source: GAMLS #20137772 Report a problem | ||
| 8/22/2023 | Price change | $307,000-2.5%$213/sqft |
Source: GAMLS #20137772 Report a problem | ||
| 8/9/2023 | Price change | $314,800-4.6%$219/sqft |
Source: GAMLS #20137772 Report a problem | ||
| 8/5/2023 | Price change | $329,900-3%$229/sqft |
Source: GAMLS #20137772 Report a problem | ||
| 7/29/2023 | Listed for sale | $340,000+61.9%$236/sqft |
Source: GAMLS #20137772 Report a problem | ||
| 6/8/2023 | Sold | $210,000+228.6%$146/sqft |
Source: Public Record Report a problem | ||
| 12/10/2015 | Sold | $63,900$44/sqft |
Source: Public Record Report a problem | ||
Public tax history
| Year | Property taxes | Tax assessment |
|---|---|---|
| 2026 | -- | $107,520 -0.5% |
| 2025 | $3,524 -0.6% | $108,080 +0.6% |
| 2024 | $3,547 +6.6% | $107,440 +7.2% |
| 2023 | $3,326 +1047.8% | $100,240 +8.6% |
| 2022 | $290 +4.4% | $92,320 +55.2% |
| 2021 | $278 -51.3% | $59,480 +5.7% |
| 2020 | $570 +8.1% | $56,280 +13.6% |
| 2019 | $527 | $49,560 +6.7% |
| 2018 | $527 -62.2% | $46,440 +5.4% |
| 2016 | $1,396 +252.9% | $44,080 +72.5% |
| 2015 | $395 | $25,560 |
| 2014 | $395 +27.4% | $25,560 +28.3% |
| 2013 | $310 | $19,920 -30.7% |
| 2012 | -- | $28,760 |
| 2011 | -- | $28,760 -37.1% |
| 2010 | -- | $45,720 |
| 2009 | -- | $45,720 |
| 2007 | -- | $45,720 +5.5% |
| 2006 | -- | $43,320 |
| 2005 | -- | $43,320 |
| 2004 | $154 +4.5% | $43,320 +10.7% |
| 2003 | $147 -50.1% | $39,120 |
| 2002 | $296 +4.6% | $39,120 +28% |
| 2001 | $282 | $30,560 |
Find assessor info on the county website
Monthly payment
Est. payment
Payment breakdown
Explore the cost of this home by adjusting the details. Changes won't be saved.Climate risks
Neighborhood: 30078
Nearby schools
Schools provided by the listing agent
- Elementary: Britt
- Middle: Snellville
- High: South Gwinnett
Source: GAMLS. This data may not be complete. We recommend contacting the local school district to confirm school assignments for this home.


Similar homes
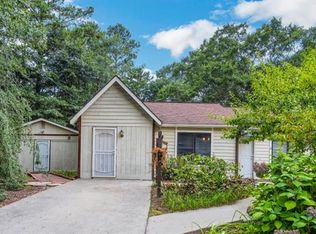
- $419,0003 bd2 ba1.9k sqft2272 Kimberley Way, Snellville, GA 30078For Sale
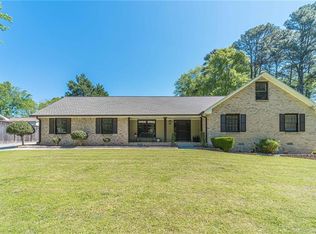
 MLS ID #7752065, LINDA OLNEY SIKES, Virtual Properties Realty. Biz. FMLS GA
 - $334,5004 bd2 ba1.6k sqft1470 Charter Oaks Ln, Lawrenceville, GA 30046For Sale
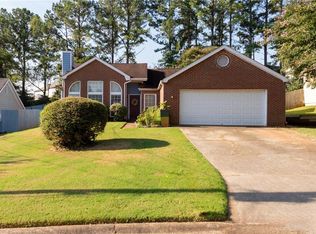 MLS ID #7815396, ANNIE RICHARDSON, New Dawn Realty, LLC.. FMLS GA
 - $359,0003 bd2 ba1.4k sqft3100 Oak Grove Rd, Loganville, GA 30052Active
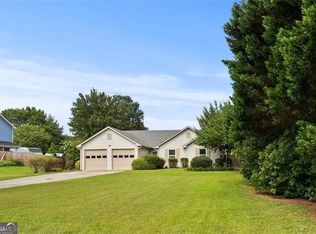
 MLS ID #10809585, Margarita C Bolet, Harry Norman Realtors. GAMLS
 - $379,0003 bd3 ba1.7k sqft1188 Gate Post Ln, Lawrenceville, GA 30044For Sale
 MLS ID #7850457, Anne Kim, Keller Williams Rlty Consultants. FMLS GA
 - $319,0003 bd2 ba1.7k sqft1320 Webb Farm Ln, Loganville, GA 30052ActiveMLS ID #10806243, Michael Frazer, Coldwell Banker Realty. GAMLS
- $275,0003 bd2 ba1.2k sqft3574 Broxton Ln, Snellville, GA 30039For SaleMLS ID #7846201, Lee Ann Maxwell, Century 21 Connect Realty. FMLS GA
- $369,9003 bd2 ba1.7k sqft2015 Harfield Ct, Bethlehem, GA 30620ActiveMLS ID #10873109, Sandy Deaton, Epique Realty. GAMLS
- $294,0003 bd2 ba1.3k sqft4827 Oakwood Ct, Loganville, GA 30052ActiveMLS ID #10781203, Candace Caldwell, BHGRE Metro Brokers. GAMLS
- $357,4994 bd3 ba1.9k sqft1519 New Hope Church Rd, Loganville, GA 30052For SaleMLS ID #7844507, Jonathan Davis, Buford Realty. FMLS GA
- $375,0003 bd2 ba1.9k sqft1230 Brook Meadow Ct, Lawrenceville, GA 30045ActiveMLS ID #10869184, Paul Wesay, Virtual Properties Realty.com. GAMLS
- $369,9003 bd2 ba1.9k sqft1456 Scholar Dr, Lawrenceville, GA 30044For SaleMLS ID #7816759, Rolland Shelton, Porchlight Property Advisors, LLC. FMLS GA
- $349,0003 bd2 ba1.2k sqft1341 Prospectors Dr, Lawrenceville, GA 30043For SaleMLS ID #7834360, Derek Adkins, NorthGroup Real Estate. FMLS GA
- $323,9003 bd2 ba1.5k sqft3415 Davan Ln, Monroe, GA 30655ActiveMLS ID #10770136, Janice L Baldwin, Keller Williams Realty Atl. Partners. GAMLS
- $325,0003 bd2 ba1k sqft6543 Sage St, Doraville, GA 30340ActiveMLS ID #10870059, Mohammed Sharif, Maxima Realty. GAMLS
- $349,0003 bd3 ba1.6k sqft702 River Hill Dr, Lawrenceville, GA 30046For SaleMLS ID #7836175, Kwok NG, America Realty Center, Inc.. FMLS GA
- $380,0003 bd2 ba1.7k sqft905 Downyshire Dr, Lawrenceville, GA 30044ActiveMLS ID #10849754, Shahnaz Nazarali, Virtual Properties Realty.Net. GAMLS
- $345,0003 bd2 ba1.9k sqft2560 Bluffton Rd, Buford, GA 30519For SaleMLS ID #7750326, Justin S White, Rock River Realty, LLC.. FMLS GA
- $369,9003 bd2 ba1.6k sqft225 Dunagan Dr, Lawrenceville, GA 30045ActiveMLS ID #10848928, Grove Homes Group, PURE Real Estate Solutions. GAMLS
- $344,9003 bd2 ba1.3k sqft85 Cypress Pl, Winder, GA 30680ActiveMLS ID #10828132, Sheila Southerland, BHGRE Metro Brokers. GAMLS
