Spacious 3 Bedroom, 2 Bathroom Home in highly sought after school district in a private cul-de-sac! The Main level features a beautiful Living Room with a fireplace and lots of natural light, Wonderful Kitchen with attached breakfast room, beautifully stained cabinets, and stone countertops! The upstairs has a generous size Owner's Suite with lots of natural light and huge bathroom with separate shower and soaking tub, two large secondary bedrooms and an additional bathroom. Downstairs has a laundry room, an office/flex room and no step access to a two-car garage with additional storage space. The basement offers an additional living room, flex room, and storage/garage with a boat door. The large covered screened deck overlooks the huge backyard and is perfect for enjoying spring, fall, and summer without fighting bugs and has a ceiling fan and electrical outlets throughout. This amazing Lawrenceville location is convenient to great parks, schools, shopping, dining, grocery stores, movies, and downtown Lawrenceville. This is a true must see!!!
Active
Price cut: $5K (8/13)
$374,900
1456 Scholar Dr, Lawrenceville, GA 30044
3beds
1,998sqft
Single Family Residence, Residential
Built in 1986
0.49 Acres Lot
$370,600 Zestimate®
$188/sqft
$-- HOA
What's special
Lots of natural lightTwo large secondary bedroomsBeautifully stained cabinetsStone countertopsPrivate cul-de-sacLaundry room
- 12 days |
- 241 |
- 10 |
Zillow last checked:
Listing updated:
Listed by:
Rolland Shelton,
Porchlight Property Advisors, LLC 678-463-1767
Source: FMLS GA,MLS#: 7816759
Facts & features
Interior
Bedrooms & bathrooms
- Bedrooms: 3
- Bathrooms: 2
- Full bathrooms: 2
Rooms
- Room types: Basement, Office
Primary bedroom
- Features: Other
- Level: Other
Bedroom
- Features: Other
Primary bathroom
- Features: Separate Tub/Shower
Dining room
- Features: Separate Dining Room
Kitchen
- Features: Breakfast Room, Stone Counters
Heating
- Forced Air
Cooling
- Attic Fan, Ceiling Fan(s), Central Air
Appliances
- Included: Dishwasher, Electric Range, Microwave, Refrigerator
- Laundry: Laundry Room
Features
- Entrance Foyer
- Flooring: Other
- Windows: None
- Basement: Boat Door,Daylight,Exterior Entry,Interior Entry
- Number of fireplaces: 1
- Fireplace features: Family Room
- Common walls with other units/homes: No Common Walls
Interior area
- Total structure area: 1,998
- Total interior livable area: 1,998 sqft
Video & virtual tour
Property
Parking
- Total spaces: 2
- Parking features: Driveway, Garage, Garage Door Opener, Garage Faces Side
- Garage spaces: 2
- Has uncovered spaces: Yes
Accessibility
- Accessibility features: None
Features
- Levels: Multi/Split
- Patio & porch: Covered, Deck, Enclosed, Screened
- Exterior features: None
- Pool features: None
- Spa features: None
- Fencing: Back Yard
- Has view: Yes
- View description: Neighborhood
- Waterfront features: None
- Body of water: None
Lot
- Size: 0.49 Acres
- Features: Back Yard, Cul-De-Sac, Front Yard
Details
- Additional structures: None
- Parcel number: R5077 110
- Other equipment: None
- Horse amenities: None
Construction
Type & style
- Home type: SingleFamily
- Architectural style: Other
- Property subtype: Single Family Residence, Residential
Materials
- Other
- Foundation: Slab
- Roof: Composition
Condition
- Resale
- New construction: No
- Year built: 1986
Utilities & green energy
- Electric: Other
- Sewer: Public Sewer
- Water: Public
- Utilities for property: Other
Green energy
- Energy efficient items: Thermostat
- Energy generation: None
Community & HOA
Community
- Features: None
- Security: Smoke Detector(s)
- Subdivision: Inglenook
HOA
- Has HOA: No
Location
- Region: Lawrenceville
Financial & listing details
- Price per square foot: $188/sqft
- Tax assessed value: $401,000
- Annual tax amount: $6,014
- Date on market: 8/6/2026
- Cumulative days on market: 12 days
- Listing terms: 1031 Exchange,Cash,Conventional,FHA,VA Loan
- Road surface type: Other
Estimated market value
$370,600
$352,000 - $389,000
$1,942/mo
Price history
| Date | Event | Price |
|---|---|---|
| 8/13/2026 | Price change | $374,900-1.3%$188/sqft |
Source:  FMLS GA #7816759 Report a problem FMLS GA #7816759 Report a problem | ||
| 8/6/2026 | Listed for sale | $379,900+4.1%$190/sqft |
Source: FMLS GA #7816759 Report a problem | ||
| 6/23/2023 | Sold | $365,000$183/sqft |
Source: FMLS GA #7216847 Report a problem | ||
| 5/23/2023 | Pending sale | $365,000$183/sqft |
Source: FMLS GA #7216847 Report a problem | ||
| 5/18/2023 | Listed for sale | $365,000$183/sqft |
Source: FMLS GA #7216847 Report a problem | ||
Public tax history
| Year | Property taxes | Tax assessment |
|---|---|---|
| 2025 | $6,014 +8.1% | $160,400 +9.9% |
| 2024 | $5,563 +81.5% | $146,000 +10.1% |
| 2023 | $3,065 -6.4% | $132,560 +9.7% |
| 2022 | $3,275 +21.7% | $120,880 +33.5% |
| 2021 | $2,691 +9.7% | $90,560 +15.2% |
| 2020 | $2,452 +2.1% | $78,600 |
| 2019 | $2,401 | $78,600 +16.2% |
| 2018 | $2,401 +18.2% | $67,640 +11.8% |
| 2016 | $2,031 +14% | $60,480 +25.2% |
| 2015 | $1,781 | $48,320 +27% |
| 2014 | $1,781 +62.7% | $38,040 +40.7% |
| 2013 | $1,095 | $27,040 |
| 2012 | -- | $27,040 -39% |
| 2011 | -- | $44,320 -21.4% |
| 2010 | -- | $56,360 |
| 2009 | -- | $56,360 |
| 2007 | -- | $56,360 |
| 2006 | -- | $56,360 |
| 2005 | -- | $56,360 |
| 2004 | $641 +8.5% | $56,360 +9.6% |
| 2003 | $591 -49.8% | $51,440 |
| 2002 | $1,177 +9.1% | $51,440 +18.4% |
| 2001 | $1,079 | $43,440 |
Find assessor info on the county website
Monthly payment
Est. payment
Payment breakdown
Explore the cost of this home by adjusting the details. Changes won't be saved.Climate risks
Neighborhood: 30044
Nearby schools
GreatSchools rating
- 6/10Cedar Hill Elementary SchoolGrades: PK-5Distance: 0.4 mi
- 6/10Richards Middle SchoolGrades: 6-8Distance: 0.5 mi
- 3/10Discovery High SchoolGrades: 9-12Distance: 2.3 mi
Schools provided by the listing agent
- Elementary: Cedar Hill
- Middle: Richards - Gwinnett
- High: Discovery
Source: FMLS GA. This data may not be complete. We recommend contacting the local school district to confirm school assignments for this home.
- $353,5003 bd3 ba2.4k sqft1466 Scholar Dr, Lawrenceville, GA 30044Off Market
- $393,0003 bd2 ba2.3k sqft1457 Scholar Dr, Lawrenceville, GA 30044Off Market

- $344,7004 bd3 ba1.7k sqft365 Rack Rd, Lawrenceville, GA 30044Off Market
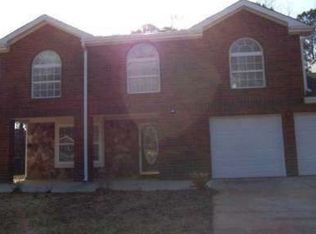
- $334,6003 bd2 ba2.5k sqft1476 Scholar Dr, Lawrenceville, GA 30044Off Market
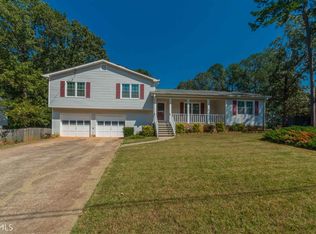
- $400,0003 bd2 ba2.6k sqft1500 Academic Ct, Lawrenceville, GA 30044Sold
- $458,7004 bd3 ba2.8k sqft355 Rack Rd, Lawrenceville, GA 30044Off Market
- $354,9003 bd2 ba2.3k sqft1467 Scholar Dr, Lawrenceville, GA 30044Off Market
- $334,1003 bd2 ba2.1k sqft1477 Scholar Dr, Lawrenceville, GA 30044Off Market
A local agent can set up tours, give advice and negotiate with sellers.
Similar homes
- $399,0004 bd3 ba2.1k sqft368 Celia Glen Ct, Lawrenceville, GA 30044For Sale

 MLS ID #7813623, Xiaojun Wen, Russell Realty Brokers, LLC.. FMLS GA
 - $400,0004 bd3 ba2.1k sqft91 Bentridge Ct, Lawrenceville, GA 30043Active

 MLS ID #10825868, Kevin Carlson, Keller Knapp, Inc. GAMLS
 - $399,9004 bd3 ba2.9k sqft2160 Deer Oaks Trl, Lawrenceville, GA 30044Active
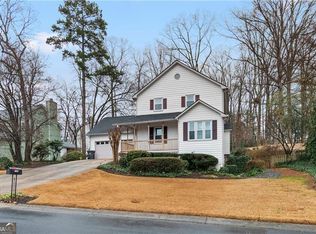 MLS ID #10772290, Holly Smith, Century 21 Results. GAMLS
 - $370,0003 bd3 ba1.7k sqft599 Rivulett Ct, Lawrenceville, GA 30043For Sale
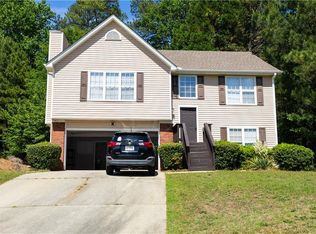 MLS ID #7816712, Phung Phong, Virtual Properties Realty. Biz. FMLS GA
 - $339,0003 bd3 ba1.6k sqft1101 Appian Way, Lawrenceville, GA 30046For SaleMLS ID #7813991, Yen Nguyen, ATL Realty Star, LLC. FMLS GA
- $350,0003 bd3 ba1.9k sqft3230 Binghampton Ln, Lawrenceville, GA 30044For SaleMLS ID #7808106, Mary Jane Horn, Liaison Realty, LLC. FMLS GA
- $412,0004 bd3 ba2.2k sqft4085 Vicksburg Dr, Lawrenceville, GA 30044ActiveMLS ID #10729254, Abraham Hagos, Virtual Properties Realty.com. GAMLS
- $384,0003 bd3 ba2.8k sqft431 Thornbush Trce, Lawrenceville, GA 30046ActiveMLS ID #10728680, Susie Caldwell, BHHS Georgia Properties. GAMLS
- $318,0004 bd2 ba1.3k sqft2853 Franklin Rd SW, Lawrenceville, GA 30044ActiveMLS ID #10756385, Mohammed Kamal Uddin, Realty Hub of Georgia, LLC. GAMLS
- $390,0004 bd3 ba2.2k sqft530 Sterling Pointe Ct, Lawrenceville, GA 30043For SaleMLS ID #7793579, Sara Vo, First United Realty of Ga, Inc.. FMLS GA
- $375,0003 bd2 ba1.7k sqft732 Windy Dr, Stone Mountain, GA 30087ActiveMLS ID #10827185, Julie Cunningham, Keller Williams Realty Atl. Partners. GAMLS
- $--3 bd2 ba2.3k sqft2681 Lakeside Dr SW, Conyers, GA 30094AuctionServiceLink Auction
- $329,5003 bd3 ba1.7k sqft845 Clairidge Ln, Lawrenceville, GA 30046For SaleMLS ID #7793404, George Davis, EXP Realty, LLC.. FMLS GA
- $350,0004 bd3 ba1.7k sqft1501 Fieldrock Ct, Lawrenceville, GA 30043For SaleMLS ID #7812815, Sara Vo, First United Realty of Ga, Inc.. FMLS GA
- $499,9003 bd2 ba2.7k sqft765 Winston Dr, Lawrenceville, GA 30044ActiveMLS ID #10770214, Kathy Coots, Keller Williams Realty Atl. Partners. GAMLS
- $345,0003 bd3 ba1.3k sqft4701 Valley Ridge Dr, Duluth, GA 30096ActiveMLS ID #10826443, Ursula Lowther, Keller Williams Community Partners. GAMLS
- $349,5004 bd2 ba2.3k sqft4960 Cold Springs Dr NW, Lilburn, GA 30047For SaleMLS ID #7815948, GARY YIP, Right Path Realty. FMLS GA
- $320,0003 bd2 ba1.7k sqft1327 Cotton Creek Dr, Lawrenceville, GA 30045For SaleMLS ID #7774981, Saliha Javed, HomeSmart. FMLS GA
- $345,0003 bd2 ba1.5k sqft1551 Shenta Oak Dr, Norcross, GA 30093For SaleMLS ID #7810092, Geovanna Tellez Flores, Daniels Real Estate Group, LLC. FMLS GA
- $369,0003 bd2 ba1.4k sqft3100 Oak Grove Rd, Loganville, GA 30052ActiveMLS ID #10809585, Margarita C Bolet, Harry Norman Realtors. GAMLS
