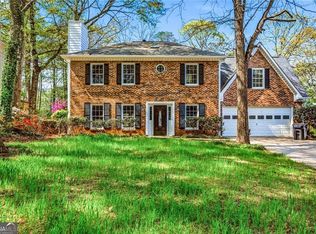
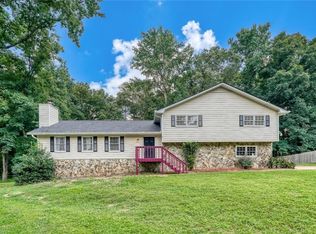
Motivated Sellers! This home is priced well below value. Welcome to this beautifully updated home in the coveted Brookwood High School district. Enjoy the modern charm of brand-new LVP flooring on the main level, elegant new oak treads on the staircase, and a kitchen that shines with freshly repainted cabinets and a brand-new stove. All-new double-pane windows ensure a bright and airy atmosphere, and the water heater is just two years old with a well-maintained roof of 6-7 years. Furnaces replaced in the last two years. Move in ready with no worries ahead:) The finished basement offers versatile space for entertainment, and oversized home office or flex room, and the fenced-in backyard is perfect for outdoor enjoyment. Located close to a variety of restaurants, shops, and local amenities, this home truly offers the best of convenience and comfort. Don't miss out on this incredible opportunity!
Active
Price cut: $15.1K (8/7)
$399,900
2160 Deer Oaks Trl, Lawrenceville, GA 30044
4beds
2,938sqft
:
Get pre-qualified$2,532/mo
Single Family Residence
Built in 1987
0.37 Acres Lot
$397,900 Zestimate®
$136/sqft
$17/mo HOA
What's special
Brand-new stoveBright and airy atmosphereAll-new double-pane windows
- 79 days |
- 661 |
- 48 |
Zillow last checked:
Listing updated:
Listed by:
Holly Smith 678-761-4771,
Century 21 Results,
Go with Joe and Co 678-314-6494,
Century 21 Results
Source: GAMLS,MLS#: 10772290
Facts & features
Interior
Bedrooms & bathrooms
- Bedrooms: 4
- Bathrooms: 3
- Full bathrooms: 2
- 1/2 bathrooms: 1
Rooms
- Room types: Family Room, Foyer
Dining room
- Features: Separate Room
Kitchen
- Features: Breakfast Area, Breakfast Room, Pantry
Heating
- Central, Forced Air, Natural Gas
Cooling
- Ceiling Fan(s), Central Air, Electric
Appliances
- Included: Dishwasher, Disposal, Gas Water Heater, Microwave
- Laundry: Other
Features
- Double Vanity, Walk-In Closet(s)
- Flooring: Carpet, Laminate, Tile
- Windows: Double Pane Windows
- Basement: Bath/Stubbed,Daylight,Exterior Entry,Finished,Full,Interior Entry
- Attic: Pull Down Stairs
- Number of fireplaces: 1
- Fireplace features: Family Room, Gas Starter
- Common walls with other units/homes: No Common Walls
Interior area
- Total structure area: 2,938
- Total interior livable area: 2,938 sqft
- Finished area above ground: 2,938
- Finished area below ground: 0
Video & virtual tour
Property
Parking
- Total spaces: 2
- Parking features: Garage, Garage Door Opener
- Has garage: Yes
Features
- Levels: Three Or More
- Stories: 3
- Patio & porch: Deck, Patio
- Fencing: Back Yard,Fenced,Wood
- Body of water: None
Lot
- Size: 0.37 Acres
- Features: Level, Private
- Residential vegetation: Wooded
Details
- Parcel number: R5044 211
Construction
Type & style
- Home type: SingleFamily
- Architectural style: Traditional
- Property subtype: Single Family Residence
Materials
- Other
- Foundation: Slab
- Roof: Other
Condition
- Resale
- New construction: No
- Year built: 1987
Utilities & green energy
- Sewer: Public Sewer
- Water: Public
- Utilities for property: Cable Available, Electricity Available, High Speed Internet, Natural Gas Available, Phone Available, Sewer Available
Community & HOA
Community
- Features: None
- Security: Security System, Smoke Detector(s)
- Subdivision: Deer Oaks
HOA
- Has HOA: Yes
- Services included: Maintenance Grounds
- HOA fee: $200 annually
Location
- Region: Lawrenceville
Financial & listing details
- Price per square foot: $136/sqft
- Tax assessed value: $433,200
- Annual tax amount: $4,880
- Date on market: 5/27/2026
- Cumulative days on market: 79 days
- Listing agreement: Exclusive Right To Sell
- Listing terms: 1031 Exchange,Cash,Conventional,FHA,VA Loan
- Electric utility on property: Yes
Estimated market value
$397,900
$378,000 - $418,000
$2,532/mo
Price history
| Date | Event | Price |
|---|---|---|
| 8/7/2026 | Price change | $399,900-3.6%$136/sqft |
Source:  GAMLS #10772290 Report a problem GAMLS #10772290 Report a problem | ||
| 7/22/2026 | Price change | $415,000-2.4%$141/sqft |
Source: GAMLS #10772290 Report a problem | ||
| 7/14/2026 | Price change | $425,000-2.3%$145/sqft |
Source: GAMLS #10772290 Report a problem | ||
| 6/9/2026 | Price change | $435,000-3.3%$148/sqft |
Source: GAMLS #10772290 Report a problem | ||
| 11/24/2025 | Listed for sale | $450,000+104.5%$153/sqft |
Source: GAMLS #10647874 Report a problem | ||
| 6/28/2006 | Sold | $220,000$75/sqft |
Source: Public Record Report a problem | ||
Public tax history
| Year | Property taxes | Tax assessment |
|---|---|---|
| 2025 | $4,860 -0.4% | $173,280 +2.8% |
| 2024 | $4,880 +15.2% | $168,640 +4.6% |
| 2023 | $4,237 -2.7% | $161,200 +11.3% |
| 2022 | $4,356 +21.1% | $144,880 +37% |
| 2021 | $3,597 -0.7% | $105,760 |
| 2020 | $3,620 +6.5% | $105,760 +5.2% |
| 2019 | $3,398 | $100,520 |
| 2018 | $3,398 +20.9% | $100,520 +31.8% |
| 2016 | $2,809 -1% | $76,240 |
| 2015 | $2,837 | $76,240 |
| 2014 | $2,837 +20.3% | $76,240 +22.2% |
| 2013 | $2,358 | $62,400 |
| 2012 | -- | $62,400 -15.2% |
| 2011 | -- | $73,600 -19.8% |
| 2010 | -- | $91,720 |
| 2009 | -- | $91,720 +11% |
| 2007 | -- | $82,600 |
| 2006 | -- | $82,600 |
| 2005 | -- | $82,600 |
| 2004 | $1,343 -49.5% | $82,600 +3.8% |
| 2003 | $2,658 +3.1% | $79,600 |
| 2002 | $2,579 +28.8% | $79,600 +30.6% |
| 2001 | $2,002 | $60,960 |
Find assessor info on the county website
Monthly payment
Est. payment
Payment breakdown
Explore the cost of this home by adjusting the details. Changes won't be saved.Climate risks
Neighborhood: 30044
Nearby schools
GreatSchools rating
- 10/10Craig Elementary SchoolGrades: PK-5Distance: 1 mi
- 9/10Alton C. Crews Middle SchoolGrades: 6-8Distance: 1.6 mi
- 9/10Brookwood High SchoolGrades: 9-12Distance: 1.5 mi
Schools provided by the listing agent
- Elementary: Craig
- Middle: Alton C Crews
- High: Brookwood
Source: GAMLS. This data may not be complete. We recommend contacting the local school district to confirm school assignments for this home.
- $391,0004 bd3 ba2.1k sqft2150 Deer Oaks Trl, Lawrenceville, GA 30044Off Market
- $434,9004 bd3 ba3.3k sqft2180 Deer Oaks Trl, Lawrenceville, GA 30044Off Market
- $419,7004 bd3 ba2.5k sqft741 Deer Oaks Dr, Lawrenceville, GA 30044Off Market
- $442,7004 bd3 ba3.4k sqft2230 Deer Oaks Trl, Lawrenceville, GA 30044Off Market
- $412,8004 bd3 ba2.9k sqft2161 Deer Oaks Trl, Lawrenceville, GA 30044Off Market
- $465,0004 bd4 ba2.9k sqft701 Deer Oaks Dr, Lawrenceville, GA 30044Sold
- $406,7004 bd3 ba2.4k sqft751 Deer Oaks Dr, Lawrenceville, GA 30044Off Market
- $378,7004 bd3 ba2k sqft2171 Deer Oaks Trl, Lawrenceville, GA 30044Off Market
A local agent can set up tours, give advice and negotiate with sellers.
Similar homes
- $392,5004 bd3 ba2.2k sqft788 Flowers Xing, Lawrenceville, GA 30044Off Market
- $412,0004 bd3 ba2.2k sqft4085 Vicksburg Dr, Lawrenceville, GA 30044Active
 MLS ID #10729254, Abraham Hagos, Virtual Properties Realty.com. GAMLS
 - $415,0005 bd3 ba3.7k sqft458 Padens Valley Ct, Lawrenceville, GA 30044ActiveMLS ID #10820188, Joe Huggins, Orchard Brokerage, LLC. GAMLS
- $374,9003 bd2 ba1.9k sqft1456 Scholar Dr, Lawrenceville, GA 30044For Sale
 MLS ID #7816759, Rolland Shelton, Porchlight Property Advisors, LLC. FMLS GA
 - $400,0004 bd3 ba2.1k sqft91 Bentridge Ct, Lawrenceville, GA 30043ActiveMLS ID #10825868, Kevin Carlson, Keller Knapp, Inc. GAMLS
- $407,0004 bd4 ba2.9k sqft3331 Channing Ct, Lawrenceville, GA 30044Sold
- $374,0003 bd3 ba2.2k sqft392 Princeton Way, Lawrenceville, GA 30044For SaleMLS ID #7787930, Mary Davis, Johnny Walker Realty. FMLS GA
- $395,0004 bd3 ba2.3k sqft398 Beech Hollow Trl, Loganville, GA 30052ActiveMLS ID #10822929, Alan L Daniel, Real Broker, LLC. GAMLS
- $439,0004 bd3 ba2.3k sqft1666 Stoney Chase Dr, Lawrenceville, GA 30044ActiveMLS ID #10804372, Charlene Williams, Ansley RE | Christie's Int'l RE. GAMLS
- $499,9003 bd2 ba2.7k sqft765 Winston Dr, Lawrenceville, GA 30044ActiveMLS ID #10770214, Kathy Coots, Keller Williams Realty Atl. Partners. GAMLS
- $280,0004 bd3 ba2.1k sqft520 Rye House Ct, Lawrenceville, GA 30044ActiveMLS ID #10820566, Mayra Senquiz, Your Home Sold Guaranteed. GAMLS
- $419,0004 bd3 ba2.4k sqft1476 Chateau Cir, Lawrenceville, GA 30043ActiveMLS ID #10820638, Brodie Allred, Century 21 Results. GAMLS
- $402,0004 bd3 ba2k sqft653 Matt Ct, Lawrenceville, GA 30045Off Market
- $419,9994 bd3 ba1.9k sqft634 Rebecca St NW, Lilburn, GA 30047For SaleMLS ID #7813602, Shane Cochran, HomeSmart. FMLS GA
- $399,9993 bd3 ba2.2k sqft1052 Evelyn Ln SW, Lilburn, GA 30047ActiveMLS ID #10819918, Blair Rozelle, Atlanta Communities. GAMLS
- $400,0005 bd3 ba1.6k sqft773 Rebecca St NW, Lilburn, GA 30047ActiveMLS ID #10757060, Rhonda Duffy, Duffy Realty. GAMLS
- $410,0004 bd3 ba3.3k sqft3382 Summit Glen Dr, Loganville, GA 30052ActiveMLS ID #10808967, Lizbeth Cuevas, Harry Norman Realtors. GAMLS
- $370,0003 bd3 ba1.7k sqft599 Rivulett Ct, Lawrenceville, GA 30043For SaleMLS ID #7816712, Phung Phong, Virtual Properties Realty. Biz. FMLS GA
- $409,9004 bd3 ba3.2k sqft855 Tibwin Pl, Lawrenceville, GA 30045ActiveMLS ID #10795313, Beverly Hart, BHHS Georgia Properties. GAMLS
- $410,0004 bd3 ba2.5k sqft1767 Grandeus Ln, Stone Mountain, GA 30087For SaleMLS ID #7762562, ChaoYang You, Virtual Properties Realty. Biz. FMLS GA
