This well-maintained home combines timeless character with thoughtful updates throughout. A welcoming front porch large enough for rocking chairs and a porch swing creates the perfect place to relax and enjoy the peaceful setting. Inside, you'll immediately notice the fresh updates, including brand-new carpet, new interior paint throughout, and updated lighting. Rich wood trim and detailed millwork add timeless character, while engineered flooring flows throughout the living room, dining room, and hallway. The spacious living room features a brick fireplace and overlooks the private yard, while the separate dining room offers plenty of space for entertaining. The updated kitchen features white cabinetry (refinished in 2023), a newly painted sage green island, quartz countertops, two pantries, and an oversized breakfast area surrounded by large windows that fill the space with natural light and provide beautiful views of the wooded backyard. The laundry room is conveniently located just off the kitchen and garage. The main-level primary suite offers both convenience and privacy, complete with a walk-in closet and a beautifully renovated bathroom. The primary bath was remodeled in 2022 with approximately $17,500 in improvements. Upstairs, you'll find two generously sized bedrooms, both with walk-in closets, along with a renovated bathroom featuring ensuite access from one bedroom and additional access from the hallway. The full unfinished basement offers incredible potential for future expansion, featuring high ceilings and flexible layout options. A third garage bay in the basement provides additional storage and functionality. Outside, the deck overlooks a private wooded backyard that offers a peaceful retreat, exceptional privacy, and low-maintenance outdoor living. Additional updates include Hardie fiber-cement siding, a remodeled kitchen, remodeled upstairs bathroom, repoured driveway and sidewalk, both garage doors replaced and a new energy-efficient upstairs HVAC system installed in 2026. The downstairs HVAC was replaced in 2018. Offering a rare combination of privacy, character, and extensive updates, this move-in ready home has been lovingly maintained over the years. Be sure to ask for the complete list of improvements and upgrades.
Active
$399,999
1052 Evelyn Ln SW, Lilburn, GA 30047
3beds
2,258sqft
Single Family Residence
Built in 1978
0.52 Acres Lot
$393,600 Zestimate®
$177/sqft
$-- HOA
What's special
Brick fireplaceUpdated kitchenBoth garage doors replacedHardie fiber-cement sidingUpdated lightingBrand-new carpetQuartz countertops
- 31 days
- 1,544
- 127
Zillow last checked:
Listing updated:
Listed by:
Blair Rozelle 404-625-6198,
Atlanta Communities,
Jessica Hardrick 404-563-9954,
Atlanta Communities
Source: GAMLS,MLS#: 10819918
Facts & features
Interior
Bedrooms & bathrooms
- Bedrooms: 3
- Bathrooms: 3
- Full bathrooms: 2
- 1/2 bathrooms: 1
- Main level bathrooms: 1
- Main level bedrooms: 1
Rooms
- Room types: Laundry, Office
Dining room
- Features: Separate Room
Kitchen
- Features: Breakfast Room, Kitchen Island, Pantry
Heating
- Forced Air
Cooling
- Central Air
Appliances
- Included: Dishwasher, Disposal, Dryer, Refrigerator, Washer
- Laundry: Other
Features
- Walk-In Closet(s)
- Flooring: Carpet
- Windows: Window Treatments
- Basement: Partial
- Number of fireplaces: 1
- Fireplace features: Masonry
- Common walls with other units/homes: No Common Walls
Interior area
- Total structure area: 2,258
- Total interior livable area: 2,258 sqft
- Finished area above ground: 2,258
- Finished area below ground: 0
Property
Parking
- Total spaces: 2
- Parking features: Garage
- Has garage: Yes
Features
- Levels: Three Or More
- Stories: 3
- Patio & porch: Deck
Lot
- Size: 0.52 Acres
- Features: Corner Lot
Details
- Parcel number: R6094 075
Construction
Type & style
- Home type: SingleFamily
- Architectural style: Colonial
- Property subtype: Single Family Residence
Materials
- Wood Siding
- Foundation: Slab
- Roof: Composition
Condition
- Resale
- New construction: No
- Year built: 1978
Details
- Warranty included: Yes
Utilities & green energy
- Sewer: Public Sewer
- Water: Public
- Utilities for property: Cable Available, Electricity Available, Natural Gas Available, Phone Available, Sewer Available, Water Available
Community & HOA
Community
- Features: Park, Street Lights
- Security: Smoke Detector(s)
- Subdivision: BF LANFORD ESTATES UNIT 4
HOA
- Has HOA: No
- Services included: None
Location
- Region: Lilburn
Financial & listing details
- Price per square foot: $177/sqft
- Annual tax amount: $5,888
- Date on market: 8/5/2026
- Cumulative days on market: 31 days
- Listing agreement: Exclusive Right To Sell
- Electric utility on property: Yes
Estimated market value
$393,600
$374,000 - $413,000
$2,358/mo
Price history
| Date | Event | Price |
|---|---|---|
| 8/13/2026 | Price change | $399,9990%$177/sqft |
Source:  GAMLS #10819918 Report a problem GAMLS #10819918 Report a problem | ||
| 8/5/2026 | Listed for sale | $400,000$177/sqft |
Source: GAMLS #10819918 Report a problem | ||
| 7/6/2026 | Listing removed | $400,000$177/sqft |
Source: GAMLS #10783961 Report a problem | ||
| 6/11/2026 | Listed for sale | $400,000$177/sqft |
Source: GAMLS #10783961 Report a problem | ||
Public tax history
Tax history is unavailable.
Monthly payment
Est. payment
Payment breakdown
Explore the cost of this home by adjusting the details. Changes won't be saved.Climate risks
Neighborhood: 30047
Nearby schools
Schools provided by the listing agent
- Elementary: Camp Creek
- Middle: Trickum
- High: Parkview
Source: GAMLS. This data may not be complete. We recommend contacting the local school district to confirm school assignments for this home.
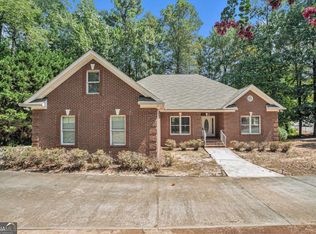
Similar homes
- $474,5003 bd3 ba2.6k sqft3845 Jettie Ct SW, Lilburn, GA 30047Active
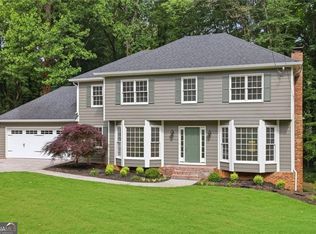
 MLS ID #10837410, Allison Levent, BHGRE Metro Brokers. GAMLS
 - $445,0004 bd3 ba2.2k sqft4641 Sequoia Dr SW, Lilburn, GA 30047Active Under Contract
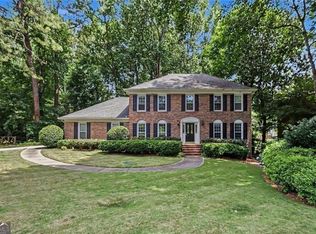 MLS ID #10781679, Bridgett D Roberson, BHGRE Metro Brokers. GAMLS
 - $429,9004 bd3 ba2.6k sqft4976 Mystere Cir SW, Lilburn, GA 30047Active
 MLS ID #10797662, Dennis B Nash, BHHS Georgia Properties. GAMLS
 - $442,0005 bd3 ba2.6k sqft1599 Rangewood Dr SW, Lilburn, GA 30047Active
 MLS ID #10823054, Tammy McGrath, Heartland Real Estate. GAMLS
 - $405,0004 bd3 ba2.4k sqft3865 Ryans Run Way, Lilburn, GA 30047For Sale
 MLS ID #7796263, Missy Perrin, Norluxe Realty Atlanta. FMLS GA
 - $445,0004 bd3 ba3.1k sqft4641 Sequoia Dr, Lilburn, GA 30047For SaleMLS ID #7784980, BRIDGETT ROBERSON, BHGRE Metro Brokers. FMLS GA
- $400,0005 bd3 ba1.6k sqft773 Rebecca St NW, Lilburn, GA 30047ActiveMLS ID #10757060, Rhonda Duffy, Duffy Realty. GAMLS
- $389,5004 bd3 ba2.1k sqft5623 Crestwood Dr, Stone Mountain, GA 30087For SaleMLS ID #7770374, Brandi Benz, Hill Wood Realty, LLC.. FMLS GA
- $400,0003 bd3 ba1.9k sqft626 Hunt Station Dr, Lawrenceville, GA 30044For SaleMLS ID #7807827, David McGee, Century 21 Connect Realty. FMLS GA
- $374,0003 bd3 ba2.2k sqft392 Princeton Way, Lawrenceville, GA 30044For SaleMLS ID #7787930, Mary Davis, Johnny Walker Realty. FMLS GA
- $489,0004 bd3 ba3k sqft4044 Jewelers Ct, Lilburn, GA 30047ActiveMLS ID #10804373, Stephanie Tebeau, Atlanta Communities. GAMLS
- $377,9003 bd3 ba2k sqft3080 Ashly Cove Ln, Snellville, GA 30078ActiveMLS ID #10828581, Tara Lux, Allen Tate Realty. GAMLS
- $450,0004 bd3 ba2.6k sqft2311 Soaring Ln, Lawrenceville, GA 30044For SaleMLS ID #7826830, Alexandra Lioy, Wynd Realty, LLC. FMLS GA
- $485,0003 bd2 ba2.7k sqft765 Winston Dr, Lawrenceville, GA 30044ActiveMLS ID #10836974, Kathy Coots, Keller Williams Realty Atl. Partners. GAMLS
- $388,0004 bd3 ba2.6k sqft206 Comstock Ct, Lawrenceville, GA 30044ActiveMLS ID #10809435, Huyen Dao, NDI Maxim Residential LLC.. GAMLS
- $385,0004 bd3 ba2.9k sqft2160 Deer Oaks Trl, Lawrenceville, GA 30044ActiveMLS ID #10772290, Holly Smith, Century 21 Results. GAMLS
- $414,9004 bd3 ba2.4k sqft1476 Chateau Cir, Lawrenceville, GA 30043ActiveMLS ID #10820638, Brodie Allred, Century 21 Results. GAMLS
- $345,0003 bd2 ba2.3k sqft2826 Manor Ct, Snellville, GA 30078ActiveMLS ID #10762905, Judy Garcia, BHGRE Metro Brokers. GAMLS
- $335,0003 bd2 ba1.5k sqft1146 Hutch Ln, Snellville, GA 30078ActiveMLS ID #10834278, Holly Norman, RE/MAX Center. GAMLS
- $439,1003 bd2 ba1.9k sqft2272 Kimberley Way, Snellville, GA 30078For SaleMLS ID #7752065, LINDA OLNEY SIKES, Virtual Properties Realty. Biz. FMLS GA
