COMING SOON! Don't miss this charming, beautifully maintained home nestled in a peaceful Lilburn neighborhood. Featuring an inviting, light-filled layout with generous living spaces, a well-appointed kitchen, and a private, spacious backyard perfect for relaxing or entertaining. Conveniently located near top Gwinnett County schools, shopping, dining, and easy access to major highways. Professional photos and full details coming soon-mark your calendar for showings! Call today for more details or to schedule a private tour before it hits the market!
Coming soon 10/22
$499,900
1046 Spring Mill Dr SW, Lilburn, GA 30047
5beds
--sqft
Single Family Residence
Built in 1983
0.4 Acres Lot
$-- Zestimate®
$--/sqft
$-- HOA
What's special
- --
- on Zillow
- 74
- views
- 1
- save
Zillow last checked:
Listing updated:
Listed by:
Joseph Emmett 770-985-4542,
Keller Williams Realty Atl. Partners,
Danny Emmett 404-771-8629,
Keller Williams Realty Atl. Partners
Source: GAMLS,MLS#: 10869469
Facts & features
Interior
Bedrooms & bathrooms
- Bedrooms: 5
- Bathrooms: 4
- Full bathrooms: 3
- 1/2 bathrooms: 1
Rooms
- Room types: Bonus Room, Foyer, Laundry
Kitchen
- Features: Breakfast Area, Breakfast Bar
Heating
- Natural Gas
Cooling
- Central Air
Appliances
- Included: Dishwasher, Gas Water Heater
- Laundry: In Basement, Other, Upper Level
Features
- Bookcases, Double Vanity, High Ceilings, Walk-In Closet(s)
- Flooring: Laminate
- Windows: Double Pane Windows
- Basement: Bath Finished,Daylight,Finished,Full
- Has fireplace: No
- Common walls with other units/homes: No Common Walls
Interior area
- Total structure area: 0
- Finished area above ground: 0
- Finished area below ground: 0
Property
Parking
- Total spaces: 8
- Parking features: Attached, Garage
- Has attached garage: Yes
Accessibility
- Accessibility features: Accessible Approach with Ramp
Features
- Levels: Three Or More
- Stories: 3
- Patio & porch: Deck, Patio
- Exterior features: Other
- Has private pool: Yes
- Pool features: Heated, In Ground
- Fencing: Back Yard
- Body of water: None
Lot
- Size: 0.4 Acres
- Features: Corner Lot, Private
Details
- Additional structures: Outdoor Kitchen, Shed(s)
- Parcel number: R6094 157
Construction
Type & style
- Home type: SingleFamily
- Architectural style: Traditional
- Property subtype: Single Family Residence
Materials
- Other
- Foundation: Slab
- Roof: Other
Condition
- Resale
- New construction: No
- Year built: 1983
Utilities & green energy
- Sewer: Septic Tank
- Water: Private
- Utilities for property: Cable Available, Electricity Available, High Speed Internet, Natural Gas Available, Other, Water Available
Community & HOA
Community
- Features: None
- Subdivision: Spring Mill
HOA
- Has HOA: No
- Services included: None
Location
- Region: Lilburn
Financial & listing details
- Annual tax amount: $1,509
- Date on market: 10/22/2026
- Listing agreement: Exclusive Right To Sell
- Listing terms: Cash,Conventional,FHA,Other,USDA Loan,VA Loan
- Electric utility on property: Yes
Estimated market value
Not available
Estimated sales range
Not available
Not available
Price history
Price history is unavailable.
Public tax history
Tax history is unavailable.
Monthly payment
Est. payment
Payment breakdown
Explore the cost of this home by adjusting the details. Changes won't be saved.Climate risks
Neighborhood: 30047
Nearby schools
Schools provided by the listing agent
- Elementary: Camp Creek
- Middle: Trickum
- High: Parkview
Source: GAMLS. This data may not be complete. We recommend contacting the local school district to confirm school assignments for this home.
Similar homes
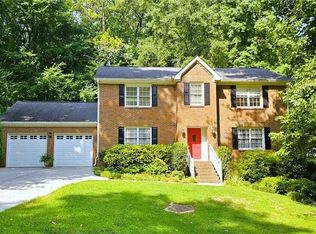
- $498,9005 bd3 ba3.1k sqft5464 Breathitt Dr SW, Lilburn, GA 30047Active

 MLS ID #10844681, Zain Arif, Keller Williams Realty PeachtreeRoad. GAMLS
 - $499,0004 bd3 ba3k sqft5013 Fox Forest Cir SW, Lilburn, GA 30047Active Under Contract
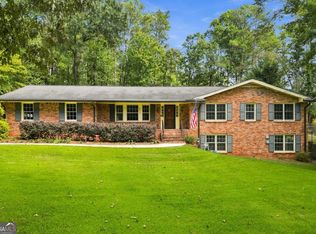 MLS ID #10857718, Daniela Dean, Atlanta Communities. GAMLS
 - $519,9005 bd4 ba3.5k sqft4690 Nutmeg Way SW, Lilburn, GA 30047Active
 MLS ID #10845593, Jan Arias, Realty Associates of Atlanta. GAMLS
 - $500,0005 bd3 ba2.9k sqft4421 Weston Dr, Lilburn, GA 30047Active
 MLS ID #10849716, Audrey Bankhead, Bolst. GAMLS
 - $500,0004 bd3 ba3.4k sqft4414 Dunriver Dr SW, Lilburn, GA 30047For Sale
 MLS ID #7843753, Joe Crochet, Crochet Real Estate LLC. FMLS GA
 - $568,5005 bd3 ba4.9k sqft5741 Wolf Laurel Dr, Lilburn, GA 30047ActiveMLS ID #10866519, Myong Ji, Virtual Properties Realty.Net. GAMLS
- $465,0005 bd3 ba4.1k sqft4673 Arrowhead Trl SW, Lilburn, GA 30047ActiveMLS ID #10835671, Iman Adam, Keller Williams Realty Atl. Partners. GAMLS
- $525,0004 bd4 ba-- sqft1909 Lake Lucerne Way, Lilburn, GA 30047ActiveMLS ID #10854559, Tony Nastri, Keller Williams Realty. GAMLS
- $512,0004 bd3 ba2.2k sqft4877 Alpine Dr SW, Lilburn, GA 30047ActiveMLS ID #10823739, Olufunsho Sangolade, Realty Professionals. GAMLS
- $495,0005 bd4 ba3.5k sqft297 Allen Ct SW, Lilburn, GA 30047For SaleMLS ID #7714323, THANH VAN HUYNH, Trend Atlanta Realty, Inc.. FMLS GA
- $499,9004 bd3 ba3k sqft4224 Cedar Creek Trl, Lilburn, GA 30047ActiveMLS ID #10796004, Kahdicha Courtney, Extol Realty. GAMLS
- $449,9006 bd4 ba3k sqft1306 Arlene Ct SW, Lilburn, GA 30047ActiveMLS ID #10839718, Roman Chhetri, Virtual Properties Realty.com. GAMLS
- $524,0004 bd4 ba2.5k sqft4307 Cedar Wood Dr SW, Lilburn, GA 30047ActiveMLS ID #10830155, Diosa Castillo, La Rosa Realty Georgia LLC. GAMLS
- $409,0004 bd3 ba4.4k sqft780 Yorkshire Pl SW, Lilburn, GA 30047ActiveMLS ID #10852987, Kris M Kolarich, Southern Classic Realtors. GAMLS
- $350,0003 bd2 ba3.6k sqft4729 Mockernut Ct SW, Lilburn, GA 30047ActiveMLS ID #10869065, Audrey Bankhead, Bolst. GAMLS
- $389,0003 bd2 ba-- sqft1694 Bent River Dr, Lilburn, GA 30047ActiveMLS ID #10868452, Ben Dowell, Bobby Wess Real Estate, LLC. GAMLS
- $540,0004 bd3 ba3.1k sqft831 Montego Way SW, Lilburn, GA 30047ActiveMLS ID #10848325, Alex Worrell, Keller Williams Chattahoochee. GAMLS
- $540,0005 bd3 ba4k sqft5245 Bowers Brook Dr, Lilburn, GA 30047ActiveMLS ID #10798467, Trey Newton, Knapp Realty. GAMLS
- $420,0004 bd3 ba2.3k sqft4694 Marc Ct, Lilburn, GA 30047ActiveMLS ID #10866511, Jody Steinberg, Bolst. GAMLS
