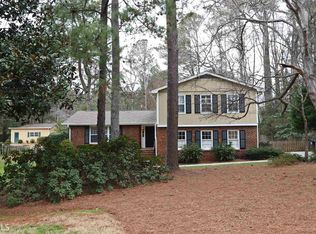
Now available in Lilburn! Discover a beautifully maintained, three-story, move-in-ready home that instantly feels like the one you've been searching for. From the open living spaces to the generously sized bedrooms and full third-level flex retreat, every corner is designed to make daily life easier, brighter, and more comfortable. And that serene backyard? It's the perfect place to unwind, entertain, or simply enjoy a peaceful evening at home. You'll love being just minutes from top-rated schools, parks, dining, shopping, and everyday essentials, a location that enhances your lifestyle while adding long-term value. Homes with this level of space, care, and convenience don't come along often. This is the kind of home that gets buyers excited. Even better, the seller is offering $1,000 toward the buyer's closing costs, providing added savings and making homeownership even more affordable. Don't miss this exceptional opportunity to own a home that combines comfort, convenience, and value in one of Lilburn's most desirable locations.
Active
Price cut: $5K (9/28)
$465,000
4673 Arrowhead Trl SW, Lilburn, GA 30047
5beds
4,189sqft
Single Family Residence
Built in 1973
0.48 Acres Lot
$457,900 Zestimate®
$111/sqft
$-- HOA
What's special
Serene backyardOpen living spacesFull third-level flex retreatGenerously sized bedrooms
- 41 days
- 259
- 13
Zillow last checked:
Listing updated:
Listed by:
Iman Adam 770-490-6949,
Keller Williams Realty Atl. Partners
Source: GAMLS,MLS#: 10835671
Facts & features
Interior
Bedrooms & bathrooms
- Bedrooms: 5
- Bathrooms: 3
- Full bathrooms: 3
- Main level bathrooms: 1
- Main level bedrooms: 1
Rooms
- Room types: Bonus Room, Family Room, Foyer, Great Room, Other
Dining room
- Features: Separate Room
Heating
- Central, Electric, Forced Air
Cooling
- Ceiling Fan(s), Central Air
Appliances
- Included: Convection Oven, Dishwasher, Disposal, Dryer, Microwave, Oven/Range (Combo), Refrigerator
- Laundry: Other
Features
- In-Law Floorplan, Other, Tile Bath, Walk-In Closet(s)
- Flooring: Other, Tile
- Basement: Finished,Partial
- Has fireplace: No
- Common walls with other units/homes: No Common Walls
Interior area
- Total structure area: 4,189
- Total interior livable area: 4,189 sqft
- Finished area above ground: 3,237
- Finished area below ground: 952
Property
Parking
- Parking features: Garage
- Has garage: Yes
Accessibility
- Accessibility features: Other
Features
- Levels: Three Or More
- Stories: 3
- Patio & porch: Deck
- Exterior features: Dock, Garden
- Fencing: Other
- Has view: Yes
- View description: City
Lot
- Size: 0.48 Acres
- Features: Level, Open Lot
Details
- Parcel number: R6101 013
Construction
Type & style
- Home type: SingleFamily
- Architectural style: Craftsman,Traditional
- Property subtype: Single Family Residence
Materials
- Brick, Concrete
- Foundation: Slab
- Roof: Composition
Condition
- Resale
- New construction: No
- Year built: 1973
Details
- Warranty included: Yes
Utilities & green energy
- Sewer: Septic Tank
- Water: Public
- Utilities for property: Cable Available, Electricity Available, High Speed Internet, Natural Gas Available, Phone Available, Underground Utilities, Water Available
Community & HOA
Community
- Features: Park
- Subdivision: Cherokee Woods
HOA
- Has HOA: No
- Services included: None
Location
- Region: Lilburn
Financial & listing details
- Price per square foot: $111/sqft
- Tax assessed value: $461,400
- Annual tax amount: $6,344
- Date on market: 8/28/2026
- Cumulative days on market: 41 days
- Listing agreement: Exclusive Right To Sell
- Listing terms: Cash,Conventional,FHA,USDA Loan,VA Loan
- Electric utility on property: Yes
Estimated market value
$457,900
$435,000 - $481,000
$3,158/mo
Price history
| Date | Event | Price |
|---|---|---|
| 9/28/2026 | Price change | $465,000-1.1%$111/sqft |
Source:  GAMLS #10835671 Report a problem GAMLS #10835671 Report a problem | ||
| 8/29/2026 | Listed for sale | $470,000-2.1%$112/sqft |
Source:  FMLS GA #7825104 Report a problem FMLS GA #7825104 Report a problem | ||
| 6/24/2026 | Listing removed | $480,000$115/sqft |
Source: GAMLS #10664470 Report a problem | ||
| 1/2/2026 | Listed for sale | $480,000+54.8%$115/sqft |
Source: FMLS GA #7697665 Report a problem | ||
| 1/27/2022 | Sold | $310,000-0.6%$74/sqft |
Source: FMLS GA #6858068 Report a problem | ||
| 8/20/2021 | Price change | $312,000-4%$74/sqft |
Source: FMLS GA #6858068 Report a problem | ||
| 8/13/2021 | Listed for sale | $325,000$78/sqft |
Source: FMLS GA #6858068 Report a problem | ||
| 7/27/2021 | Pending sale | $325,000$78/sqft |
Source: FMLS GA #6858068 Report a problem | ||
| 7/23/2021 | Price change | $325,000-8.2%$78/sqft |
Source: FMLS GA #6858068 Report a problem | ||
| 5/20/2021 | Price change | $354,000-0.6%$85/sqft |
Source: FMLS GA #6858068 Report a problem | ||
| 5/6/2021 | Listed for sale | $356,000+13.5%$85/sqft |
Source: FMLS GA #6858068 Report a problem | ||
| 3/16/2021 | Sold | $313,700+57.7%$75/sqft |
Source: Public Record Report a problem | ||
| 6/29/2000 | Sold | $198,900$47/sqft |
Source: Public Record Report a problem | ||
Public tax history
| Year | Property taxes | Tax assessment |
|---|---|---|
| 2026 | -- | $184,560 +1.8% |
| 2025 | $6,344 -2.1% | $181,320 +5.7% |
| 2024 | $6,481 +35.1% | $171,600 +38.4% |
| 2023 | $4,799 -0.4% | $124,000 -1.2% |
| 2022 | $4,818 +332% | $125,480 +13.7% |
| 2021 | $1,115 +0.2% | $110,320 |
| 2020 | $1,113 +8.1% | $110,320 |
| 2019 | $1,030 | $110,320 +18.1% |
| 2018 | $1,030 -1.9% | $93,400 +21.8% |
| 2016 | $1,050 -1.8% | $76,680 -3.3% |
| 2015 | $1,070 | $79,320 |
| 2014 | $1,070 -54.1% | $79,320 +29.4% |
| 2013 | $2,332 | $61,320 -35.2% |
| 2012 | -- | $94,680 |
| 2011 | -- | $94,680 |
| 2010 | -- | $94,680 |
| 2009 | -- | $94,680 -11% |
| 2007 | -- | $106,440 +10.6% |
| 2006 | -- | $96,240 |
| 2005 | -- | $96,240 |
| 2004 | $1,189 +30.1% | $96,240 +38.8% |
| 2003 | $914 -49.8% | $69,360 |
| 2002 | $1,819 -3.9% | $69,360 |
| 2001 | $1,892 | $69,360 |
Find assessor info on the county website
Monthly payment
Est. payment
Payment breakdown
Explore the cost of this home by adjusting the details. Changes won't be saved.Climate risks
Neighborhood: 30047
Nearby schools
Schools provided by the listing agent
- Elementary: Camp Creek
- Middle: Trickum
- High: Parkview
Source: GAMLS. This data may not be complete. We recommend contacting the local school district to confirm school assignments for this home.
Similar homes
- $449,9005 bd3 ba4.7k sqft144 Shadow Lake Dr SW, Lilburn, GA 30047Active
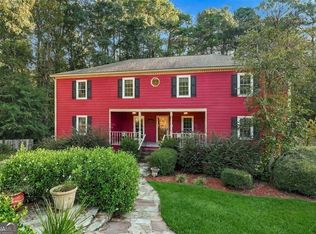
 MLS ID #10840777, Violeta G Marinova, The House Squad. GAMLS
 - $495,0005 bd4 ba3.5k sqft297 Allen Ct SW, Lilburn, GA 30047For Sale
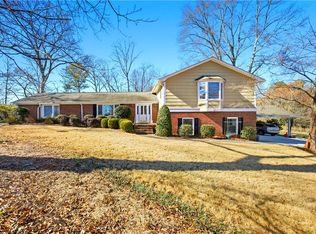
 MLS ID #7714323, THANH VAN HUYNH, Trend Atlanta Realty, Inc.. FMLS GA
 - $440,0004 bd3 ba2.5k sqft113 Jamestown Ct SW, Lilburn, GA 30047Active
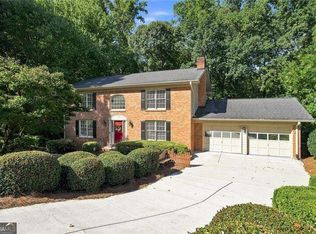 MLS ID #10832287, Juan P Fuentes, Atlanta Communities. GAMLS
 - $468,0004 bd4 ba3.4k sqft1683 Oak Ridge Cir SW, Stone Mountain, GA 30087Active
 MLS ID #10866606, Rochelle Bradford, BHGRE Metro Brokers. GAMLS
 - $568,5005 bd3 ba4.9k sqft5741 Wolf Laurel Dr, Lilburn, GA 30047ActiveMLS ID #10866519, Myong Ji, Virtual Properties Realty.Net. GAMLS
- $514,9005 bd3 ba3.5k sqft4268 Smithsonia Ct, Tucker, GA 30084ActiveMLS ID #10868289, Christopher Rollins, Chapman Hall Premier, Realtors. GAMLS
- $429,9004 bd3 ba2.6k sqft4976 Mystere Cir SW, Lilburn, GA 30047ActiveMLS ID #10797662, Dennis B Nash, BHHS Georgia Properties. GAMLS
- $375,0005 bd4 ba3.6k sqft2622 Travois Way SW, Lilburn, GA 30047ActiveMLS ID #10836765, Scott W Fader, Joseph Walter Realty, LLC. GAMLS
- $549,0005 bd4 ba3.5k sqft3884 Meandering Way SW, Lilburn, GA 30047ActiveMLS ID #10806593, Nawaad Haque, Virtual Properties Realty.Net. GAMLS
- $579,9004 bd4 ba3.1k sqft66 Lockring Dr, Lilburn, GA 30047For SaleMLS ID #7811489, DANA SORROW, Realty East. FMLS GA
- $550,0006 bd2 ba2.4k sqft39 Harmony Grove Rd, Lilburn, GA 30047ActiveMLS ID #10821481, Lauren Hodge, Century 21 Results. GAMLS
- $440,0005 bd4 ba3.5k sqft1820 Talbot Ct, Lawrenceville, GA 30044For SaleMLS ID #7835268, Karista Clayvon, Norluxe Realty Atlanta. FMLS GA
- $450,9005 bd4 ba4k sqft1892 Rockbrook Ct, Snellville, GA 30078ActiveMLS ID #10838055, Mark Spain, Mark Spain Real Estate. GAMLS
- $479,0005 bd4 ba5.5k sqft3075 Superior Dr, Dacula, GA 30019ActiveMLS ID #10868631, Ojo Killikelly, BHGRE Metro Brokers. GAMLS
- $499,0005 bd4 ba4.4k sqft4480 Moorings Ln, Snellville, GA 30039For SaleMLS ID #7739585, LAMONT COOKE, Key Real Estate Solutions, Inc.. FMLS GA
- $455,0004 bd3 ba3.8k sqft4162 Riverdale Dr, Snellville, GA 30039ActiveMLS ID #10790238, Ebony Bukari, Bukari Luxe Signature Realty. GAMLS
- $475,0005 bd4 ba3.6k sqft2907 Glad Dale Dr SE, Conyers, GA 30094ActiveMLS ID #10832980, Jason T Strantz, Summit Realty Group. GAMLS
- $584,9005 bd3 ba3.5k sqft2267 Oxbow Cir, Stone Mountain, GA 30087ActiveMLS ID #10820034, Pat Soltys, SRA Signature Realty. GAMLS
- $465,0003 bd3 ba2.7k sqft2725 Spring Dr, Cumming, GA 30041ActiveMLS ID #10854641, Daniel P Rohrer, One Nest Georgia Inc.. GAMLS
- $494,9954 bd3 ba2.9k sqft3015 Seagull Dr, Duluth, GA 30096ActiveMLS ID #10811075, Todd Withrow, Appalachia Land & Homes. GAMLS
