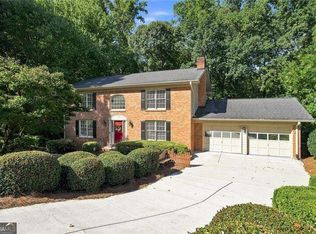
Welcome to 144 Shadow Lake-a distinctive two-story traditional home offering space, privacy, and the relaxed feeling of country-style living in the sought-after Parkview High School district. Set on approximately 0.55 acres with no HOA, this four-bedroom, two-and-a-half-bath home also includes a separate upstairs office, providing flexible space for working, studying, or creative pursuits. The main level features separate living and dining rooms, a welcoming family room with fireplace and built-in bookcases, and a breakfast area with a charming bay window. A second fireplace creates an unexpected and memorable focal point in the spacious primary suite. Additional features include a partial basement, central vacuum system, six-zone sprinkler system, newer thermal windows with a transferable warranty, and a two-car garage with automatic openers. The home's outdoor spaces are where its character truly comes alive. Enjoy a new deck with a covered screened porch, low-voltage sensor-controlled lighting, a private and fully fenced backyard, raised vegetable beds, a chicken coop, a treehouse, mature trees, established landscaping, and a peaceful pond near the front of the property. This well-loved home retains its traditional character and offers an excellent opportunity to personalize it over time. If you value privacy, nature, flexible living spaces, and features rarely found in newer subdivisions, this special Lilburn property deserves a closer look.
Active
Price cut: $12.1K (10/7)
$449,900
144 Shadow Lake Dr SW, Lilburn, GA 30047
5beds
4,720sqft
Single Family Residence
Built in 1978
0.55 Acres Lot
$447,500 Zestimate®
$95/sqft
$-- HOA
What's special
- 29 days
- 535
- 30
Zillow last checked:
Listing updated:
Listed by:
Violeta G Marinova 678-462-5854,
The House Squad
Source: GAMLS,MLS#: 10840777
Facts & features
Interior
Bedrooms & bathrooms
- Bedrooms: 5
- Bathrooms: 3
- Full bathrooms: 2
- 1/2 bathrooms: 1
Rooms
- Room types: Den, Exercise Room, Sun Room
Dining room
- Features: Seats 12+
Kitchen
- Features: Breakfast Room, Country Kitchen
Heating
- Forced Air
Cooling
- Central Air
Appliances
- Included: Dishwasher, Gas Water Heater, Microwave, Refrigerator, Dryer
- Laundry: In Kitchen, Laundry Closet
Features
- Bookcases, Central Vacuum, Walk-In Closet(s)
- Flooring: Hardwood, Laminate, Tile, Vinyl
- Basement: Partial
- Number of fireplaces: 2
- Fireplace features: Factory Built, Family Room, Master Bedroom
- Common walls with other units/homes: No Common Walls
Interior area
- Total structure area: 4,720
- Total interior livable area: 4,720 sqft
- Finished area above ground: 3,308
- Finished area below ground: 1,412
Property
Parking
- Total spaces: 8
- Parking features: Garage, Garage Door Opener
- Has garage: Yes
Features
- Levels: Three Or More
- Stories: 3
- Patio & porch: Deck, Screened
- Exterior features: Garden, Other, Sprinkler System
- Fencing: Back Yard,Fenced,Chain Link
Lot
- Size: 0.55 Acres
- Features: Private, Steep Slope, Level
Details
- Additional structures: Other
- Parcel number: R6125 074
- Other equipment: Intercom, Electric Air Filter
Construction
Type & style
- Home type: SingleFamily
- Architectural style: Colonial
- Property subtype: Single Family Residence
Materials
- Wood Siding
- Foundation: Block
- Roof: Composition
Condition
- Resale
- New construction: No
- Year built: 1978
Utilities & green energy
- Sewer: Septic Tank
- Water: Public
- Utilities for property: Cable Available, Electricity Available, Natural Gas Available, Phone Available, Water Available
Community & HOA
Community
- Features: None
- Security: Smoke Detector(s)
- Subdivision: SHADOW LAKE 2
HOA
- Has HOA: No
- Services included: None
Location
- Region: Lilburn
Financial & listing details
- Price per square foot: $95/sqft
- Tax assessed value: $1,000
- Annual tax amount: $1,145
- Date on market: 9/15/2026
- Cumulative days on market: 29 days
- Listing agreement: Exclusive Right To Sell
- Listing terms: 1031 Exchange,Cash,Conventional,FHA,USDA Loan
- Electric utility on property: Yes
Estimated market value
$447,500
$425,000 - $470,000
$3,351/mo
Price history
| Date | Event | Price |
|---|---|---|
| 10/7/2026 | Price change | $449,900-2.6%$95/sqft |
Source:  GAMLS #10840777 Report a problem GAMLS #10840777 Report a problem | ||
| 10/1/2026 | Price change | $462,000-1.5%$98/sqft |
Source:  FMLS GA #7833362 Report a problem FMLS GA #7833362 Report a problem | ||
| 9/16/2026 | Listed for sale | $469,000$99/sqft |
Source: GAMLS #10840777 Report a problem | ||
Public tax history
| Year | Property taxes | Tax assessment |
|---|---|---|
| 2025 | $14 -1.1% | $400 |
| 2024 | $14 -0.3% | $400 |
| 2023 | $14 | $400 |
| 2022 | $14 -1.9% | $400 |
| 2021 | $14 -0.7% | $400 |
| 2020 | $15 +4% | $400 |
| 2019 | $14 | $400 |
| 2018 | $14 -0.4% | $400 |
| 2016 | $14 -1.3% | $400 |
| 2015 | $14 | $400 |
| 2014 | $14 | $400 |
| 2012 | -- | $400 |
| 2011 | -- | $400 |
| 2010 | -- | $400 |
| 2009 | -- | $400 |
Find assessor info on the county website
Monthly payment
Est. payment
Payment breakdown
Explore the cost of this home by adjusting the details. Changes won't be saved.Climate risks
Neighborhood: 30047
Nearby schools
Schools provided by the listing agent
- Elementary: Knight
- Middle: Trickum
- High: Parkview
Source: GAMLS. This data may not be complete. We recommend contacting the local school district to confirm school assignments for this home.

Similar homes
- $440,0004 bd3 ba2.5k sqft113 Jamestown Ct SW, Lilburn, GA 30047Active
 MLS ID #10832287, Juan P Fuentes, Atlanta Communities. GAMLS
 - $450,0004 bd3 ba4.3k sqft2562 River Knoll Dr SW, Lilburn, GA 30047Active
 MLS ID #10855809, Abel Aung, Virtual Properties Realty.com. GAMLS
 - $415,0005 bd4 ba2.8k sqft3824 Shawnee Run SW, Lilburn, GA 30047Active
 MLS ID #10835116, Ashley Kimble, Dwelli. GAMLS
 - $407,5004 bd3 ba2.5k sqft3973 Guilford Ct NW, Lilburn, GA 30047Active
 MLS ID #10809693, Brett Smith, Realty On Main. GAMLS
 - $499,0004 bd3 ba3k sqft5013 Fox Forest Cir SW, Lilburn, GA 30047Active Under ContractMLS ID #10857718, Daniela Dean, Atlanta Communities. GAMLS
- $499,9004 bd3 ba3k sqft4224 Cedar Creek Trl, Lilburn, GA 30047ActiveMLS ID #10796004, Kahdicha Courtney, Extol Realty. GAMLS
- $340,0004 bd2 ba3.3k sqft4061 Whispering Forest Ct, Lilburn, GA 30047ActiveMLS ID #10872228, Sharyl White, Keller Williams Realty First Atlanta. GAMLS
- $429,9004 bd3 ba2.6k sqft4976 Mystere Cir SW, Lilburn, GA 30047ActiveMLS ID #10797662, Dennis B Nash, BHHS Georgia Properties. GAMLS
- $568,5005 bd3 ba4.9k sqft5741 Wolf Laurel Dr, Lilburn, GA 30047ActiveMLS ID #10866519, Myong Ji, Virtual Properties Realty.Net. GAMLS
- $540,0004 bd3 ba3.1k sqft831 Montego Way SW, Lilburn, GA 30047ActiveMLS ID #10848325, Alex Worrell, Keller Williams Chattahoochee. GAMLS
- $375,0005 bd4 ba3.6k sqft2622 Travois Way SW, Lilburn, GA 30047ActiveMLS ID #10836765, Scott W Fader, Joseph Walter Realty, LLC. GAMLS
- $468,0004 bd4 ba3.4k sqft1683 Oak Ridge Cir SW, Stone Mountain, GA 30087ActiveMLS ID #10866606, Rochelle Bradford, BHGRE Metro Brokers. GAMLS
- $469,9003 bd2 ba3.8k sqft5087 Timber Ridge Ct, Stone Mountain, GA 30087ActiveMLS ID #10820265, Michelle Carey, RE/MAX Center. GAMLS
- $459,0006 bd3 ba4.7k sqft222 Gates Mill Dr, Lawrenceville, GA 30045ActiveMLS ID #10847459, Monica Labrada, Virtual Properties Realty.com. GAMLS
- $440,0005 bd3 ba2.9k sqft3000 Brookside Run SW, Snellville, GA 30078ActiveMLS ID #10840136, Stephanie Hanson, Re/Max Tru, Inc.. GAMLS
- $425,0004 bd3 ba3.9k sqft2164 Carson Valley Dr, Tucker, GA 30084ActiveMLS ID #10854623, Nina Edmonds, Compass. GAMLS
- $489,5005 bd3 ba3.4k sqft5808 Darry Cir, Norcross, GA 30093ActiveMLS ID #10830400, Donnetta Miller, Virtual Properties Realty.com. GAMLS
- $379,9004 bd4 ba2.3k sqft1151 Rocky Rd, Lawrenceville, GA 30044ActiveMLS ID #10868448, Stephen O'Hearn, VanMark Realty. GAMLS
- $465,0004 bd3 ba2.4k sqft1873 Raintree Ct, Snellville, GA 30078ActiveMLS ID #10807388, Helen L Provost, Integrity One Realty, LLC. GAMLS
- $425,0004 bd3 ba2.6k sqft4080 Stony River Way, Snellville, GA 30039ActiveMLS ID #10843029, Chevel Brown, Limitless Holdings RE Brokerage. GAMLS
