Welcome home, where comfort, space, and privacy come together! Nestled on a quiet cul-de-sac in the heart of Lilburn, this beautifully maintained 4-bedroom, 2.5-bath home offers a functional floor plan designed for both everyday living and entertaining. Fresh interior paint and beautiful hardwood floors extend throughout the main living areas and bedrooms. The main level features a spacious formal living room, traditional dining room, and functional kitchen designed for easy everyday flow. Just off the kitchen, the family room is full of character with exposed wood beams, built-in cabinetry, and a classic brick gas fireplace-the perfect space to gather and unwind. Step outside to a private backyard and spacious double deck, perfect for summer cookouts, entertaining family and friends, or simply relaxing at the end of the day. Beautifully manicured landscaping and mature trees, including multiple Japanese maples, create a peaceful and picturesque setting with lovely views right from the kitchen window. The finished basement expands the home's living space with a fourth bedroom and an additional flex area offering plenty of possibilities. Conveniently located just minutes from the charm of Old Town Lilburn, local parks, shopping, dining, schools, and everyday conveniences, this home offers a wonderful combination of space, privacy, character, and location. If you're looking for room to live, entertain, and grow in a peaceful setting, this is it!
Active
Price cut: $20K (10/8)
$440,000
113 Jamestown Ct SW, Lilburn, GA 30047
4beds
2,522sqft
Single Family Residence
Built in 1983
0.53 Acres Lot
$435,000 Zestimate®
$174/sqft
$-- HOA
What's special
Beautifully manicured landscapingClassic brick gas fireplacePrivate backyardQuiet cul-de-sacFresh interior paintTraditional dining roomBuilt-in cabinetry
- 48 days
- 634
- 59
Zillow last checked:
Listing updated:
Listed by:
Juan P Fuentes 678-458-6161,
Atlanta Communities
Source: GAMLS,MLS#: 10832287
Facts & features
Interior
Bedrooms & bathrooms
- Bedrooms: 4
- Bathrooms: 3
- Full bathrooms: 2
- 1/2 bathrooms: 1
Rooms
- Room types: Family Room, Foyer
Dining room
- Features: Separate Room
Kitchen
- Features: Breakfast Area
Heating
- Central, Forced Air
Cooling
- Central Air
Appliances
- Included: Dishwasher, Microwave, Refrigerator
- Laundry: In Kitchen
Features
- Beamed Ceilings, Bookcases, Vaulted Ceiling(s)
- Flooring: Hardwood
- Basement: Daylight,Exterior Entry,Finished,Full,Interior Entry
- Number of fireplaces: 1
- Fireplace features: Gas Log, Gas Starter, Living Room
- Common walls with other units/homes: No Common Walls
Interior area
- Total structure area: 2,522
- Total interior livable area: 2,522 sqft
- Finished area above ground: 1,858
- Finished area below ground: 664
Property
Parking
- Total spaces: 2
- Parking features: Garage, Garage Door Opener, Side/Rear Entrance
- Has garage: Yes
Features
- Levels: Three Or More
- Stories: 3
- Patio & porch: Deck
- Body of water: None
Lot
- Size: 0.53 Acres
- Features: Cul-De-Sac, Private
Details
- Parcel number: R6124 121
Construction
Type & style
- Home type: SingleFamily
- Architectural style: Traditional
- Property subtype: Single Family Residence
Materials
- Brick, Wood Siding
- Foundation: Block
- Roof: Composition
Condition
- Resale
- New construction: No
- Year built: 1983
Utilities & green energy
- Sewer: Septic Tank
- Water: Public
- Utilities for property: Cable Available, Electricity Available, Natural Gas Available
Community & HOA
Community
- Features: None
- Subdivision: Jamestown 01
HOA
- Has HOA: No
- Services included: None
Location
- Region: Lilburn
Financial & listing details
- Price per square foot: $174/sqft
- Annual tax amount: $6,953
- Date on market: 8/25/2026
- Cumulative days on market: 48 days
- Listing agreement: Exclusive Right To Sell
- Electric utility on property: Yes
Estimated market value
$435,000
$413,000 - $457,000
$2,806/mo
Price history
| Date | Event | Price |
|---|---|---|
| 10/8/2026 | Price change | $440,000-4.3%$174/sqft |
Source:  GAMLS #10832287 Report a problem GAMLS #10832287 Report a problem | ||
| 9/28/2026 | Price change | $460,000-3.2%$182/sqft |
Source: GAMLS #10832287 Report a problem | ||
| 9/14/2026 | Price change | $475,000-2.1%$188/sqft |
Source: GAMLS #10832287 Report a problem | ||
| 8/25/2026 | Listed for sale | $485,000$192/sqft |
Source: GAMLS #10832287 Report a problem | ||
Public tax history
Tax history is unavailable.
Monthly payment
Est. payment
Payment breakdown
Explore the cost of this home by adjusting the details. Changes won't be saved.Climate risks
Neighborhood: 30047
Nearby schools
Schools provided by the listing agent
- Elementary: Knight
- Middle: Trickum
- High: Parkview
Source: GAMLS. This data may not be complete. We recommend contacting the local school district to confirm school assignments for this home.
Similar homes
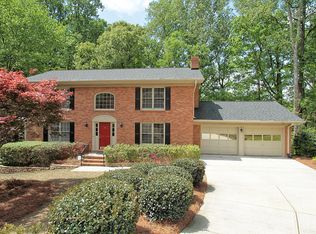
- $465,0004 bd3 ba3k sqft4044 Jewelers Ct, Lilburn, GA 30047Active

 MLS ID #10804373, Stephanie Tebeau, Atlanta Communities. GAMLS
 - $449,9006 bd4 ba3k sqft1306 Arlene Ct SW, Lilburn, GA 30047Active
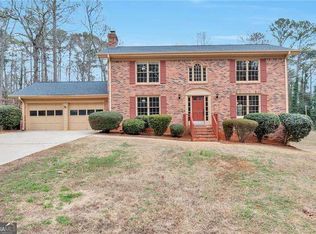 MLS ID #10839718, Roman Chhetri, Virtual Properties Realty.com. GAMLS
 - $469,9004 bd3 ba2.3k sqft3760 Colonial Trl SW, Lilburn, GA 30047Active
 MLS ID #10847405, Mark Spain, Mark Spain Real Estate. GAMLS
 - $394,5004 bd3 ba2.4k sqft177 Northwind Ct SW, Lilburn, GA 30047Active
 MLS ID #10813057, Jonathan Figueroa, ERA Sunrise Realty. GAMLS
 - $498,9005 bd3 ba3.1k sqft5464 Breathitt Dr SW, Lilburn, GA 30047ActiveMLS ID #10844681, Zain Arif, Keller Williams Realty PeachtreeRoad. GAMLS
- $400,0005 bd3 ba1.6k sqft773 Rebecca St NW, Lilburn, GA 30047ActiveMLS ID #10757060, Rhonda Duffy, Duffy Realty. GAMLS
- $450,0004 bd3 ba2.3k sqft526 Jasmine Ct, Norcross, GA 30093ActiveMLS ID #10812402, Sahar Tehrani, Keller Williams Realty Atlanta North. GAMLS
- $468,0004 bd4 ba3.4k sqft1683 Oak Ridge Cir SW, Stone Mountain, GA 30087ActiveMLS ID #10866606, Rochelle Bradford, BHGRE Metro Brokers. GAMLS
- $400,0003 bd3 ba1.9k sqft626 Hunt Station Dr, Lawrenceville, GA 30044For Sale
 MLS ID #7807827, David McGee, Century 21 Connect Realty. FMLS GA
 - $450,0004 bd3 ba2.4k sqft3135 Wanda Woods Dr, Doraville, GA 30340Active Under ContractMLS ID #10781192, Kelsey Roth, Roost Realty. GAMLS
- $450,0004 bd4 ba3k sqft945 Meadowsong Cir, Lawrenceville, GA 30043ActiveMLS ID #10842812, Regan Maki Team, Ansley RE | Christie's Int'l RE. GAMLS
- $425,0004 bd4 ba2.9k sqft2501 Bechers Brk, Lawrenceville, GA 30043ActiveMLS ID #10790180, Mark Spain, Mark Spain Real Estate. GAMLS
- $419,0004 bd3 ba2.1k sqft136 Springcrest Trl, Lawrenceville, GA 30046ActiveMLS ID #10840316, LeAnn R Chick, Coldwell Banker Realty. GAMLS
- $519,9004 bd3 ba2.6k sqft2206 Deer Ridge Dr, Stone Mountain, GA 30087ActiveMLS ID #10846768, Pat Soltys, SRA Signature Realty. GAMLS
- $514,9005 bd3 ba3.5k sqft4268 Smithsonia Ct, Tucker, GA 30084ActiveMLS ID #10868289, Christopher Rollins, Chapman Hall Premier, Realtors. GAMLS
- $412,9004 bd3 ba2.4k sqft1476 Chateau Cir, Lawrenceville, GA 30043ActiveMLS ID #10820638, Brodie Allred, Century 21 Results. GAMLS
- $394,0004 bd3 ba2.7k sqft2645 Sandstone Dr, Lawrenceville, GA 30043ActiveMLS ID #10824108, Mark Spain, Mark Spain Real Estate. GAMLS
- $460,0004 bd4 ba2.5k sqft3122 Henderson Walk, Atlanta, GA 30340ActiveMLS ID #10797761, Ron L Lewis, Atlanta Communities. GAMLS
- $432,5004 bd3 ba2.9k sqft3331 Kittery Dr, Snellville, GA 30039ActiveMLS ID #10711134, Valerie D Roy, BHGRE Metro Brokers. GAMLS
- $503,0003 bd3 ba1.9k sqft5428 Smoke Rise Dr, Stone Mountain, GA 30087ActiveMLS ID #10831328, Mark Spain, Mark Spain Real Estate. GAMLS
