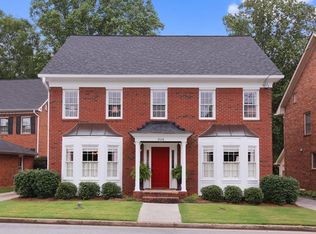
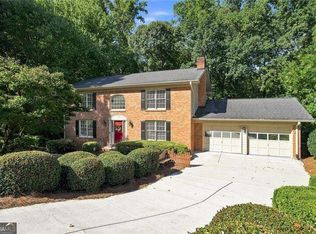
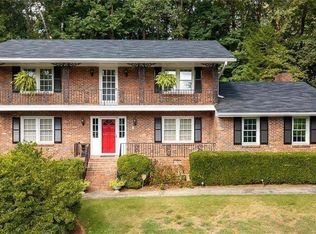
A rare opportunity to live in this beautiful Henderson Walk community. Incredible small community with 4 sided brick homes with a superior location close to Atlanta, Emory, Choa, Mercer University, Shopping Lennox Mall and Phipps Plaza, Best Restaurants, New Lifetime Fitness. This home features 4 bedrooms with 3.5 baths on 3 levels. Main level with large living/bonus room, separate dining room, incredible kitchen with white cabinets, granite counter tops, movable island, large eat-in kitchen with view to deck and private backyard, panty and laundry, half bath with granite counter, large family room with natural wood panels, custom built wall unit with shelves, family room flows to the large exterior deck with privacy fence. second level features large primary suite with beauty bath with double vanity, separated tiled shower and soaking tub, great walk-in closet, 2 additional spacious bedrooms with connecting white tile bathroom. What a bonus the unbelievable third level with private suite/in law suite, bonus family/children's play room, office, use your imagination for this wonderful space, separated, bedroom, with full bath! Interior paint just completed, all hardwood floor (no carpet), white tiled bathrooms. Two car garage, garage door and lift has been replaced. Wonderful private backyard with privacy fence. Prefect Deck for relaxing, watching birds enjoying the bird bath, family cookouts and entertaining. Meet your neighbors for a morning walk and enjoy this private community!
Active
$460,000
3122 Henderson Walk, Atlanta, GA 30340
4beds
2,561sqft
Single Family Residence
Built in 1984
3,920 Square Feet Lot
$454,500 Zestimate®
$180/sqft
$-- HOA
What's special
Movable islandTwo car garageInterior paint just completedSeparate dining roomGreat walk-in closetWhite tiled bathroomsGranite counter tops
- 94 days
- 398
- 27
Zillow last checked:
Listing updated:
Listed by:
Ron L Lewis 404-290-4978,
Atlanta Communities
Source: GAMLS,MLS#: 10797761
Facts & features
Interior
Bedrooms & bathrooms
- Bedrooms: 4
- Bathrooms: 4
- Full bathrooms: 3
- 1/2 bathrooms: 1
Rooms
- Room types: Family Room
Dining room
- Features: Seats 12+
Kitchen
- Features: Breakfast Area, Kitchen Island
Heating
- Central, Forced Air, Natural Gas
Cooling
- Ceiling Fan(s), Central Air, Electric, Zoned
Appliances
- Included: Dishwasher, Disposal, Gas Water Heater, Microwave
- Laundry: In Kitchen, Laundry Closet
Features
- Bookcases, Split Bedroom Plan, Walk-In Closet(s)
- Flooring: Hardwood, Tile
- Windows: Window Treatments
- Basement: None
- Number of fireplaces: 1
- Fireplace features: Family Room
- Common walls with other units/homes: No Common Walls
Interior area
- Total structure area: 2,561
- Total interior livable area: 2,561 sqft
- Finished area above ground: 2,561
- Finished area below ground: 0
Property
Parking
- Total spaces: 2
- Parking features: Garage, Garage Door Opener
- Has garage: Yes
Features
- Levels: Three Or More
- Stories: 3
- Patio & porch: Deck
- Fencing: Back Yard,Wood
- Body of water: None
Lot
- Size: 3,920 Square Feet
- Features: Level, Private
Details
- Parcel number: 18 286 02 218
Construction
Type & style
- Home type: SingleFamily
- Architectural style: Brick 4 Side,Traditional
- Property subtype: Single Family Residence
Materials
- Brick
- Foundation: Pillar/Post/Pier
- Roof: Composition
Condition
- Resale
- New construction: No
- Year built: 1984
Utilities & green energy
- Electric: 220 Volts
- Sewer: Public Sewer
- Water: Public
- Utilities for property: Cable Available, Electricity Available, High Speed Internet, Natural Gas Available, Sewer Available
Community & HOA
Community
- Features: Street Lights, Walk To Schools, Near Shopping
- Security: Security System, Smoke Detector(s)
- Subdivision: Henderson Walk
HOA
- Has HOA: No
- Services included: None
Location
- Region: Atlanta
Financial & listing details
- Price per square foot: $180/sqft
- Tax assessed value: $474,800
- Annual tax amount: $7,533
- Date on market: 7/2/2026
- Cumulative days on market: 95 days
- Listing agreement: Exclusive Right To Sell
- Electric utility on property: Yes
Estimated market value
$454,500
$432,000 - $477,000
$3,314/mo
Price history
| Date | Event | Price |
|---|---|---|
| 7/2/2026 | Listed for sale | $460,000+2.2%$180/sqft |
Source:  GAMLS #10797761 Report a problem GAMLS #10797761 Report a problem | ||
| 7/1/2026 | Listing removed | $450,000$176/sqft |
Source: GAMLS #10669350 Report a problem | ||
| 4/28/2026 | Price change | $450,000-6.3%$176/sqft |
Source: GAMLS #10669350 Report a problem | ||
| 1/8/2026 | Listed for sale | $480,000+52.4%$187/sqft |
Source:  FMLS GA #7700669 Report a problem FMLS GA #7700669 Report a problem | ||
| 3/24/2021 | Listing removed | -- |
Source: Owner Report a problem | ||
| 6/22/2017 | Listing removed | $2,400$1/sqft |
Source: Owner Report a problem | ||
| 6/1/2017 | Listed for rent | $2,400$1/sqft |
Source: Owner Report a problem | ||
| 5/18/2017 | Sold | $315,000-3.1%$123/sqft |
Source:  FMLS GA #5812378 Report a problem FMLS GA #5812378 Report a problem | ||
| 4/11/2017 | Pending sale | $325,000$127/sqft |
Source: ANSLEY ATLANTA REAL ESTATE #8144513 Report a problem | ||
| 3/2/2017 | Listed for sale | $325,000+82.6%$127/sqft |
Source: ANSLEY ATLANTA REAL ESTATE #8144513 Report a problem | ||
| 7/30/1997 | Sold | $178,000+14.8%$70/sqft |
Source: Public Record Report a problem | ||
| 1/20/1994 | Sold | $155,000$61/sqft |
Source: Public Record Report a problem | ||
Public tax history
| Year | Property taxes | Tax assessment |
|---|---|---|
| 2025 | $8,729 +15.9% | $189,920 +16.9% |
| 2024 | $7,533 +6.1% | $162,400 +5.8% |
| 2023 | $7,097 +1.5% | $153,480 +1.1% |
| 2022 | $6,992 +13.3% | $151,840 +14% |
| 2021 | $6,173 | $133,160 |
| 2020 | $6,173 +16.6% | $133,160 |
| 2019 | $5,296 -7.2% | $133,160 +8.9% |
| 2018 | $5,709 +53.4% | $122,320 +14.1% |
| 2017 | $3,722 +10.4% | $107,160 +7.4% |
| 2016 | $3,372 | $99,800 -8.9% |
| 2014 | $3,372 | $109,600 |
| 2013 | -- | $109,600 |
| 2012 | -- | $109,600 |
| 2011 | -- | $109,600 |
| 2010 | $3,444 -2.4% | $109,600 |
| 2009 | $3,529 +9.3% | $109,600 |
| 2008 | $3,228 -10.2% | $109,600 |
| 2007 | $3,594 +10.3% | $109,600 |
| 2006 | $3,259 +17.4% | $109,600 +10.1% |
| 2005 | $2,776 +2.7% | $99,560 +2.9% |
| 2004 | $2,704 +7.6% | $96,760 +4.2% |
| 2003 | $2,514 +16.3% | $92,840 |
| 2002 | $2,162 -28.2% | $92,840 +15.5% |
| 2001 | $3,010 | $80,400 |
Find assessor info on the county website
Monthly payment
Est. payment
Payment breakdown
Explore the cost of this home by adjusting the details. Changes won't be saved.Climate risks
Neighborhood: 30340
Nearby schools
Schools provided by the listing agent
- Elementary: Evansdale
- Middle: Henderson
- High: Lakeside
Source: GAMLS. This data may not be complete. We recommend contacting the local school district to confirm school assignments for this home.

Similar homes
- $550,0004 bd3 ba2.5k sqft4067 Wembley Forest Way, Atlanta, GA 30340Active
 MLS ID #10831456, Tracy Queen, Communities Real Estate. GAMLS
 - $510,0003 bd2 ba2k sqft3360 Embry Hills Dr, Atlanta, GA 30341Active
 MLS ID #10847818, Mike Richardson, Harry Norman Realtors. GAMLS
 - $460,0004 bd3 ba2.5k sqft113 Jamestown Ct SW, Lilburn, GA 30047Active
 MLS ID #10832287, Juan P Fuentes, Atlanta Communities. GAMLS
 - $525,0004 bd3 ba2.6k sqft2206 Deer Ridge Dr, Stone Mountain, GA 30087Active
 MLS ID #10846768, Pat Soltys, SRA Signature Realty. GAMLS
 - $479,0004 bd3 ba3k sqft4044 Jewelers Ct, Lilburn, GA 30047ActiveMLS ID #10804373, Stephanie Tebeau, Atlanta Communities. GAMLS
- $449,9006 bd4 ba3k sqft1306 Arlene Ct SW, Lilburn, GA 30047ActiveMLS ID #10839718, Roman Chhetri, Virtual Properties Realty.com. GAMLS
- $499,9004 bd3 ba2.4k sqft6260 Forest Hills Dr, Peachtree Corners, GA 30092ActiveMLS ID #10829008, Level Up Real Estate Team, BHHS Georgia Properties. GAMLS
- $499,9005 bd3 ba3.1k sqft5464 Breathitt Dr SW, Lilburn, GA 30047ActiveMLS ID #10844681, Zain Arif, Keller Williams Realty PeachtreeRoad. GAMLS
- $450,0004 bd3 ba3.1k sqft840 Eagle View Trl, Lawrenceville, GA 30044Active Under ContractMLS ID #10807777, Aimee Reichman Matthews, Harry Norman Realtors. GAMLS
- $465,0003 bd3 ba2.7k sqft2725 Spring Dr, Cumming, GA 30041ActiveMLS ID #10854641, Daniel P Rohrer, One Nest Georgia Inc.. GAMLS
- $480,0004 bd3 ba2.5k sqft3002 Timberline Rd, Marietta, GA 30062ActiveMLS ID #10843200, Lorinda B Kennedy, Atlanta Communities. GAMLS
- $600,0004 bd3 ba2.6k sqft4317 Jones Bridge Cir, Peachtree Corners, GA 30092ActiveMLS ID #10854741, Elizabeth Pinder, Harry Norman Realtors. GAMLS
- $450,0004 bd3 ba2.2k sqft3650 Stonehenge Way NE, Marietta, GA 30066Active Under ContractMLS ID #10801811, Jennifer Edwards, Atlanta Communities. GAMLS
- $405,0004 bd3 ba2.4k sqft3865 Ryans Run Way, Lilburn, GA 30047For Sale
 MLS ID #7796263, Missy Perrin, Norluxe Realty Atlanta. FMLS GA
 - $490,0003 bd3 ba1.7k sqft1170 N Druid Woods Ct, Decatur, GA 30033ActiveMLS ID #10838003, Becky MacDonald, Atlanta Communities. GAMLS
- $539,0004 bd3 ba2.4k sqft3060 Greenwood Trl SE, Marietta, GA 30067ActiveMLS ID #10856945, Raegan Thorp, Bolst. GAMLS
- $450,0003 bd2 ba2.2k sqft4037 Crossfield Pl, Marietta, GA 30062ActiveMLS ID #10803667, Valerie S Parham, Atlanta Communities. GAMLS
- $480,0004 bd3 ba2.4k sqft2209 Concord Sq NE, Marietta, GA 30062Active Under ContractMLS ID #10830414, Christi S Trombetti, Atlanta Communities. GAMLS
- $432,5004 bd3 ba2.9k sqft3331 Kittery Dr, Snellville, GA 30039ActiveMLS ID #10711134, Valerie D Roy, BHGRE Metro Brokers. GAMLS
- $400,0005 bd3 ba1.6k sqft773 Rebecca St NW, Lilburn, GA 30047ActiveMLS ID #10757060, Rhonda Duffy, Duffy Realty. GAMLS
