Situated in one of Snellville's most coveted communities, this brick-front home delivers the perfect balance of refined updates and everyday livability. Four bedrooms, two and a half bath as well as a private backyard with fresh landscaping and a playground round out an offering that's genuinely hard to replicate at this price point. Soaring ceilings and fresh interiors welcome you in, while ceramic marble tile flows throughout the main level. The updated kitchen features quartz countertops, a professional grade range and a dual combined refrigerator built for serious storage. The master suite has been completely transformed with dual glass door showers and a new designer vanity a true retreat. Schedule your private showing today. Property is currently occupied by the homeowner, but the photos show it as vacant per the seller's request.
Active
$500,000
3521 Kittery Dr, Snellville, GA 30039
5beds
--sqft
:
Get pre-qualified$3,135/mo
Single Family Residence
Built in 2002
0.28 Acres Lot
$493,700 Zestimate®
$--/sqft
$25/mo HOA
What's special
Fresh interiorsSoaring ceilingsBrick-front homeUpdated kitchenDual glass door showersQuartz countertopsNew designer vanity
- 88 days |
- 136 |
- 17 |
Zillow last checked:
Listing updated:
Listed by:
Alex Rojas 323-747-3117,
Atlanta Communities
Source: GAMLS,MLS#: 10762039
Facts & features
Interior
Bedrooms & bathrooms
- Bedrooms: 5
- Bathrooms: 3
- Full bathrooms: 2
- 1/2 bathrooms: 1
- Main level bedrooms: 1
Rooms
- Room types: Great Room, Laundry, Office
Kitchen
- Features: Kitchen Island, Pantry, Walk-in Pantry
Heating
- Central
Cooling
- Ceiling Fan(s), Central Air
Appliances
- Included: Dishwasher, Double Oven, Gas Water Heater, Refrigerator
- Laundry: Upper Level
Features
- Double Vanity, Walk-In Closet(s)
- Flooring: Hardwood, Laminate, Tile, Vinyl
- Windows: Double Pane Windows
- Basement: None
- Has fireplace: Yes
- Fireplace features: Living Room
- Common walls with other units/homes: No Common Walls
Interior area
- Total structure area: 0
- Finished area above ground: 0
- Finished area below ground: 0
Property
Parking
- Total spaces: 2
- Parking features: Garage
- Has garage: Yes
Features
- Levels: Two
- Stories: 2
- Fencing: Back Yard,Fenced,Privacy
- Body of water: None
Lot
- Size: 0.28 Acres
- Features: Level, Private
Details
- Parcel number: R6030 162
- Special conditions: As Is
Construction
Type & style
- Home type: SingleFamily
- Architectural style: Brick Front,Traditional
- Property subtype: Single Family Residence
Materials
- Concrete, Wood Siding
- Foundation: Slab
- Roof: Composition
Condition
- Resale
- New construction: No
- Year built: 2002
Utilities & green energy
- Sewer: Public Sewer
- Water: Public
- Utilities for property: Cable Available, Electricity Available, Natural Gas Available, Phone Available, Sewer Available, Water Available
Community & HOA
Community
- Features: Sidewalks, Street Lights
- Security: Smoke Detector(s)
- Subdivision: Kittery point
HOA
- Has HOA: Yes
- Services included: Other
- HOA fee: $300 annually
Location
- Region: Snellville
Financial & listing details
- Tax assessed value: $429,300
- Annual tax amount: $5,938
- Date on market: 5/11/2026
- Cumulative days on market: 88 days
- Listing agreement: Exclusive Agency
- Electric utility on property: Yes
Estimated market value
$493,700
$469,000 - $518,000
$2,658/mo
Price history
| Date | Event | Price |
|---|---|---|
| 5/11/2026 | Listed for sale | $500,000-9.1% |
Source:  FMLS GA #7768351 Report a problem FMLS GA #7768351 Report a problem | ||
| 5/28/2025 | Listing removed | $549,900 |
Source:  GAMLS #10482947 Report a problem GAMLS #10482947 Report a problem | ||
| 5/13/2025 | Price change | $549,900-2.7% |
Source: GAMLS #10482947 Report a problem | ||
| 3/20/2025 | Listed for sale | $564,900+41.2% |
Source: FMLS GA #7543625 Report a problem | ||
| 4/12/2023 | Listing removed | -- |
Source: FMLS GA #7167999 Report a problem | ||
| 3/30/2023 | Sold | $400,000-3.6% |
Source: FMLS GA #7153800 Report a problem | ||
| 3/3/2023 | Pending sale | $415,000 |
Source: GAMLS #10117340 Report a problem | ||
| 3/3/2023 | Contingent | $415,000+16500% |
Source: FMLS GA #7153800 Report a problem | ||
| 2/21/2023 | Price change | $2,500-99.4% |
Source: GAMLS #10133030 Report a problem | ||
| 2/21/2023 | Price change | $415,000-2.4% |
Source: GAMLS #10117340 Report a problem | ||
| 1/26/2023 | Listed for rent | $2,700 |
Source: FMLS GA #7167999 Report a problem | ||
| 1/26/2023 | Listed for sale | $425,000 |
Source: FMLS GA #7153800 Report a problem | ||
| 1/9/2023 | Contingent | $425,000 |
Source: FMLS GA #7153800 Report a problem | ||
| 1/6/2023 | Pending sale | $425,000 |
Source: GAMLS #10117340 Report a problem | ||
| 12/19/2022 | Listed for sale | $425,000+138.8% |
Source: FMLS GA #7153800 Report a problem | ||
| 11/5/2015 | Sold | $178,000 |
Source: Agent Provided Report a problem | ||
| 5/11/2015 | Sold | $178,000+1.8% |
Source:  FMLS GA #5376218 Report a problem FMLS GA #5376218 Report a problem | ||
| 1/14/2015 | Pending sale | $174,900 |
Source: Virtual Properties Realty Net #5376218 Report a problem | ||
| 12/16/2014 | Listed for sale | $174,900-7.6% |
Source: Virtual Properties Realty Net #5376218 Report a problem | ||
| 8/29/2002 | Sold | $189,300 |
Source: Public Record Report a problem | ||
Public tax history
| Year | Property taxes | Tax assessment |
|---|---|---|
| 2025 | $5,938 -1.9% | $171,720 +7.3% |
| 2024 | $6,054 +63% | $160,000 +6% |
| 2023 | $3,715 +1.5% | $150,920 +19.7% |
| 2022 | $3,659 +16.4% | $126,120 +27.3% |
| 2021 | $3,144 -0.7% | $99,040 |
| 2020 | $3,166 +10% | $99,040 +10.8% |
| 2019 | $2,878 | $89,360 |
| 2018 | $2,878 +14.8% | $89,360 +25.5% |
| 2016 | $2,507 +7.7% | $71,200 +14.8% |
| 2015 | $2,328 | $62,000 |
| 2014 | $2,328 +14.3% | $62,000 +15.8% |
| 2013 | $2,037 | $53,520 |
| 2012 | -- | $53,520 -35.9% |
| 2011 | -- | $83,440 |
| 2010 | -- | $83,440 |
| 2009 | -- | $83,440 |
| 2007 | -- | $83,440 +20.6% |
| 2006 | -- | $69,200 |
| 2005 | -- | $69,200 |
| 2004 | $930 -0.1% | $69,200 |
| 2003 | $930 +130.6% | $69,200 +496.6% |
| 2002 | $403 -0.8% | $11,600 |
| 2001 | $407 | $11,600 |
Find assessor info on the county website
Monthly payment
Est. payment
Payment breakdown
Explore the cost of this home by adjusting the details. Changes won't be saved.Climate risks
Neighborhood: 30039
Nearby schools
GreatSchools rating
- 6/10Partee Elementary SchoolGrades: PK-5Distance: 1.8 mi
- 5/10Shiloh Middle SchoolGrades: 6-8Distance: 1.6 mi
- 3/10Shiloh High SchoolGrades: 9-12Distance: 1.4 mi
Schools provided by the listing agent
- Elementary: Partee
- Middle: Shiloh
- High: Shiloh
Source: GAMLS. This data may not be complete. We recommend contacting the local school district to confirm school assignments for this home.
- $344,2004 bd2 ba3.3k sqft3531 Kittery Dr, Snellville, GA 30039Off Market
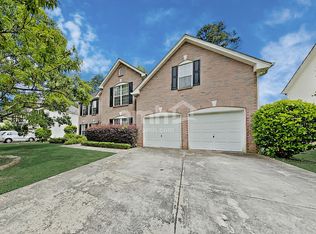
- $365,7004 bd3 ba2.7k sqft3511 Kittery Dr, Snellville, GA 30039Off Market

- $398,4004 bd3 ba3.2k sqft3541 Kittery Dr, Snellville, GA 30039Off Market
- $381,5004 bd3 ba2.8k sqft3501 Kittery Dr, Snellville, GA 30039Off Market
- $367,1004 bd2 ba2.6k sqft3781 Fryeburg Pl, Snellville, GA 30039Off Market
- $461,0005 bd4 ba4.6k sqft3522 Kittery Dr, Snellville, GA 30039Off Market
- $334,8003 bd3 ba2k sqft3771 Fryeburg Pl, Snellville, GA 30039Off Market
- $365,2004 bd3 ba2.7k sqft3791 Fryeburg Pl, Snellville, GA 30039Off Market
A local agent can set up tours, give advice and negotiate with sellers.
Similar homes
- $420,0004 bd4 ba3.5k sqft4240 Henry Rd, Snellville, GA 30039Active

 MLS ID #10815985, Josie Brockman, Coldwell Banker Realty. GAMLS
 - $464,9004 bd5 ba3.3k sqft4807 Mystere Cir SW, Lilburn, GA 30047Active
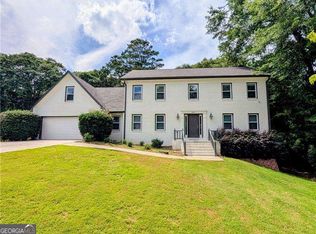 MLS ID #10799346, Thompson Hatfield, Atlanta Communities. GAMLS
 - $499,0003 bd2 ba1.9k sqft3241 Broadnax Mill Rd, Loganville, GA 30052Active
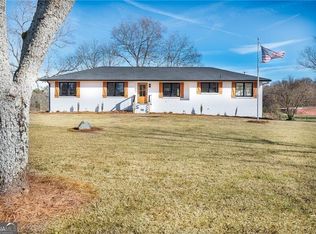 MLS ID #10820604, Andrea Malcom Campbell, Malcom & Malcom Realty Prof.. GAMLS
 - $315,0003 bd3 ba1.5k sqft3470 Andrea Lee Ct, Snellville, GA 30039Active
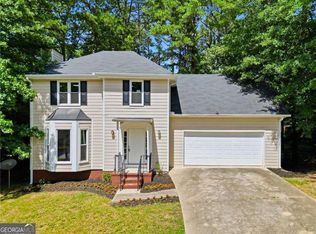 MLS ID #10792810, SNGROUP Team, Keller Williams Realty North Atlanta. GAMLS
 - $489,0004 bd3 ba3k sqft4044 Jewelers Ct, Lilburn, GA 30047ActiveMLS ID #10804373, Stephanie Tebeau, Atlanta Communities. GAMLS
- $382,0005 bd3 ba-- sqft231 Beechwood Ln, Stone Mountain, GA 30087ActiveMLS ID #10818778, Mohammad Uddin, Virtual Properties Realty.com. GAMLS
- $499,0005 bd4 ba4.1k sqft278 Azalea Bloom Dr, Loganville, GA 30052ActiveMLS ID #10807948, Jamie Lee Yawn, Atlanta Communities. GAMLS
- $479,9994 bd3 ba2.7k sqft790 Anna Ct, Lawrenceville, GA 30044ActiveMLS ID #10719532, Suzanne Allen, Realty Associates of Atlanta. GAMLS
- $495,0004 bd3 ba2k sqft291 Shore Dr, Suwanee, GA 30024ActiveMLS ID #10767916, Tammie Lunsford, LIVE Property Group Real Estate. GAMLS
- $575,0005 bd3 ba3.4k sqft835 Lockriver Way, Lawrenceville, GA 30044ActiveMLS ID #10783247, Nadine Lutz, Compass. GAMLS
- $550,0005 bd4 ba5k sqft234 Shadow Lake Dr SW, Lilburn, GA 30047For Sale
 MLS ID #7755970, Tonieh Roberts, Mayar Inc.Global Realtors. FMLS GA
 - $450,0005 bd4 ba2.8k sqft1647 River Springs Way, Suwanee, GA 30024ActiveMLS ID #10815319, Holly Norman, RE/MAX Center. GAMLS
- $475,0005 bd3 ba-- sqft2072 Perrin Dr, Lawrenceville, GA 30043ActiveMLS ID #10723695, Woodtke Group, Atlanta Communities. GAMLS
- $440,0004 bd3 ba2.3k sqft1666 Stoney Chase Dr, Lawrenceville, GA 30044ActiveMLS ID #10804372, Charlene Williams, Ansley RE | Christie's Int'l RE. GAMLS
- $475,0006 bd5 ba4.4k sqft1010 Chapel Hill Dr, Lawrenceville, GA 30045ActiveMLS ID #10756515, Mark Spain, Mark Spain Real Estate. GAMLS
- $470,0004 bd4 ba-- sqft2717 Arden Ter SW, Conyers, GA 30094ActiveMLS ID #10795289, Nichole Simms, Atlanta Communities. GAMLS
- $600,0006 bd6 ba-- sqft289 Greighmoor Ct, Loganville, GA 30052ActiveMLS ID #10815600, Melody Downing, Atlanta Communities. GAMLS
- $398,9994 bd2 ba2.4k sqft3858 Sweet Iris Cir, Loganville, GA 30052ActiveMLS ID #10783713, Tracy Minich, RE/MAX Metro Atlanta. GAMLS
- $465,0005 bd3 ba2.4k sqft971 Overlook Path Way, Lawrenceville, GA 30045ActiveMLS ID #10785918, Nidia M Guzman, Virtual Properties Realty.com. GAMLS
- $649,9004 bd4 ba3.8k sqft1204 Heritage Hills Cir, Snellville, GA 30078ActiveMLS ID #10795050, Brenda Colombo, Virtual Properties Realty.com. GAMLS
