Back on the market - Buyer Financing fell through, all repairs done - solid Move-in ready property. The Ultimate Multi-Generational Setup Awaits! Featuring fresh LVP flooring, a main-level primary, and a fully finished basement suite, this stunning 6-bedroom, 4.5-bathroom traditional home offers an expansive living space. It has already passed a stringent FHA appraisal and professional inspection, providing the buyer with total peace of mind and an included home warranty. The main level features a spacious primary suite with a spa-like bath and custom walk-in closet, alongside two additional bedrooms connected by a shared bath. The updated kitchen boasts new LVP flooring, upgraded countertops, and stainless steel appliances. Upstairs, a private fourth bedroom and full bath provide an ideal guest retreat or home office. The fully finished terrace level offers exceptional versatility for multi-generational living or guest accommodations, featuring two bedrooms, a full bath, a spacious living area, a kitchenette, and a private exterior entry. Exterior highlights include a brand-new back deck. Conveniently located in the Dacula school cluster, close to shopping, dining, and major commuter routes, this move-in-ready home is an exceptional value in Lawrenceville. Move-in ready with endless possibilities!
Active
Price cut: $1K (8/19)
$474,000
1010 Chapel Hill Dr, Lawrenceville, GA 30045
6beds
4,434sqft
Single Family Residence
Built in 2001
0.27 Acres Lot
$471,800 Zestimate®
$107/sqft
$23/mo HOA
What's special
Brand-new back deckUpdated kitchenStainless steel appliancesUpgraded countertopsPrivate exterior entrySpa-like bathCustom walk-in closet
- 116 days |
- 981 |
- 82 |
Zillow last checked:
Listing updated:
Listed by:
Mark Spain 770-886-9000,
Mark Spain Real Estate,
Cheryllyn Smith 770-652-8306,
Mark Spain Real Estate
Source: GAMLS,MLS#: 10756515
Facts & features
Interior
Bedrooms & bathrooms
- Bedrooms: 6
- Bathrooms: 5
- Full bathrooms: 4
- 1/2 bathrooms: 1
- Main level bathrooms: 2
- Main level bedrooms: 3
Rooms
- Room types: Laundry, Other
Kitchen
- Features: Breakfast Area, Pantry
Heating
- Central
Cooling
- Central Air
Appliances
- Included: Dishwasher, Dryer, Microwave, Refrigerator, Washer
- Laundry: In Hall
Features
- Double Vanity, Master On Main Level, Tray Ceiling(s), Walk-In Closet(s)
- Flooring: Carpet, Laminate
- Basement: Bath Finished,Daylight,Exterior Entry,Finished,Full,Interior Entry
- Number of fireplaces: 1
- Fireplace features: Gas Log
- Common walls with other units/homes: No Common Walls
Interior area
- Total structure area: 4,434
- Total interior livable area: 4,434 sqft
- Finished area above ground: 2,448
- Finished area below ground: 1,986
Property
Parking
- Total spaces: 2
- Parking features: Garage
- Has garage: Yes
Features
- Levels: Three Or More
- Stories: 3
- Patio & porch: Deck
- Fencing: Fenced,Wood
- Waterfront features: No Dock Or Boathouse
- Body of water: None
Lot
- Size: 0.27 Acres
- Features: Other
Details
- Parcel number: R5213 099
Construction
Type & style
- Home type: SingleFamily
- Architectural style: Brick Front,Traditional
- Property subtype: Single Family Residence
Materials
- Vinyl Siding
- Foundation: Block
- Roof: Other
Condition
- Resale
- New construction: No
- Year built: 2001
Utilities & green energy
- Sewer: Public Sewer
- Water: Public, Well
- Utilities for property: Electricity Available, Sewer Available, Water Available
Community & HOA
Community
- Features: None
- Security: Smoke Detector(s)
- Subdivision: MARTINS CHAPEL GROVE
HOA
- Has HOA: Yes
- Services included: Maintenance Grounds
- HOA fee: $270 annually
Location
- Region: Lawrenceville
Financial & listing details
- Price per square foot: $107/sqft
- Tax assessed value: $583,800
- Annual tax amount: $6,928
- Date on market: 5/3/2026
- Cumulative days on market: 75 days
- Listing agreement: Exclusive Right To Sell
- Electric utility on property: Yes
Estimated market value
$471,800
$448,000 - $495,000
$5,582/mo
Price history
| Date | Event | Price |
|---|---|---|
| 8/19/2026 | Price change | $474,000-0.2%$107/sqft |
Source:  GAMLS #10756515 Report a problem GAMLS #10756515 Report a problem | ||
| 7/23/2026 | Listed for sale | $475,000$107/sqft |
Source: GAMLS #10756515 Report a problem | ||
| 7/15/2026 | Pending sale | $475,000$107/sqft |
Source: GAMLS #10756515 Report a problem | ||
| 6/27/2026 | Listed for sale | $475,000$107/sqft |
Source:  FMLS GA #7764005 Report a problem FMLS GA #7764005 Report a problem | ||
| 5/26/2026 | Pending sale | $475,000$107/sqft |
Source: GAMLS #10756515 Report a problem | ||
| 5/3/2026 | Listed for sale | $475,000-4%$107/sqft |
Source: GAMLS #10756515 Report a problem | ||
| 5/2/2026 | Listing removed | $495,000$112/sqft |
Source: GAMLS #10642333 Report a problem | ||
| 3/24/2026 | Listed for sale | $495,000$112/sqft |
Source: GAMLS #10642333 Report a problem | ||
| 2/8/2026 | Pending sale | $495,000$112/sqft |
Source: GAMLS #10642333 Report a problem | ||
| 12/5/2025 | Listed for sale | $495,000+4.2%$112/sqft |
Source: GAMLS #10642333 Report a problem | ||
| 6/9/2023 | Sold | $474,900$107/sqft |
Source: FMLS GA #7213332 Report a problem | ||
| 5/29/2023 | Pending sale | $474,900$107/sqft |
Source: GAMLS #10157239 Report a problem | ||
| 5/8/2023 | Listed for sale | $474,900+170.6%$107/sqft |
Source: GAMLS #10157239 Report a problem | ||
| 6/4/2001 | Sold | $175,500$40/sqft |
Source: Public Record Report a problem | ||
Public tax history
| Year | Property taxes | Tax assessment |
|---|---|---|
| 2025 | $7,659 +10.6% | $233,520 +22.9% |
| 2024 | $6,928 +58.6% | $189,960 +7.6% |
| 2023 | $4,368 -5.7% | $176,560 +5.6% |
| 2022 | $4,631 +24.2% | $167,240 +38.6% |
| 2021 | $3,730 +7% | $120,680 +11.7% |
| 2020 | $3,485 +2.6% | $108,080 |
| 2019 | $3,397 | $108,080 +20.7% |
| 2018 | $3,397 +20.6% | $89,520 +9.8% |
| 2016 | $2,818 +9.5% | $81,520 +17.8% |
| 2015 | $2,573 | $69,200 +5.6% |
| 2014 | $2,573 +19% | $65,560 +15.4% |
| 2013 | $2,162 | $56,800 |
| 2012 | -- | $56,800 -18.5% |
| 2011 | -- | $69,720 -13.9% |
| 2010 | -- | $81,000 |
| 2009 | -- | $81,000 +14.6% |
| 2007 | -- | $70,680 |
| 2006 | -- | $70,680 |
| 2005 | -- | $70,680 |
| 2004 | $938 | $70,680 +4.2% |
| 2003 | -- | $67,840 |
| 2002 | $1,810 | $67,840 |
Find assessor info on the county website
Monthly payment
Est. payment
Payment breakdown
Explore the cost of this home by adjusting the details. Changes won't be saved.Climate risks
Neighborhood: 30045
Nearby schools
GreatSchools rating
- 6/10Alcova Elementary SchoolGrades: PK-5Distance: 2.1 mi
- 8/10Dacula Middle SchoolGrades: 6-8Distance: 3.4 mi
- 6/10Dacula High SchoolGrades: 9-12Distance: 3.2 mi
Schools provided by the listing agent
- Elementary: Alcova
- Middle: Dacula
- High: Dacula
Source: GAMLS. This data may not be complete. We recommend contacting the local school district to confirm school assignments for this home.
- $418,0004 bd3 ba4.3k sqft1030 Chapel Hill Dr, Lawrenceville, GA 30045Sold

- $475,0005 bd4 ba2.3k sqft1000 Chapel Hill Dr, Lawrenceville, GA 30045Sold
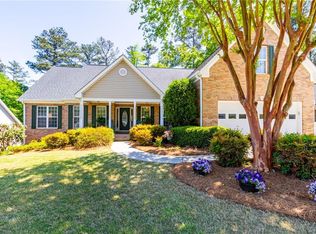
- $410,8007 bd3 ba2.8k sqft1040 Chapel Hill Dr, Lawrenceville, GA 30045Off Market

- $402,5004 bd3 ba2.2k sqft990 Chapel Hill Dr, Lawrenceville, GA 30045Off Market
- $356,0004 bd3 ba2.1k sqft1015 Chapel Hill Dr, Lawrenceville, GA 30045Off Market
- $302,5003 bd2 ba1.1k sqft1035 Chapel Hill Dr, Lawrenceville, GA 30045Off Market
- $343,8004 bd3 ba1.9k sqft1025 Chapel Hill Dr, Lawrenceville, GA 30045Off Market
- $366,1004 bd3 ba1.9k sqft1005 Chapel Hill Dr, Lawrenceville, GA 30045Off Market
A local agent can set up tours, give advice and negotiate with sellers.
Similar homes
- $499,0006 bd5 ba3.4k sqft1328 Avington Glen Dr, Lawrenceville, GA 30045For Sale

 MLS ID #7795971, Shaji Fernandez, Homeland Realty Group, LLC.. FMLS GA
 - $499,9005 bd4 ba3.5k sqft1169 Leybourne Cv, Lawrenceville, GA 30045Active
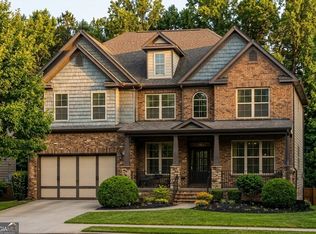
 MLS ID #10796502, O.Christy Akinropo, Leaders Realty, Inc.. GAMLS
 - $409,9004 bd3 ba3.2k sqft855 Tibwin Pl, Lawrenceville, GA 30045Active
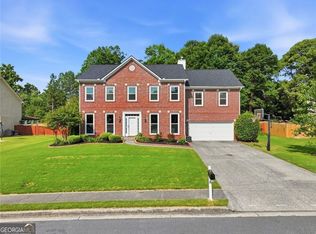 MLS ID #10795313, Beverly Hart, BHHS Georgia Properties. GAMLS
 - $455,0004 bd3 ba3.2k sqft1297 Trident Maple Chase, Lawrenceville, GA 30045New Construction
 MLS ID #7810207, David M McCulloch, List For 1%. FMLS GA
 - $424,9003 bd3 ba3k sqft860 Scenic Lake Dr, Lawrenceville, GA 30045ActiveMLS ID #10792565, Alyssa Douglas, GA Realty LLC. GAMLS
- $479,9005 bd4 ba3.9k sqft946 Chippewa Oak Dr NE, Dacula, GA 30019ActiveMLS ID #10796744, Diamond Fine Homes, BHHS Georgia Properties. GAMLS
- $464,9005 bd3 ba2.9k sqft1025 Fairview Club Cir, Dacula, GA 30019ActiveMLS ID #10758708, Kimberly Lamb, BHGRE Metro Brokers. GAMLS
- $479,0004 bd4 ba3.5k sqft730 Windsor Place Cir, Grayson, GA 30017For SaleMLS ID #7823690, Dat Nguyen, Virtual Properties Realty.com. FMLS GA
- $499,9005 bd4 ba2.9k sqft381 Ashbourne Trl, Lawrenceville, GA 30043ActiveMLS ID #10783246, Kim Vickery, Chapman Hall Realtors Professionals. GAMLS
- $549,9006 bd4 ba3.2k sqft1403 Elderberry Run Cv, Lawrenceville, GA 30043ActiveMLS ID #10809493, Temitope Oluyemo, Byts Realty Investment. GAMLS
- $450,0004 bd3 ba3.1k sqft840 Eagle View Trl, Lawrenceville, GA 30044ActiveMLS ID #10807777, Aimee Reichman, Harry Norman Realtors. GAMLS
- $469,0004 bd2 ba2.4k sqft3305 Kelly Glen Ct, Dacula, GA 30019For SaleMLS ID #7746103, Justin S White, Rock River Realty, LLC.. FMLS GA
- $448,0004 bd3 ba2.4k sqft2800 Barimore Pl, Dacula, GA 30019ActiveMLS ID #10671684, Nidia M Guzman, Virtual Properties Realty.com. GAMLS
- $450,0004 bd3 ba3.3k sqft3722 Southgate Dr SW, Lilburn, GA 30047ActiveMLS ID #10828615, Julieta Lopez, The Realty Group. GAMLS
- $545,0003 bd4 ba3k sqft1875 Alcovy Trails Dr, Dacula, GA 30019ActiveMLS ID #10795623, Kelly Willoughby, Southern Classic Realtors. GAMLS
- $565,0005 bd4 ba3.2k sqft2155 Blackhawk Trl, Lawrenceville, GA 30043ActiveMLS ID #10804466, Adriane Dragomirescu, BHGRE Metro Brokers. GAMLS
- $498,5004 bd3 ba2.4k sqft2693 Cascade Bend Dr, Buford, GA 30519For Sale By Owner
- $480,0004 bd5 ba3.9k sqft1801 Sycamore Dr, Loganville, GA 30052For SaleMLS ID #7772816, Beth Ann Hunter, RPM Realty, Inc.. FMLS GA
- $474,9004 bd3 ba2.9k sqft1270 Harvest Ln, Hoschton, GA 30548ActiveMLS ID #10820281, Dinu Dariy, eXp Realty. GAMLS
- $469,5004 bd3 ba2.9k sqft2470 Chandler Grove Dr, Buford, GA 30519For SaleMLS ID #7805437, Kwok NG, America Realty Center, Inc.. FMLS GA
