Premier Avington Glen Community with an impressive brick front. Great open floor plan, plenty of space; 5 bedrooms and 4 full bathrooms with Main-level guest suite. Additional office on main floor. Full loft/bonus room upstairs. Sun-drenched two-story foyer greets you as you first enter home. Beautiful hardwood floors in common areas. Open kitchen with granite counter tops, double ovens and Granite countertops, warm wood cabinetry, a large center island with & breakfast area. Oversize owner's suite has private sitting area, with huge on-suite, private fireplace and walk-inn closet and spa-like ensuite bath, dual vanities, jacuzzi tub. Downstairs you have a full size unfinished basement awaiting your final touch. A fully fenced back yard, jacuzzi tub, concrete patio and covered deck and 2-car garage finish out this perfect property. Award winning Archer School District.
Active
$499,900
1169 Leybourne Cv, Lawrenceville, GA 30045
5beds
3,533sqft
:
Get pre-qualified$3,140/mo
Single Family Residence
Built in 2007
6,098 Square Feet Lot
$493,300 Zestimate®
$141/sqft
$33/mo HOA
What's special
Fully fenced backyardCovered deckGreat open floor planSun-drenched two-story foyerWarm wood cabinetryDouble ovensMain-level guest suite
- 39 days |
- 809 |
- 92 |
Zillow last checked:
Listing updated:
Listed by:
O.Christy Akinropo 6785584025,
Leaders Realty, Inc.
Source: GAMLS,MLS#: 10796502
Facts & features
Interior
Bedrooms & bathrooms
- Bedrooms: 5
- Bathrooms: 4
- Full bathrooms: 4
- Main level bathrooms: 1
- Main level bedrooms: 1
Rooms
- Room types: Bonus Room, Family Room, Laundry
Dining room
- Features: Seats 12+
Kitchen
- Features: Breakfast Bar, Kitchen Island
Heating
- Central, Natural Gas, Zoned
Cooling
- Ceiling Fan(s), Central Air, Zoned
Appliances
- Included: Dishwasher, Disposal, Double Oven, Microwave
- Laundry: Upper Level
Features
- Double Vanity, High Ceilings, Walk-In Closet(s)
- Flooring: Carpet, Hardwood
- Windows: Double Pane Windows
- Basement: Bath/Stubbed,Full,Unfinished
- Number of fireplaces: 2
- Fireplace features: Family Room, Gas Starter, Master Bedroom
- Common walls with other units/homes: No Common Walls
Interior area
- Total structure area: 3,533
- Total interior livable area: 3,533 sqft
- Finished area above ground: 3,533
- Finished area below ground: 0
Property
Parking
- Total spaces: 2
- Parking features: Garage
- Has garage: Yes
Features
- Levels: Two
- Stories: 2
- Patio & porch: Deck, Patio
- Fencing: Fenced
- Waterfront features: No Dock Or Boathouse
- Body of water: None
Lot
- Size: 6,098 Square Feet
- Features: Level, Private
Details
- Additional structures: Other
- Parcel number: R5183 325
Construction
Type & style
- Home type: SingleFamily
- Architectural style: Brick Front,Traditional
- Property subtype: Single Family Residence
Materials
- Stone
- Foundation: Block
- Roof: Composition
Condition
- Resale
- New construction: No
- Year built: 2007
Utilities & green energy
- Electric: 220 Volts
- Sewer: Public Sewer
- Water: Public
- Utilities for property: Electricity Available, Natural Gas Available, Phone Available, Sewer Available, Water Available
Community & HOA
Community
- Features: Park, Pool
- Security: Smoke Detector(s)
- Subdivision: Avington Glen
HOA
- Has HOA: Yes
- Services included: Other
- HOA fee: $400 annually
Location
- Region: Lawrenceville
Financial & listing details
- Price per square foot: $141/sqft
- Tax assessed value: $559,800
- Annual tax amount: $7,812
- Date on market: 7/1/2026
- Cumulative days on market: 39 days
- Listing agreement: Exclusive Right To Sell
- Listing terms: Cash,Conventional,FHA,VA Loan
- Electric utility on property: Yes
Estimated market value
$493,300
$469,000 - $518,000
$3,035/mo
Price history
| Date | Event | Price |
|---|---|---|
| 7/1/2026 | Listed for sale | $499,900-2.9%$141/sqft |
Source:  FMLS GA #7797415 Report a problem FMLS GA #7797415 Report a problem | ||
| 7/1/2026 | Listing removed | $514,900$146/sqft |
Source:  GAMLS #10726062 Report a problem GAMLS #10726062 Report a problem | ||
| 5/5/2026 | Price change | $514,900-1.9%$146/sqft |
Source: GAMLS #10726062 Report a problem | ||
| 4/3/2026 | Listed for sale | $524,900+5%$149/sqft |
Source: FMLS GA #7746884 Report a problem | ||
| 8/13/2025 | Listing removed | $499,900$141/sqft |
Source: GAMLS #10560240 Report a problem | ||
| 7/8/2025 | Listed for sale | $499,900+53.8%$141/sqft |
Source: FMLS GA #7611241 Report a problem | ||
| 2/5/2020 | Sold | $325,000$92/sqft |
Source:  GAMLS #8655462 Report a problem GAMLS #8655462 Report a problem | ||
| 12/5/2019 | Pending sale | $325,000$92/sqft |
Source: Joygle Real Estate LLC #8655462 Report a problem | ||
| 11/22/2019 | Price change | $325,000-0.9%$92/sqft |
Source: Joygle Real Estate LLC #8655462 Report a problem | ||
| 11/8/2019 | Listed for sale | $328,000$93/sqft |
Source: Joygle Real Estate LLC #8655462 Report a problem | ||
| 11/1/2019 | Pending sale | $328,000$93/sqft |
Source: Joygle Real Estate LLC #8655462 Report a problem | ||
| 9/23/2019 | Price change | $328,000-2.1%$93/sqft |
Source: Joygle Real Estate LLC #8655462 Report a problem | ||
| 9/7/2019 | Listed for sale | $335,000+33.5%$95/sqft |
Source: Joygle Real Estate LLC #8655462 Report a problem | ||
| 7/20/2016 | Listing removed | $251,000$71/sqft |
Source: KELLER WILLIAMS REALTY ATL PART #5704818 Report a problem | ||
| 7/20/2016 | Listed for sale | $251,000-1.6%$71/sqft |
Source: KELLER WILLIAMS REALTY ATL PART #5704818 Report a problem | ||
| 7/18/2016 | Sold | $255,000+1.6%$72/sqft |
Source:  FMLS GA #5704818 Report a problem FMLS GA #5704818 Report a problem | ||
| 6/14/2016 | Pending sale | $251,000$71/sqft |
Source: Keller Williams - Atlanta - South Forsyth #8016304 Report a problem | ||
| 6/10/2016 | Listed for sale | $251,000-5.3%$71/sqft |
Source: KELLER WILLIAMS REALTY ATL PART #5704818 Report a problem | ||
| 9/2/2015 | Listing removed | $265,000$75/sqft |
Source: KELLER WILLIAMS RLTY ATL. PART #07500251 Report a problem | ||
| 9/2/2015 | Listed for sale | $265,000$75/sqft |
Source: KELLER WILLIAMS RLTY ATL. PART #07500251 Report a problem | ||
| 8/7/2015 | Pending sale | $265,000$75/sqft |
Source: Keller Williams - Atlanta - South Forsyth #5577900 Report a problem | ||
| 8/4/2015 | Listed for sale | $265,000+24.5%$75/sqft |
Source: KELLER WILLIAMS REALTY ATL PART #5577900 Report a problem | ||
| 7/14/2009 | Sold | $212,900$60/sqft |
Source: Public Record Report a problem | ||
| 5/30/2009 | Price change | $212,900-3.2%$60/sqft |
Source: NCI #3893651 Report a problem | ||
| 5/16/2009 | Listed for sale | $219,900-14%$62/sqft |
Source: NCI #3893651 Report a problem | ||
| 4/6/2009 | Sold | $255,577-25.9%$72/sqft |
Source: Public Record Report a problem | ||
| 9/20/2007 | Sold | $345,000$98/sqft |
Source: Public Record Report a problem | ||
Public tax history
| Year | Property taxes | Tax assessment |
|---|---|---|
| 2025 | $8,233 +5.4% | $223,920 +6.8% |
| 2024 | $7,812 +40.2% | $209,600 +8.3% |
| 2023 | $5,573 -0.3% | $193,600 +12.1% |
| 2022 | $5,591 +17.1% | $172,760 +32.9% |
| 2021 | $4,776 +14.7% | $130,000 +1.7% |
| 2020 | $4,164 +15.4% | $127,800 +19.1% |
| 2019 | $3,608 | $107,320 |
| 2018 | $3,608 +6% | $107,320 +22.8% |
| 2016 | $3,405 +5.6% | $87,400 +7.6% |
| 2015 | $3,224 | $81,200 |
| 2014 | $3,224 +9.1% | $81,200 +10.1% |
| 2013 | $2,955 | $73,746 -15% |
| 2012 | -- | $86,760 -11.8% |
| 2011 | -- | $98,320 -18.1% |
| 2010 | -- | $120,120 |
| 2009 | -- | $120,120 +567.3% |
| 2007 | -- | $18,000 |
| 2006 | -- | -- |
Find assessor info on the county website
Monthly payment
Est. payment
Payment breakdown
Explore the cost of this home by adjusting the details. Changes won't be saved.Climate risks
Neighborhood: 30045
Nearby schools
GreatSchools rating
- 8/10Lovin Elementary SchoolGrades: PK-5Distance: 1.5 mi
- 7/10McConnell Middle SchoolGrades: 6-8Distance: 3 mi
- 7/10Archer High SchoolGrades: 9-12Distance: 3.2 mi
Schools provided by the listing agent
- Elementary: Lovin
- Middle: Mcconnell
- High: Archer
Source: GAMLS. This data may not be complete. We recommend contacting the local school district to confirm school assignments for this home.
- $394,5004 bd2 ba3k sqft1159 Leybourne Cv, Lawrenceville, GA 30045Off Market

- $432,5004 bd3 ba3k sqft1159 Leybourne Cv #LAWRENCEVI, Lawrenceville, GA 30045Off Market
- $473,5005 bd4 ba3.7k sqft1179 Leybourne Cv, Lawrenceville, GA 30045Off Market
- $429,1005 bd3 ba3.2k sqft1149 Leybourne Cv, Lawrenceville, GA 30045Off Market
- $469,0004 bd4 ba3.5k sqft1189 Leybourne Cv, Lawrenceville, GA 30045Off Market
- $442,8005 bd4 ba3.7k sqft1168 Leybourne Cv, Lawrenceville, GA 30045Off Market
- $430,6005 bd4 ba3.1k sqft1158 Leybourne Cv, Lawrenceville, GA 30045Off Market
- $452,7006 bd4 ba3.5k sqft1178 Leybourne Cv, Lawrenceville, GA 30045Off Market
A local agent can set up tours, give advice and negotiate with sellers.
Similar homes
- $475,0004 bd3 ba3.2k sqft1297 Trident Maple Chase, Lawrenceville, GA 30045New Construction
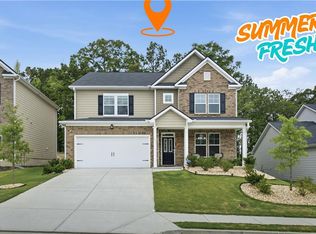
 MLS ID #7810207, David M McCulloch, List For 1%. FMLS GA
 - $482,5004 bd4 ba3.1k sqft1076 Allspice Way, Lawrenceville, GA 30045Active
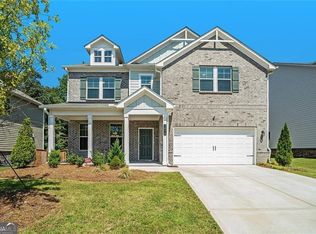
 MLS ID #10724872, Melvin Besares, BHGRE Metro Brokers. GAMLS
 - $519,0004 bd4 ba3.6k sqft2266 Orion Ct, Grayson, GA 30017Active
 MLS ID #10797066, Amy Cook, BHGRE Metro Brokers. GAMLS
 - $409,9004 bd3 ba3.2k sqft855 Tibwin Pl, Lawrenceville, GA 30045Active
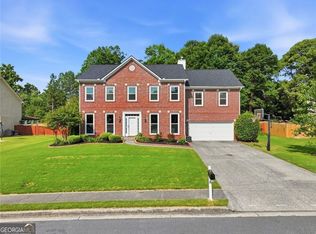 MLS ID #10795313, Beverly Hart, BHHS Georgia Properties. GAMLS
 - $549,0005 bd4 ba3.5k sqft2570 Wood Creek Ct, Dacula, GA 30019ActiveMLS ID #10822176, Tanya Clarke, Maximum One Executive Realtors. GAMLS
- $510,0004 bd3 ba2.4k sqft291 Panicum St, Lawrenceville, GA 30046ActiveMLS ID #10771870, Michael Hoskin, Harry Norman Realtors. GAMLS
- $499,9005 bd4 ba2.9k sqft381 Ashbourne Trl, Lawrenceville, GA 30043ActiveMLS ID #10783246, Kim Vickery, Chapman Hall Realtors Professionals. GAMLS
- $535,0005 bd5 ba3.4k sqft328 Azalea Bloom Dr, Loganville, GA 30052ActiveMLS ID #10763663, Kristy Marshall, BHHS Georgia Properties. GAMLS
- $540,0004 bd4 ba3.3k sqft280 Starfire Ct, Loganville, GA 30052For SaleMLS ID #7753136, Briana McCladdie, Golden Empire Real Estate, LLC. FMLS GA
- $565,0005 bd4 ba3.2k sqft2155 Blackhawk Trl, Lawrenceville, GA 30043ActiveMLS ID #10804466, Adriane Dragomirescu, BHGRE Metro Brokers. GAMLS
- $530,0005 bd5 ba5.1k sqft913 Arbor Dr, Loganville, GA 30052ActiveMLS ID #10822171, Emily Mackenzie, BHGRE Metro Brokers. GAMLS
- $545,0003 bd4 ba3k sqft1875 Alcovy Trails Dr, Dacula, GA 30019ActiveMLS ID #10795623, Kelly Willoughby, Southern Classic Realtors. GAMLS
- $549,0004 bd3 ba3.5k sqft3043 Bridge Walk Dr, Lawrenceville, GA 30044For SaleMLS ID #7789128, Brynn Draughon, Century 21 Connect Realty. FMLS GA
- $519,0005 bd4 ba4.1k sqft3769 Lake End Dr, Loganville, GA 30052ActiveMLS ID #10791824, Brittany Black, NorthGroup Realty. GAMLS
- $504,9004 bd3 ba2.7k sqft4500 Bay Creek Rd, Loganville, GA 30052ActiveMLS ID #10739219, Quintin Buford, Virtual Properties Realty.Net. GAMLS
- $456,0003 bd3 ba3.1k sqft868 Branch Tree Ct, Lawrenceville, GA 30043For SaleMLS ID #7765543, Deping Xia, Virtual Properties Realty.com. FMLS GA
- $500,0003 bd3 ba2.7k sqft3659 Silver Fox Path, Buford, GA 30519ActiveMLS ID #10773606, Rhonda Duffy, Duffy Realty. GAMLS
- $600,0005 bd4 ba3.4k sqft778 Laurel West Ln, Dacula, GA 30019For SaleMLS ID #7811214, MIKE COLLARD, Virtual Properties Realty. Biz. FMLS GA
- $509,9004 bd4 ba2.8k sqft3268 Trinity Mill Cir, Dacula, GA 30019ActiveMLS ID #10783120, Meredith Buckland, HomeSmart. GAMLS
- $464,9005 bd3 ba2.9k sqft1025 Fairview Club Cir, Dacula, GA 30019ActiveMLS ID #10758708, Kimberly Lamb, BHGRE Metro Brokers. GAMLS
