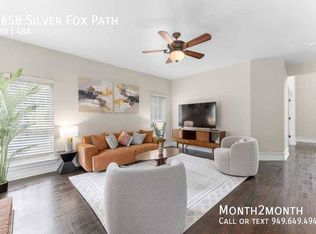
|| OVERSIZED 1.29-ACRE LOT || NO HOA + NO RENT RESTRICTIONS || APPROX. 1/2 ACRE MORE LAND THAN MANY NEARBY HOMES || OVER $25K IN IMPROVEMENTS || CUSTOM GARAGE DOORS + UPDATED CURB APPEAL || SPACIOUS PRIMARY SUITE WITH WHIRLPOOL TUB || PRIVATE BACKYARD || EASY ACCESS TO I-85 & I-985 || NEW HOT WATER HEATER || In many Buford neighborhoods, homes can start to feel packed tightly together-but this property stands out with OVER 1.29 ACRES and approximately HALF AN ACRE MORE LAND than many other nearby homes currently available. The added space creates a noticeably more private, open feel while still keeping you close to shopping, dining, schools, and everything that makes Buford one of the area's fastest-growing communities. From the moment you arrive, the CUSTOM CRAFTED GARAGE DOORS, NEW WOOD SHUTTERS, and updated exterior details give the home a distinctive curb appeal rarely found at this price point. Inside, the layout offers spacious bedrooms, tray ceilings, crown molding, CERAMIC TILE & HARDWOOD FLOORS, and a kitchen that opens naturally into the family room-creating the kind of connected living space buyers are actively searching for. The large primary suite provides a relaxing retreat with a spacious bathroom and WHIRLPOOL TUB perfect for unwinding at the end of the day. The sellers have invested OVER $25,000 IN PROPERTY IMPROVEMENTS, including a ROOF REPLACEMENT ($10,400), NEW HVAC SYSTEM ($3,850), BRAND NEW CARPETING ($7,000), NEW FRONT DOOR, REPLACED BASEMENT FRENCH DOORS, UPDATED GARAGE DOOR OPENERS, RECESSED KITCHEN LIGHTING, AND ADDITIONAL EXTERIOR IMPROVEMENTS. These investments help create a move-in-ready feel while giving buyers confidence that major maintenance and system upgrades have already been addressed. Outside, the PRIVATE YARD offers room to spread out, entertain, garden, or simply enjoy a quieter setting that's becoming increasingly difficult to find in suburban communities. The sellers loved having the yard where all the neighborhood kids wanted to come play-a testament to both the size of the property and the welcoming outdoor space it provides. And with NO HOA AND NO RENT RESTRICTIONS, the flexibility here becomes even more valuable whether you're looking for a primary residence, future investment property, or both over time. Homes offering THIS MUCH LAND, PRIVACY, FLEXIBILITY, AND UPDATED CHARACTER in Buford rarely stay available long.
Active
Price cut: $5K (9/9)
$495,000
3659 Silver Fox Path, Buford, GA 30519
3beds
2,750sqft
Single Family Residence
Built in 1998
1.29 Acres Lot
$488,300 Zestimate®
$180/sqft
$-- HOA
What's special
Replaced basement french doorsCrown moldingCustom crafted garage doorsPrivate yardNew wood shuttersSpacious bathroomUpdated exterior details
- 132 days
- 747
- 75
Zillow last checked:
Listing updated:
Listed by:
Rhonda Duffy 678-318-3613,
Duffy Realty
Source: GAMLS,MLS#: 10773606
Facts & features
Interior
Bedrooms & bathrooms
- Bedrooms: 3
- Bathrooms: 3
- Full bathrooms: 2
- 1/2 bathrooms: 1
Rooms
- Room types: Family Room
Kitchen
- Features: Breakfast Bar, Pantry
Heating
- Natural Gas
Cooling
- Central Air
Appliances
- Included: Dishwasher, Gas Water Heater, Microwave, Stainless Steel Appliance(s)
- Laundry: Upper Level
Features
- Bookcases, Walk-In Closet(s), High Ceilings
- Flooring: Tile, Carpet, Hardwood
- Windows: Double Pane Windows
- Basement: Unfinished,Exterior Entry,Daylight
- Number of fireplaces: 1
- Fireplace features: Gas Log
- Common walls with other units/homes: No Common Walls
Interior area
- Total structure area: 2,750
- Total interior livable area: 2,750 sqft
- Finished area above ground: 2,750
- Finished area below ground: 0
Property
Parking
- Total spaces: 2
- Parking features: Attached, Garage Door Opener
- Has attached garage: Yes
Features
- Levels: Two
- Stories: 2
- Patio & porch: Deck
- Has spa: Yes
- Spa features: Bath
Lot
- Size: 1.29 Acres
- Features: Other
Details
- Parcel number: R7220 168
Construction
Type & style
- Home type: SingleFamily
- Architectural style: Traditional
- Property subtype: Single Family Residence
Materials
- Vinyl Siding, Brick
- Roof: Composition
Condition
- Resale
- New construction: No
- Year built: 1998
Utilities & green energy
- Electric: 220 Volts
- Sewer: Septic Tank
- Water: Public
- Utilities for property: Cable Available, Electricity Available, Natural Gas Available, Phone Available, Water Available, High Speed Internet
Green energy
- Energy efficient items: Appliances, Doors
Community & HOA
Community
- Features: Park, Near Shopping, Walk To Schools
- Security: Smoke Detector(s)
- Subdivision: Quail Creek
HOA
- Has HOA: No
- Services included: None
Location
- Region: Buford
Financial & listing details
- Price per square foot: $180/sqft
- Tax assessed value: $515,300
- Annual tax amount: $5,406
- Date on market: 5/28/2026
- Cumulative days on market: 132 days
- Listing agreement: Exclusive Right To Sell
- Electric utility on property: Yes
Estimated market value
$488,300
$464,000 - $513,000
$3,040/mo
Price history
| Date | Event | Price |
|---|---|---|
| 9/9/2026 | Price change | $495,000-1%$180/sqft |
Source:  FMLS GA #7778274 Report a problem FMLS GA #7778274 Report a problem | ||
| 6/26/2026 | Price change | $500,000-2.9%$182/sqft |
Source:  GAMLS #10773606 Report a problem GAMLS #10773606 Report a problem | ||
| 6/22/2026 | Price change | $515,000-1.9%$187/sqft |
Source: GAMLS #10773606 Report a problem | ||
| 5/28/2026 | Listed for sale | $525,000+238.7%$191/sqft |
Source: GAMLS #10773606 Report a problem | ||
| 2/16/1999 | Sold | $155,000$56/sqft |
Source: Public Record Report a problem | ||
Public tax history
| Year | Property taxes | Tax assessment |
|---|---|---|
| 2026 | -- | $206,120 +0.2% |
| 2025 | $5,406 +5.8% | $205,720 +12% |
| 2024 | $5,109 +1.7% | $183,680 -9.6% |
| 2023 | $5,023 +6.2% | $203,120 +21.8% |
| 2022 | $4,729 +18.4% | $166,800 +30.6% |
| 2021 | $3,993 +3.4% | $127,720 +6.2% |
| 2020 | $3,861 +2.7% | $120,280 |
| 2019 | $3,760 | $120,280 +7.4% |
| 2018 | $3,760 +13.2% | $111,960 +13.4% |
| 2016 | $3,321 -1% | $98,760 |
| 2015 | $3,356 | $98,760 +16.1% |
| 2014 | $3,356 +26.1% | $85,040 +18% |
| 2013 | $2,662 | $72,040 |
| 2012 | -- | $72,040 -11.2% |
| 2011 | -- | $81,160 |
| 2010 | -- | $81,160 |
| 2009 | -- | $81,160 |
| 2007 | -- | $81,160 |
| 2006 | -- | $81,160 |
| 2005 | -- | $81,160 |
| 2004 | $1,104 +6.5% | $81,160 +5.5% |
| 2003 | $1,037 -49.7% | $76,920 |
| 2002 | $2,063 +16.7% | $76,920 +17.6% |
| 2001 | $1,768 | $65,382 |
Find assessor info on the county website
Monthly payment
Est. payment
Payment breakdown
Explore the cost of this home by adjusting the details. Changes won't be saved.Climate risks
Neighborhood: 30519
Nearby schools
Schools provided by the listing agent
- Elementary: Harmony
- Middle: Glenn C Jones
- High: Seckinger
Source: GAMLS. This data may not be complete. We recommend contacting the local school district to confirm school assignments for this home.

Similar homes
- $550,0004 bd3 ba3k sqft3650 Lake Seminole Dr, Buford, GA 30519Active

 MLS ID #10848081, Angie Smart, Keller Williams Lanier Partners. GAMLS
 - $450,0003 bd3 ba2.2k sqft2145 Wynfield Point Dr, Buford, GA 30519Active
 MLS ID #10823699, Ava Anderson, A-Z Atlanta Realty. GAMLS
 - $515,0004 bd3 ba2.7k sqft5208 Silver Springs Dr, Buford, GA 30518Active
 MLS ID #10839107, Mona Cooper, AXEN Realty. GAMLS
 - $509,9004 bd3 ba2.8k sqft5601 Creek Dale Way, Buford, GA 30518Active
 MLS ID #10846770, Jaye Pinckney, Keller Williams Realty Atl. Partners. GAMLS
 - $524,9005 bd4 ba3k sqft4217 Rovello Way, Buford, GA 30519ActiveMLS ID #10846889, Sarah Maslowski, Keller Williams Realty Atl. Partners. GAMLS
- $565,0005 bd4 ba3.2k sqft2297 Roberts View Trl, Buford, GA 30519ActiveMLS ID #10834669, Garry Cotto, Best Life Realty. GAMLS
- $524,9004 bd3 ba2.6k sqft6280 Clear Spring Ln, Flowery Branch, GA 30542ActiveMLS ID #10844235, Cathy B Cobb, BHHS Georgia Properties. GAMLS
- $469,7004 bd3 ba2.7k sqft1001 City Market St, Hoschton, GA 30548ActiveMLS ID #10808146, Charles B Rawls, RU4 Homes Group. GAMLS
- $499,9005 bd4 ba3.1k sqft825 Grand Ivey Pl, Dacula, GA 30019Active Under ContractMLS ID #10839763, Giuliana C Enriquez, BHGRE Metro Brokers. GAMLS
- $465,0005 bd3 ba2.9k sqft703 Country Grove Ln, Auburn, GA 30011ActiveMLS ID #10848225, Amy Ingram, Crye-Leike, Realtors. GAMLS
- $413,9993 bd3 ba2.1k sqft1660 Burnt Oak Way, Dacula, GA 30019ActiveMLS ID #10808734, Savannah Sanders, Michael Carr and Associates. GAMLS
- $660,0005 bd5 ba3.1k sqft3525 Reed Mill Dr, Buford, GA 30519ActiveMLS ID #10834428, Jennifer Patton, Coldwell Banker Realty. GAMLS
- $424,9004 bd3 ba2.7k sqft5361 Hog Mountain Rd, Flowery Branch, GA 30542ActiveMLS ID #10754512, Greg Shadburn, BHHS Georgia Properties. GAMLS
- $479,9003 bd3 ba2.4k sqft1437 Watsons Pl, Lawrenceville, GA 30043ActiveMLS ID #10799333, Trinh Lu, Keller Williams Realty Atl. Partners. GAMLS
- $500,0004 bd4 ba3.1k sqft1967 Temple Johnson Rd, Loganville, GA 30052ActiveMLS ID #10838737, Eduardo Vargas, HomeSmart. GAMLS
- $499,0004 bd4 ba1.7k sqft1470 Jackson Dr, Cumming, GA 30040For Sale
 MLS ID #7838395, BETH MOSS, Moss Real Estate, Inc.. FMLS GA
 - $479,0005 bd3 ba3.9k sqft1203 Lanier Springs Dr, Buford, GA 30518ActiveMLS ID #10832741, Meeta V Modi, First United Realty. GAMLS
- $499,5004 bd3 ba3k sqft1444 Oglethorpe Dr, Suwanee, GA 30024Active Under ContractMLS ID #10821489, June Hyde, Keller Williams Realty Atl. Partners. GAMLS
- $470,0005 bd4 ba4.1k sqft2517 Oak Valley Ln, Dacula, GA 30019ActiveMLS ID #10847321, Jamond Drayton, Norluxe Realty. GAMLS
