This conventional style home in Suwanee features four bedrooms and three bathrooms with a main-level guest suite for added convenience. The thoughtful layout accommodates both daily living and hosting visitors without requiring upper-floor access. The kitchen comes equipped with granite counters and stainless steel appliances for reliable meal preparation and cooking performance. A formal dining room provides dedicated space for entertaining and shared meals. The main floor includes the guest suite with private bath, offering flexibility for overnight guests or extended residents members who prefer single-level living. The primary bedroom is oversized and has plenty of space for a sitting area for morning coffee and evening relaxing. In addition to the 4 bedrooms, there is a flex/bonus room on the upper level that has built in shelving and cabinets. The backyard is private and fenced with a large patio. This home is located in a desirable swim & tennis community, this home is just minutes from top-rated Gwinnett County schools, diverse shopping, entertainment and dining options, providing easy access to I-85.
Active
Price cut: $7.4K (8/24)
$525,500
1444 Oglethorpe Dr, Suwanee, GA 30024
4beds
3,078sqft
Single Family Residence
Built in 1994
8,276 Square Feet Lot
$515,500 Zestimate®
$171/sqft
$-- HOA
What's special
Thoughtful layoutLarge patioStainless steel appliancesGranite countersMain-level guest suiteFormal dining roomFour bedrooms
- 32 days
- 2,724
- 173
Zillow last checked:
Listing updated:
Listed by:
June Hyde 770-241-0044,
Keller Williams Realty Atl. Partners
Source: GAMLS,MLS#: 10821489
Facts & features
Interior
Bedrooms & bathrooms
- Bedrooms: 4
- Bathrooms: 3
- Full bathrooms: 3
- Main level bathrooms: 1
- Main level bedrooms: 1
Rooms
- Room types: Bonus Room, Family Room, Foyer, Laundry
Dining room
- Features: Separate Room
Kitchen
- Features: Breakfast Area, Pantry, Solid Surface Counters
Heating
- Central
Cooling
- Ceiling Fan(s), Central Air
Appliances
- Included: Dishwasher, Microwave, Oven/Range (Combo), Refrigerator
- Laundry: In Hall
Features
- Double Vanity, High Ceilings, Separate Shower, Tray Ceiling(s), Entrance Foyer, Walk-In Closet(s)
- Flooring: Carpet, Laminate, Tile
- Basement: None
- Attic: Pull Down Stairs
- Number of fireplaces: 1
- Fireplace features: Family Room
Interior area
- Total structure area: 3,078
- Total interior livable area: 3,078 sqft
- Finished area above ground: 3,078
- Finished area below ground: 0
Property
Parking
- Total spaces: 2
- Parking features: Attached, Garage
- Has attached garage: Yes
Features
- Levels: Two
- Stories: 2
- Patio & porch: Patio
- Fencing: Back Yard
Lot
- Size: 8,276 Square Feet
- Features: Private
Details
- Parcel number: R7155 082
Construction
Type & style
- Home type: SingleFamily
- Architectural style: Brick/Frame
- Property subtype: Single Family Residence
Materials
- Other
- Roof: Composition
Condition
- Resale
- New construction: No
- Year built: 1994
Utilities & green energy
- Sewer: Public Sewer
- Water: Public
- Utilities for property: Electricity Available, Natural Gas Available
Community & HOA
Community
- Features: Clubhouse, Sidewalks, Street Lights, Tennis Court(s)
- Subdivision: Oglethorpe Park
HOA
- Has HOA: Yes
- Services included: Swimming, Tennis
Location
- Region: Suwanee
Financial & listing details
- Price per square foot: $171/sqft
- Tax assessed value: $553,000
- Annual tax amount: $7,565
- Date on market: 8/7/2026
- Cumulative days on market: 32 days
- Listing agreement: Exclusive Right To Sell
- Electric utility on property: Yes
Estimated market value
$515,500
$490,000 - $541,000
$2,667/mo
Price history
| Date | Event | Price |
|---|---|---|
| 8/24/2026 | Price change | $525,500-1.4%$171/sqft |
Source:  GAMLS #10821489 Report a problem GAMLS #10821489 Report a problem | ||
| 8/7/2026 | Listed for sale | $532,900+64.5%$173/sqft |
Source: GAMLS #10821489 Report a problem | ||
| 4/19/2024 | Listing removed | -- |
Source: Zillow Rentals Report a problem | ||
| 3/26/2024 | Listed for rent | $2,945$1/sqft |
Source: Zillow Rentals Report a problem | ||
| 3/8/2024 | Listing removed | -- |
Source: Zillow Rentals Report a problem | ||
| 12/21/2023 | Price change | $2,945-4.2%$1/sqft |
Source: Zillow Rentals Report a problem | ||
| 12/6/2023 | Price change | $3,075-2.8%$1/sqft |
Source: Zillow Rentals Report a problem | ||
| 11/22/2023 | Listed for rent | $3,165$1/sqft |
Source: Zillow Rentals Report a problem | ||
| 5/31/2019 | Sold | $324,000-1.8%$105/sqft |
Source: Public Record Report a problem | ||
| 5/10/2019 | Pending sale | $329,900$107/sqft |
Source: Trend Atlanta Realty, Inc. #6531508 Report a problem | ||
| 4/29/2019 | Listed for sale | $329,900$107/sqft |
Source: Trend Atlanta Realty, Inc. #6531508 Report a problem | ||
| 4/24/2019 | Pending sale | $329,900$107/sqft |
Source: Trend Atlanta Realty, Inc. #6531508 Report a problem | ||
| 4/23/2019 | Listed for sale | $329,900$107/sqft |
Source: Trend Atlanta Realty, Inc. #6531508 Report a problem | ||
| 4/21/2019 | Pending sale | $329,900$107/sqft |
Source: Trend Atlanta Realty, Inc. #6531508 Report a problem | ||
| 4/6/2019 | Listed for sale | $329,900+68.4%$107/sqft |
Source: Trend Atlanta Realty, Inc. #6531508 Report a problem | ||
| 10/5/2001 | Sold | $195,900+22.7%$64/sqft |
Source: Public Record Report a problem | ||
| 10/3/1994 | Sold | $159,600$52/sqft |
Source: Public Record Report a problem | ||
Public tax history
| Year | Property taxes | Tax assessment |
|---|---|---|
| 2025 | $7,891 +27.5% | $221,200 +34.8% |
| 2024 | $6,191 +0% | $164,040 |
| 2023 | $6,191 -2.3% | $164,040 -3% |
| 2022 | $6,335 +26.5% | $169,120 +30.5% |
| 2021 | $5,006 -0.6% | $129,600 |
| 2020 | $5,036 +26.5% | $129,600 -1.7% |
| 2019 | $3,980 | $131,880 +10.9% |
| 2018 | $3,980 +22.1% | $118,960 +22.2% |
| 2016 | $3,260 +9.8% | $97,360 +17.6% |
| 2015 | $2,970 | $82,756 -7.8% |
| 2014 | $2,970 +4.8% | $89,760 +18.1% |
| 2013 | $2,833 | $76,000 |
| 2012 | -- | $76,000 -7.6% |
| 2011 | -- | $82,280 -22.5% |
| 2010 | -- | $106,200 |
| 2009 | -- | $106,200 |
| 2007 | -- | $106,200 +37.1% |
| 2006 | -- | $77,440 |
| 2005 | -- | $77,440 |
| 2004 | $1,054 +1% | $77,440 +1.5% |
| 2003 | $1,043 -49.7% | $76,320 |
| 2002 | $2,076 +5.3% | $76,320 |
| 2001 | $1,971 | $76,320 |
Find assessor info on the county website
Monthly payment
Est. payment
Payment breakdown
Explore the cost of this home by adjusting the details. Changes won't be saved.Climate risks
Neighborhood: 30024
Nearby schools
Schools provided by the listing agent
- Elementary: Parsons
- Middle: Richard Hull
- High: Peachtree Ridge
Source: GAMLS. This data may not be complete. We recommend contacting the local school district to confirm school assignments for this home.
Similar homes
- $495,0004 bd4 ba2.5k sqft1516 Baxley Pine Trce, Suwanee, GA 30024Active

 MLS ID #10832436, Marsha Dudley, Bolst, Inc.. GAMLS
 - $585,9004 bd3 ba3k sqft390 Woodbrook Way, Lawrenceville, GA 30043Active
 MLS ID #10839944, Carmen Lorenzen, eXp Realty. GAMLS
 - $659,9004 bd3 ba2.2k sqft8080 Friarbridge Dr, Suwanee, GA 30024Active
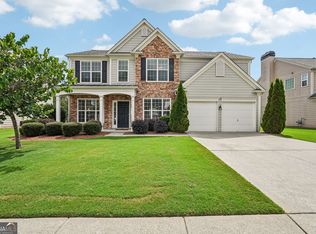 MLS ID #10819377, Gary Deckert, BHHS Georgia Properties. GAMLS
 - $498,0004 bd3 ba2.7k sqft1634 Bailey Farms Dr, Lawrenceville, GA 30043Active
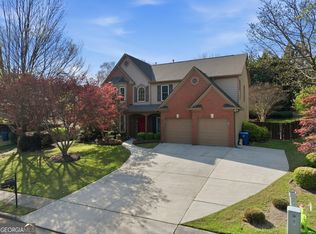 MLS ID #10719967, Pablo Ramirez, Virtual Properties Realty.com. GAMLS
 - $406,0003 bd3 ba2.5k sqft967 Cambron Commons Trce, Suwanee, GA 30024ActiveMLS ID #10835854, Karin Bilderback, Keller Williams Realty North Atlanta. GAMLS
- $599,9005 bd4 ba3.3k sqft1602 Telfair Chase Way, Lawrenceville, GA 30043ActiveMLS ID #10780315, Young Ja Kim, Master Realty. GAMLS
- $445,0004 bd3 ba2.3k sqft275 Rose Ivy Ct, Lawrenceville, GA 30043ActiveMLS ID #10780071, Paul Higgins, Chapman Hall Realtors Professionals. GAMLS
- $525,0005 bd4 ba3.3k sqft2170 Thorndale Dr SW, Lilburn, GA 30047ActiveMLS ID #10761788, Cathy Marshall, HomeSmart. GAMLS
- $450,0004 bd3 ba2.9k sqft728 Austin Creek Dr, Buford, GA 30518ActiveMLS ID #10825268, Tony Moussakhani, Keller Williams Realty Atl. Partners. GAMLS
- $565,0005 bd4 ba3.2k sqft2297 Roberts View Trl, Buford, GA 30519ActiveMLS ID #10834669, Garry Cotto, Best Life Realty. GAMLS
- $525,0004 bd3 ba2.9k sqft3037 Friendship Ct, Buford, GA 30519ActiveMLS ID #10818929, The Rains Team, PEND Realty, LLC. GAMLS
- $730,0004 bd4 ba3.6k sqft4371 Thacker Ln, Suwanee, GA 30024ActiveMLS ID #10823448, Shannon Grandison, Keller Williams Realty First Atlanta. GAMLS
- $550,0004 bd3 ba2k sqft1150 Northpoint Trce, Roswell, GA 30076Active Under ContractMLS ID #10824572, Marineli DalCerro, Keller Williams Realty Consultants. GAMLS
- $460,0003 bd3 ba2.1k sqft2685 Woodbine Hill Way, Norcross, GA 30071ActiveMLS ID #10818477, Liliya Kapilevich, Keller Williams Realty Atlanta North. GAMLS
- $520,0004 bd4 ba3.5k sqft741 Stonebranch Dr, Loganville, GA 30052ActiveMLS ID #10826867, Christopher Osborn, Keller Williams Realty Atl. Partners. GAMLS
- $569,9004 bd4 ba2.9k sqft5813 Coles Ct, Buford, GA 30518ActiveMLS ID #10781924, Don L Lewis, Virtual Properties Realty.Net. GAMLS
- $529,0005 bd3 ba2.9k sqft2617 Allsborough Way, Dacula, GA 30019ActiveMLS ID #10759928, Connie Lawson, Real Broker, LLC. GAMLS
- $474,9004 bd3 ba2.7k sqft1001 City Market St, Hoschton, GA 30548ActiveMLS ID #10808146, Charles B Rawls, RU4 Homes Group. GAMLS
- $585,0005 bd3 ba3.5k sqft4196 Cami Way, Buford, GA 30519ActiveMLS ID #10832904, David C Dutton, eXp Realty. GAMLS
- $559,5005 bd4 ba3.4k sqft1442 Great Shoals Dr SE, Lawrenceville, GA 30045ActiveMLS ID #10805499, Audrey Moore, Virtual Properties Realty.Net. GAMLS
