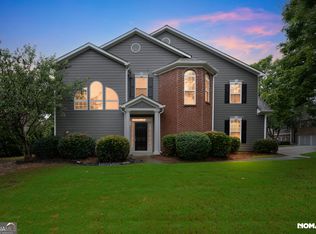
Welcome to this beautifully maintained four bedroom, two and a half bath home in the highly desirable Sweet Briar Plantation community. Situated on a private, level cul-de-sac lot, this property offers comfort, space, and an unbeatable location. The master suite is conveniently located on the main floor and provides privacy, while the spacious layout makes everyday living effortless. The large eat in kitchen features abundant cabinetry, generous counter space, and a full closet pantry -ideal for cooking, hosting, and family gatherings. Enjoy multiple living and entertaining spaces, including, formal dining room - perfect for holidays and special occasions. Formal living room - great for quiet conversation or a home office. Dramatic two-story family room with a marble tile gas fireplace and open sightlines into the kitchen. Upstairs, you'll find three generously sized bedrooms and a full bath, offering plenty of space for family, guests, or hobbies. The two-car garage is a standout feature, offering custom overhead storage, a separate storage room, and a utility sink - ideal for organization, projects, and convenience. Located within walking distance to the library, Collins Hill Country Club, and nearby parks. This home sits in a vibrant, family friendly neighborhood with excellent amenities.
Active
Price cut: $10K (8/4)
$445,000
275 Rose Ivy Ct, Lawrenceville, GA 30043
4beds
2,364sqft
:
Get pre-qualified$2,809/mo
Single Family Residence
Built in 1996
0.31 Acres Lot
$439,500 Zestimate®
$188/sqft
$10/mo HOA
What's special
Marble tile gas fireplaceTwo-car garageGenerous counter spaceDramatic two-story family roomFull closet pantryAbundant cabinetrySpacious layout
- 63 days |
- 748 |
- 32 |
Zillow last checked:
Listing updated:
Listed by:
Paul Higgins 404-227-6368,
Chapman Hall Realtors Professionals
Source: GAMLS,MLS#: 10780071
Facts & features
Interior
Bedrooms & bathrooms
- Bedrooms: 4
- Bathrooms: 3
- Full bathrooms: 2
- 1/2 bathrooms: 1
- Main level bathrooms: 1
- Main level bedrooms: 1
Rooms
- Room types: Family Room, Foyer
Dining room
- Features: Dining Rm/Living Rm Combo
Kitchen
- Features: Breakfast Area, Pantry
Heating
- Forced Air
Cooling
- Ceiling Fan(s), Central Air
Appliances
- Included: Microwave, Oven
- Laundry: Mud Room
Features
- Double Vanity, Master On Main Level, Split Bedroom Plan
- Flooring: Carpet, Laminate
- Basement: None
- Number of fireplaces: 1
- Fireplace features: Factory Built
- Common walls with other units/homes: No Common Walls
Interior area
- Total structure area: 2,364
- Total interior livable area: 2,364 sqft
- Finished area above ground: 2,364
- Finished area below ground: 0
Property
Parking
- Total spaces: 2
- Parking features: Garage, Garage Door Opener, Kitchen Level
- Has garage: Yes
Features
- Levels: Two
- Stories: 2
- Fencing: Back Yard,Privacy
Lot
- Size: 0.31 Acres
- Features: Sloped
Details
- Additional structures: Garage(s)
- Parcel number: R7088 351
- Special conditions: Investor Owned
Construction
Type & style
- Home type: SingleFamily
- Architectural style: Ranch,Traditional
- Property subtype: Single Family Residence
Materials
- Brick, Other
- Foundation: Slab
- Roof: Other
Condition
- Resale
- New construction: No
- Year built: 1996
Utilities & green energy
- Electric: 220 Volts
- Sewer: Public Sewer
- Water: Public
- Utilities for property: Sewer Connected, Water Available
Community & HOA
Community
- Features: None
- Security: Security System
- Subdivision: Sweet Briar Plantation
HOA
- Has HOA: Yes
- Services included: Maintenance Grounds
- HOA fee: $125 annually
Location
- Region: Lawrenceville
Financial & listing details
- Price per square foot: $188/sqft
- Tax assessed value: $425,100
- Annual tax amount: $4,120
- Date on market: 6/5/2026
- Cumulative days on market: 63 days
- Listing agreement: Exclusive Agency
- Listing terms: Cash,Conventional,FHA
Estimated market value
$439,500
$418,000 - $461,000
$2,502/mo
Price history
| Date | Event | Price |
|---|---|---|
| 8/4/2026 | Price change | $445,000-2.2%$188/sqft |
Source:  FMLS GA #7783572 Report a problem FMLS GA #7783572 Report a problem | ||
| 7/7/2026 | Price change | $455,000-2.2%$192/sqft |
Source:  GAMLS #10780071 Report a problem GAMLS #10780071 Report a problem | ||
| 6/5/2026 | Listed for sale | $465,000+5.8%$197/sqft |
Source: GAMLS #10780071 Report a problem | ||
| 4/16/2026 | Listing removed | $439,500$186/sqft |
Source: GAMLS #10674721 Report a problem | ||
| 2/7/2026 | Price change | $439,500-2.2%$186/sqft |
Source: GAMLS #10674721 Report a problem | ||
| 1/18/2026 | Listed for sale | $449,500$190/sqft |
Source: GAMLS #10674721 Report a problem | ||
| 1/10/2026 | Listing removed | $449,500$190/sqft |
Source: GAMLS #10485278 Report a problem | ||
| 6/5/2025 | Price change | $449,500-1.2%$190/sqft |
Source: GAMLS #10485278 Report a problem | ||
| 4/29/2025 | Price change | $455,000-1.1%$192/sqft |
Source: GAMLS #10485278 Report a problem | ||
| 4/7/2025 | Price change | $460,000-1.1%$195/sqft |
Source: FMLS GA #7546793 Report a problem | ||
| 3/25/2025 | Listed for sale | $465,000+7.4%$197/sqft |
Source: FMLS GA #7546793 Report a problem | ||
| 8/16/2024 | Sold | $433,000+181.2%$183/sqft |
Source: Public Record Report a problem | ||
| 9/11/2012 | Sold | $154,000-3.7%$65/sqft |
Source:  FMLS GA #5008495 Report a problem FMLS GA #5008495 Report a problem | ||
| 9/1/2012 | Pending sale | $159,900$68/sqft |
Source: Virtual Properties Realty #5008495 Report a problem | ||
| 4/17/2012 | Listed for sale | $159,900-7.3%$68/sqft |
Source: Virtual Properties Realty #03217415 Report a problem | ||
| 11/20/1996 | Sold | $172,500+407.4%$73/sqft |
Source: Public Record Report a problem | ||
| 7/12/1996 | Sold | $34,000$14/sqft |
Source: Public Record Report a problem | ||
Public tax history
| Year | Property taxes | Tax assessment |
|---|---|---|
| 2025 | $6,347 +37.7% | $170,040 +13.8% |
| 2024 | $4,611 +11.9% | $149,440 |
| 2023 | $4,120 -4.4% | $149,440 +9.5% |
| 2022 | $4,309 +24.1% | $136,520 +45.4% |
| 2021 | $3,471 -0.6% | $93,880 |
| 2020 | $3,492 +18.7% | $93,880 +16.5% |
| 2019 | $2,942 | $80,560 |
| 2018 | $2,942 -0.7% | $80,560 |
| 2016 | $2,963 +37.1% | $80,560 +41.1% |
| 2015 | $2,161 | $57,080 |
| 2014 | $2,161 -0.5% | $57,080 |
| 2013 | $2,172 | $57,080 -37.5% |
| 2012 | -- | $91,320 |
| 2011 | -- | $91,320 |
| 2010 | -- | $91,320 |
| 2009 | -- | $91,320 |
| 2007 | -- | $91,320 |
| 2006 | -- | $91,320 +29.4% |
| 2005 | -- | $70,560 |
| 2004 | -- | $70,560 |
| 2003 | -- | $70,560 |
| 2002 | $626 -4.2% | $70,560 |
| 2001 | $654 | $70,560 |
Find assessor info on the county website
Monthly payment
Est. payment
Payment breakdown
Explore the cost of this home by adjusting the details. Changes won't be saved.Climate risks
Neighborhood: 30043
Nearby schools
GreatSchools rating
- 8/10Taylor Elementary SchoolGrades: PK-5Distance: 0.7 mi
- 7/10Creekland Middle SchoolGrades: 6-8Distance: 0.6 mi
- 6/10Collins Hill High SchoolGrades: 9-12Distance: 0.8 mi
Schools provided by the listing agent
- Elementary: Taylor
- Middle: Creekland
- High: Collins Hill
Source: GAMLS. This data may not be complete. We recommend contacting the local school district to confirm school assignments for this home.
- $464,2004 bd4 ba2.9k sqft285 Rose Ivy Ct, Lawrenceville, GA 30043Off Market
- $504,1004 bd3 ba3.9k sqft265 Rose Ivy Ct, Lawrenceville, GA 30043Off Market
- $411,0004 bd3 ba2.3k sqft1949 McLennon Ct, Lawrenceville, GA 30043Sold
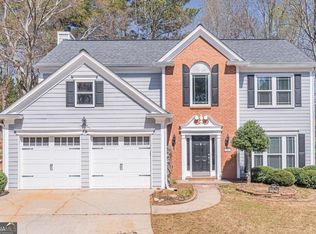
- $386,0004 bd3 ba2.1k sqft1939 McLennon Ct, Lawrenceville, GA 30043Off Market
- $489,9005 bd3 ba3.3k sqft270 Rose Ivy Ct, Lawrenceville, GA 30043Off Market
- $427,4003 bd2 ba1.9k sqft295 Rose Ivy Ct, Lawrenceville, GA 30043Off Market
- $408,7004 bd3 ba2.3k sqft1929 McLennon Ct, Lawrenceville, GA 30043Off Market
- $331,0004 bd4 ba3.4k sqft1870 Spring Rose Gln, Lawrenceville, GA 30043Sold
A local agent can set up tours, give advice and negotiate with sellers.
Similar homes
- $505,0004 bd3 ba2.7k sqft1634 Bailey Farms Dr, Lawrenceville, GA 30043Active
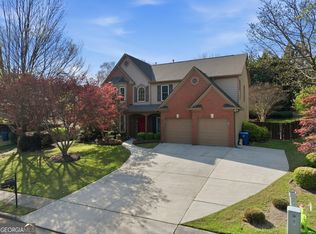
 MLS ID #10719967, Pablo Ramirez, Virtual Properties Realty.com. GAMLS
 - $459,9004 bd3 ba2.3k sqft2084 York River Way, Suwanee, GA 30024Active
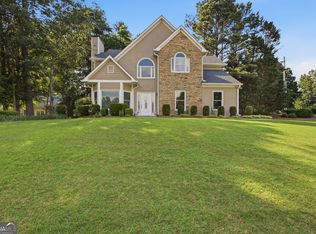 MLS ID #10785227, Zach Garvey Team, Keller Williams Lanier Partners. GAMLS
 - $500,0004 bd3 ba3.2k sqft1389 Turtlebrook Ln, Lawrenceville, GA 30043Active
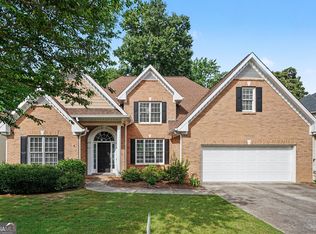 MLS ID #10787070, Mark Spain, Mark Spain Real Estate. GAMLS
 - $340,0003 bd3 ba2k sqft956 Pierce Ivy Ct, Lawrenceville, GA 30043Active
 MLS ID #10818880, Yanni Uriah, Trelora Realty, Inc.. GAMLS
 - $460,0003 bd3 ba2.1k sqft2685 Woodbine Hill Way, Norcross, GA 30071ActiveMLS ID #10818477, Liliya Kapilevich, Keller Williams Realty Atlanta North. GAMLS
- $419,9005 bd3 ba2.7k sqft660 Simonton Crest Dr, Lawrenceville, GA 30045ActiveMLS ID #10773363, Althea A Aschenbrenner, HomeSmart. GAMLS
- $462,0004 bd4 ba2.9k sqft210 Misty Grove Dr, Loganville, GA 30052ActiveMLS ID #10820574, Hunt DeShazo, Bolst, Inc.. GAMLS
- $410,0004 bd3 ba2k sqft3485 Bethesda Park Ct, Lawrenceville, GA 30044ActiveMLS ID #10764574, Mark Spain, Mark Spain Real Estate. GAMLS
- $399,0004 bd3 ba3.2k sqft2865 Dunlin Lake Way, Lawrenceville, GA 30044ActiveMLS ID #10775096, Ngun Thang, Virtual Properties Realty.com. GAMLS
- $487,5005 bd4 ba3.4k sqft775 Martin Field Dr, Lawrenceville, GA 30045ActiveMLS ID #10788725, Isla Mills, Re/Max Tru, Inc.. GAMLS
- $415,0004 bd3 ba2.4k sqft797 Sand Ln, Lawrenceville, GA 30045ActiveMLS ID #10810879, Rhonda Williams, Keller Williams Realty Cityside. GAMLS
- $415,0004 bd2 ba2.3k sqft306 Reliance Way, Dacula, GA 30019ActiveMLS ID #10795036, Juanita C Bradford, JCBradford Realty. GAMLS
- $454,9006 bd4 ba2.8k sqft1405 Bramlett Forest Trl, Lawrenceville, GA 30045ActiveMLS ID #10666469, Amna Farhan, Maxima Realty. GAMLS
- $449,9004 bd3 ba2.7k sqft1757 Water Springs Way, Dacula, GA 30019ActiveMLS ID #10805529, Robert E Salmons Jr., Entera Realty. GAMLS
- $399,9004 bd3 ba2.4k sqft501 Garden View Ct, Lawrenceville, GA 30046Active Under ContractMLS ID #10793795, Ashley Ketvongsa, Chapman Hall Realtors Alpharetta. GAMLS
- $410,0004 bd3 ba2.5k sqft6125 Mulberry Park Dr, Braselton, GA 30517ActiveMLS ID #10808149, Samuel DeStefano, BHGRE Metro Brokers. GAMLS
- $397,9005 bd3 ba2.3k sqft1185 Martins Down Dr, Lawrenceville, GA 30045ActiveMLS ID #10759390, Mark Spain, Mark Spain Real Estate. GAMLS
- $519,0005 bd4 ba3.2k sqft1995 Silverstone Dr, Lawrenceville, GA 30045ActiveMLS ID #10802133, Lindsay Young, Bolst, Inc.. GAMLS
- $459,7004 bd3 ba2.4k sqft615 Wellington Dr, Winder, GA 30680ActiveMLS ID #10755095, Charles B Rawls, RU4 Homes Group. GAMLS
- $425,0004 bd3 ba3.1k sqft5948 Williamsport Dr, Flowery Branch, GA 30542Active Under ContractMLS ID #10816498, Bonds Realty Group, Keller Williams Realty Atl. Partners. GAMLS
