BEAUTIFUL 2-STORY BRICK FRONT HOME ON LEVEL-FENCED-LOT IN THIS WELL-MAINTAINED COMMUNITY! MRS CLEAN LIVES HERE & THE HOME HAS BEEN WELL MAINTAINED -READY TO MOVE IN - NEW LARGE WHITE KITCHEN WITH QUARTS COUNTER TOPS OPEN TO THE FAMILY ROOM, NEW SUSTAINABLE FLOORING THROUGHTOUT THE HOUSE, no more dust under the carpet. NEW PAINT ... SEPARATE DINING ROOM. OWNER'S SUITE WITH CATHEDRAL CEILINGS AND WALK IN CLOSET. 2 ADDITIONAL BEDROOMS ARE ON THE 2ND FLOOR. SPACIOUS SECONDARY BEDROOMS ARE WITH JACK AND JILL BATHROOM. 2 STORY FAMILY ROOM FILLED WITH DAYLIGHT. LONG LEVEL DRIVEWAY LEADS TO 2 CAR GARAGE. PRIVATE FENCED BACKYARD. EXCELLENT LOCATION CLOSE TO EVERYTHING. HOUSE IS FRESHLY PAINTED. This property is qualified for up to $17k grant for the qualified buyers. Please call for details.
Active
$460,000
2685 Woodbine Hill Way, Norcross, GA 30071
3beds
2,168sqft
:
Get pre-qualified$2,968/mo
Single Family Residence
Built in 1996
0.28 Acres Lot
$446,500 Zestimate®
$212/sqft
$13/mo HOA
What's special
Private fenced backyardLong level drivewaySeparate dining roomJack and jill bathroomSpacious secondary bedroomsHouse is freshly painted
- 6 days |
- 569 |
- 40 |
Zillow last checked:
Listing updated:
Listed by:
Liliya Kapilevich liliyak@kw.com,
Keller Williams Realty Atlanta North
Source: GAMLS,MLS#: 10818477
Facts & features
Interior
Bedrooms & bathrooms
- Bedrooms: 3
- Bathrooms: 3
- Full bathrooms: 2
- 1/2 bathrooms: 1
Rooms
- Room types: Family Room, Laundry, Great Room
Dining room
- Features: Seats 12+
Kitchen
- Features: Breakfast Room, Pantry, Breakfast Area, Solid Surface Counters
Heating
- Forced Air
Cooling
- Central Air
Appliances
- Included: Dishwasher, Gas Water Heater, Microwave, Disposal, Refrigerator, Oven/Range (Combo)
- Laundry: In Hall, Upper Level
Features
- Double Vanity, Tray Ceiling(s), Walk-In Closet(s), Vaulted Ceiling(s), Separate Shower, Soaking Tub, High Ceilings, Tile Bath
- Flooring: Vinyl, Sustainable, Tile
- Basement: None
- Attic: Pull Down Stairs
- Number of fireplaces: 1
- Fireplace features: Masonry
- Common walls with other units/homes: No Common Walls
Interior area
- Total structure area: 2,168
- Total interior livable area: 2,168 sqft
- Finished area above ground: 2,168
- Finished area below ground: 0
Video & virtual tour
Property
Parking
- Total spaces: 2
- Parking features: Garage
- Has garage: Yes
Accessibility
- Accessibility features: Accessible Doors, Accessible Kitchen, Accessible Hallway(s), Garage Van Access
Features
- Levels: Two
- Stories: 2
- Patio & porch: Patio
- Exterior features: Other
- Fencing: Fenced,Back Yard
- On waterfront: Yes
- Waterfront features: Private
- Body of water: None
Lot
- Size: 0.28 Acres
- Features: Level, Private
- Residential vegetation: Partially Wooded, Grassed, Cleared
Details
- Additional structures: Shed(s), Outbuilding
- Parcel number: R6259 350
Construction
Type & style
- Home type: SingleFamily
- Architectural style: Colonial
- Property subtype: Single Family Residence
Materials
- Wood Siding
- Foundation: Slab
- Roof: Composition
Condition
- Resale,Updated/Remodeled
- New construction: No
- Year built: 1996
Utilities & green energy
- Electric: 220 Volts
- Sewer: Public Sewer
- Water: Public
- Utilities for property: Cable Available, Electricity Available, Natural Gas Available, Phone Available
Green energy
- Water conservation: Low-Flow Fixtures
Community & HOA
Community
- Features: None
- Security: Carbon Monoxide Detector(s), Smoke Detector(s)
- Subdivision: WOODBINE STATION
HOA
- Has HOA: Yes
- Services included: Management Fee, Maintenance Grounds
- HOA fee: $150 annually
Location
- Region: Norcross
Financial & listing details
- Price per square foot: $212/sqft
- Tax assessed value: $473,400
- Annual tax amount: $7,025
- Date on market: 8/6/2026
- Cumulative days on market: 6 days
- Listing agreement: Exclusive Right To Sell
- Listing terms: Conventional,Cash,FHA,VA Loan
- Electric utility on property: Yes
Estimated market value
$446,500
$424,000 - $469,000
$2,443/mo
Price history
| Date | Event | Price |
|---|---|---|
| 8/6/2026 | Listed for sale | $460,000+150.7%$212/sqft |
Source:  GAMLS #10818477 Report a problem GAMLS #10818477 Report a problem | ||
| 7/9/2019 | Listing removed | $1,680$1/sqft |
Source: Keller Williams Realty Atlanta North #6567890 Report a problem | ||
| 6/12/2019 | Listed for rent | $1,680+1.8%$1/sqft |
Source: Keller Williams Realty ATL North #6567890 Report a problem | ||
| 10/9/2018 | Listing removed | $1,650$1/sqft |
Source: Keller Williams Realty Atlanta North #6075855 Report a problem | ||
| 9/23/2018 | Price change | $1,650+3.1%$1/sqft |
Source: Keller Williams Realty Atlanta North #6075855 Report a problem | ||
| 9/10/2018 | Price change | $1,600-4.5%$1/sqft |
Source: Zillow Rental Network Premium Report a problem | ||
| 8/15/2018 | Listed for rent | $1,675+4.7%$1/sqft |
Source: Zillow Rental Network Premium Report a problem | ||
| 9/9/2017 | Listing removed | $1,600$1/sqft |
Source: Zillow Rental Network Report a problem | ||
| 7/11/2017 | Listed for rent | $1,600$1/sqft |
Source: Marlena Harte Report a problem | ||
| 6/18/2015 | Sold | $183,500-8.3%$85/sqft |
Source:  FMLS GA #5545310 Report a problem FMLS GA #5545310 Report a problem | ||
| 5/10/2015 | Listed for sale | $200,000+26.3%$92/sqft |
Source: Owner Report a problem | ||
| 5/31/2013 | Sold | $158,400-14.1%$73/sqft |
Source: FMLS GA #5130667 Report a problem | ||
| 4/15/2013 | Pending sale | $184,500$85/sqft |
Source: Homepath #5130667 Report a problem | ||
| 4/5/2013 | Listed for sale | $184,500+11%$85/sqft |
Source: Homepath Report a problem | ||
| 1/2/2013 | Sold | $166,151-20.9%$77/sqft |
Source: Public Record Report a problem | ||
| 1/25/2008 | Sold | $210,000+25.7%$97/sqft |
Source: Public Record Report a problem | ||
| 2/20/2004 | Sold | $167,000+28.5%$77/sqft |
Source: Public Record Report a problem | ||
| 8/25/1999 | Sold | $130,000+0.8%$60/sqft |
Source: Public Record Report a problem | ||
| 2/3/1997 | Sold | $129,000$60/sqft |
Source: Public Record Report a problem | ||
Public tax history
| Year | Property taxes | Tax assessment |
|---|---|---|
| 2025 | $7,025 +14.9% | $189,360 +17.3% |
| 2024 | $6,116 +0% | $161,480 |
| 2023 | $6,115 +13.4% | $161,480 +13.7% |
| 2022 | $5,394 +44.4% | $142,080 +51.1% |
| 2021 | $3,736 -0.6% | $94,000 |
| 2020 | $3,757 +3.8% | $94,000 -8.7% |
| 2019 | $3,620 | $103,000 +5% |
| 2018 | $3,620 +24.1% | $98,120 +33.7% |
| 2016 | $2,917 +22.3% | $73,400 +11.9% |
| 2015 | $2,386 | $65,600 +3.5% |
| 2014 | $2,386 | $63,360 +5.2% |
| 2013 | -- | $60,240 |
| 2012 | -- | $60,240 |
| 2011 | -- | $60,240 -27.4% |
| 2010 | -- | $82,960 |
| 2009 | -- | $82,960 |
| 2007 | -- | $82,960 +25.3% |
| 2006 | -- | $66,200 |
| 2005 | -- | $66,200 |
| 2004 | $1,078 +30.2% | $66,200 |
| 2003 | $828 -42.9% | $66,200 +17.1% |
| 2002 | $1,450 -4.6% | $56,520 |
| 2001 | $1,520 | $56,520 |
Find assessor info on the county website
Monthly payment
Est. payment
Payment breakdown
Explore the cost of this home by adjusting the details. Changes won't be saved.Climate risks
Neighborhood: 30071
Nearby schools
GreatSchools rating
- 5/10Charles Brant Chesney Elementary SchoolGrades: PK-5Distance: 1.4 mi
- 6/10Duluth Middle SchoolGrades: 6-8Distance: 1.8 mi
- 5/10Duluth High SchoolGrades: 9-12Distance: 3.4 mi
Schools provided by the listing agent
- Elementary: Chesney
- Middle: Duluth
- High: Duluth
Source: GAMLS. This data may not be complete. We recommend contacting the local school district to confirm school assignments for this home.
- $460,0003 bd2 ba1.7k sqft2695 Woodbine Hill Way, Norcross, GA 30071Sold

- $386,1003 bd3 ba1.5k sqft2675 Woodbine Hill Way, Norcross, GA 30071Off Market

- $329,3003 bd2 ba1.2k sqft2710 Blarney Way, Duluth, GA 30096Off Market
- $436,7004 bd3 ba2.2k sqft2705 Woodbine Hill Way, Norcross, GA 30071Off Market
- $319,4003 bd2 ba1.2k sqft2720 Blarney Way, Duluth, GA 30096Off Market
- $434,7004 bd2 ba2.3k sqft2665 Woodbine Hill Way, Norcross, GA 30071Off Market
- $362,7003 bd2 ba1.5k sqft2700 Blarney Way, Duluth, GA 30096Off Market
- $409,5003 bd3 ba2k sqft2700 Woodbine Hill Way, Norcross, GA 30071Off Market
A local agent can set up tours, give advice and negotiate with sellers.
Similar homes
- $498,0003 bd2 ba2.1k sqft1581 Highland Bluff Ct, Suwanee, GA 30024Active

 MLS ID #10821767, Katherine Yu, Keller Williams Realty Atl. Partners. GAMLS
 - $459,9004 bd3 ba2.8k sqft4550 Trumble Ter, Snellville, GA 30039Active
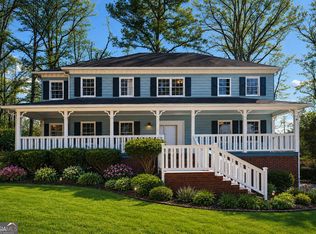 MLS ID #10820798, Ericka A Parrott, Virtual Properties Realty.Net. GAMLS
 - $384,9004 bd3 ba3.2k sqft2616 Selman Dr, Duluth, GA 30096Active
 MLS ID #10789050, Duy Tran, Keller Williams Chattahoochee. GAMLS
 - $339,9004 bd2 ba1.5k sqft2199 Summertown Dr, Norcross, GA 30071Active
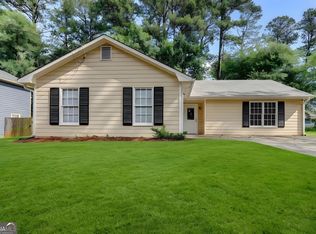 MLS ID #10804215, Lorena Garza, Virtual Properties Realty.com. GAMLS
 - $429,9004 bd3 ba1.9k sqft6697 Gunstock Ln, Tucker, GA 30084ActiveMLS ID #10810118, Rod Gary, Weichert Realtors Cara & Assoc. GAMLS
- $460,0004 bd3 ba3.1k sqft840 Eagle View Trl, Lawrenceville, GA 30044ActiveMLS ID #10807777, Aimee Reichman, Harry Norman Realtors. GAMLS
- $532,9004 bd3 ba3k sqft1444 Oglethorpe Dr, Suwanee, GA 30024ActiveMLS ID #10821489, June Hyde, Keller Williams Realty Atl. Partners. GAMLS
- $435,0004 bd3 ba2.5k sqft4686 Dana Ter SW, Lilburn, GA 30047ActiveMLS ID #10807021, Bonds Realty Group, Keller Williams Realty Atl. Partners. GAMLS
- $450,0003 bd2 ba1.6k sqft175 Ansley Ct, Roswell, GA 30076ActiveMLS ID #10773875, Judith Paulk, HomeSmart. GAMLS
- $445,0004 bd3 ba2.3k sqft275 Rose Ivy Ct, Lawrenceville, GA 30043ActiveMLS ID #10780071, Paul Higgins, Chapman Hall Realtors Professionals. GAMLS
- $395,0004 bd3 ba1.8k sqft1303 Mohawk Dr, Lawrenceville, GA 30043Active Under ContractMLS ID #10808448, John Jimenez Franco, Atlanta Neighborhood Realty. GAMLS
- $409,0003 bd3 ba3k sqft1427 Emerald Pine Ct, Lawrenceville, GA 30043ActiveMLS ID #10815743, Ashley N Lazarian, Real Broker, LLC. GAMLS
- $480,0004 bd4 ba2.9k sqft985 Spring Brook Dr, Lawrenceville, GA 30043ActiveMLS ID #10804624, Rhonda Duffy, Duffy Realty. GAMLS
- $410,0004 bd3 ba2k sqft3485 Bethesda Park Ct, Lawrenceville, GA 30044ActiveMLS ID #10764574, Mark Spain, Mark Spain Real Estate. GAMLS
- $455,0003 bd3 ba1.9k sqft2241 Mainsail Ct, Marietta, GA 30062ActiveMLS ID #10816423, Scott Ritch, Keller Williams Realty Partners. GAMLS
- $525,0004 bd3 ba2.8k sqft525 Cranberry Pl, Roswell, GA 30076Active Under ContractMLS ID #10811916, Lauren Zgutowicz, Compass. GAMLS
- $400,0003 bd2 ba1.8k sqft1831 Stillbrook Way, Lawrenceville, GA 30043ActiveMLS ID #10816818, Marcus Shirley, Virtual Properties Realty.com. GAMLS
- $386,0003 bd3 ba1.8k sqft1061 Gunners Walk, Tucker, GA 30084ActiveMLS ID #10812396, Robert E Salmons Jr., Entera Realty. GAMLS
- $399,0004 bd3 ba3.2k sqft2865 Dunlin Lake Way, Lawrenceville, GA 30044ActiveMLS ID #10775096, Ngun Thang, Virtual Properties Realty.com. GAMLS
- $419,5004 bd3 ba2.5k sqft1660 Calvin Davis Cir, Lawrenceville, GA 30043ActiveMLS ID #10807464, Anica Pernes, Virtual Properties Realty.com. GAMLS
