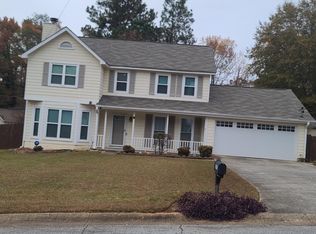
Welcome to this stunningly renovated, move-in ready 3-bedroom, 2.5-bathroom two-story home situated in Tucker's Gunners Walk neighborhood! Showcasing standout curb appeal with Fresh Exterior Paint, manicured grounds, a new Architectural Cedar Mailbox, and a Brand-New Architectural Roof (2026), this turn-key residence welcomes you home! Step inside to discover a completely modernized interior featuring Brand-New Sherwin-Williams Agreeable Grey Interior Paint, sleek Defiant Satin Nickel Door Hardware, updated LED lighting, and low-maintenance MSI Rigid Core LVP Flooring running throughout the main living areas! The spacious family room features Brand-New Plush AMH Gold Carpet, a cozy, professionally serviced fireplace, and a Hampton Bay LED Ceiling Fan. Say goodbye to Formica! The chef-inspired kitchen features Frost White 2CM Quartz Countertops, freshly prepped and painted cabinetry with satin nickel hardware, a Moen pull-out sprayer faucet, and a Brand-New Stainless Steel Appliance Suite (gas range, dishwasher, vent hood) ! All 2.5 bathrooms have been completely transformed with Brand-New White Shaker Vanities, Frost White Quartz Countertops, Glacier Bay elongated toilets, updated chrome faucets, and stylish Hampton Bay Tavish sconces. The primary suite serves as a luxurious retreat featuring a double vanity with an in-wall plumbing conversion, frameless vanity mirror, sliding shower glass enclosure, and a walk-in closet with new LVP flooring! Outdoors, host weekend gatherings on your newly stained multi-level back deck overlooking a private, fully fenced backyard equipped with Brand-New Wood Fencing & Gate. Major peace-of-mind upgrades include a Brand-New 3.5-Ton 15 HVAC System (2026) with reconfigured ductwork, a full exterior termite barrier, brand-new 2" faux wood window blinds, and a 2-car garage with Extra White painted walls and a new fiberglass entry door unit. Offering modern comfort, high-end renovations, and total peace of mind, this home is an absolute dream-schedule your private tour today! One or more photos in this listing have been virtually staged
Active
Price cut: $1K (8/24)
$385,000
1061 Gunners Walk, Tucker, GA 30084
3beds
1,872sqft
Single Family Residence
Built in 1984
0.27 Acres Lot
$378,500 Zestimate®
$206/sqft
$-- HOA
What's special
Completely modernized interiorCozy professionally serviced fireplaceManicured groundsStunningly renovatedGlacier bay elongated toiletsPrivate fully fenced backyardUpdated led lighting
- 78 days
- 635
- 55
Zillow last checked:
Listing updated:
Listed by:
Robert E Salmons Jr. 888-216-6364,
Entera Realty
Source: GAMLS,MLS#: 10812396
Facts & features
Interior
Bedrooms & bathrooms
- Bedrooms: 3
- Bathrooms: 3
- Full bathrooms: 2
- 1/2 bathrooms: 1
Rooms
- Room types: Bonus Room, Family Room, Other
Heating
- Central
Cooling
- Central Air
Appliances
- Included: Dishwasher, Disposal, Microwave
- Laundry: Other
Features
- Walk-In Closet(s), Other
- Flooring: Vinyl, Laminate
- Basement: None
- Number of fireplaces: 1
- Fireplace features: Masonry
- Common walls with other units/homes: No Common Walls
Interior area
- Total structure area: 1,872
- Total interior livable area: 1,872 sqft
- Finished area above ground: 1,872
- Finished area below ground: 0
Property
Parking
- Total spaces: 2
- Parking features: Garage
- Has garage: Yes
Features
- Levels: Two
- Stories: 2
- Exterior features: Other
Lot
- Size: 0.27 Acres
- Features: Other
Details
- Parcel number: R6167 124
- Special conditions: Investor Owned
Construction
Type & style
- Home type: SingleFamily
- Architectural style: Traditional
- Property subtype: Single Family Residence
Materials
- Concrete
- Foundation: Slab
- Roof: Composition
Condition
- Resale
- New construction: No
- Year built: 1984
Utilities & green energy
- Sewer: Public Sewer
- Water: Public
- Utilities for property: Natural Gas Available
Community & HOA
Community
- Features: None
- Subdivision: HUNTERS WALK
HOA
- Has HOA: Yes
- Services included: Maintenance Grounds
Location
- Region: Tucker
Financial & listing details
- Price per square foot: $206/sqft
- Tax assessed value: $373,000
- Annual tax amount: $5,562
- Date on market: 7/24/2026
- Cumulative days on market: 78 days
- Listing agreement: Exclusive Right To Sell
- Listing terms: Cash,Conventional,FHA,VA Loan
Estimated market value
$378,500
$360,000 - $397,000
$2,378/mo
Price history
| Date | Event | Price |
|---|---|---|
| 8/24/2026 | Price change | $385,000-0.3%$206/sqft |
Source:  GAMLS #10812396 Report a problem GAMLS #10812396 Report a problem | ||
| 7/24/2026 | Listed for sale | $386,000+277.9%$206/sqft |
Source: GAMLS #10812396 Report a problem | ||
| 10/7/2014 | Listing removed | $1,225$1/sqft |
Source: CABANA ONE REALTY #5344685 Report a problem | ||
| 9/18/2014 | Listed for rent | $1,225$1/sqft |
Source: CABANA ONE REALTY #5344685 Report a problem | ||
| 7/1/2014 | Sold | $102,149-23.5%$55/sqft |
Source: Public Record Report a problem | ||
| 10/30/1998 | Sold | $133,500$71/sqft |
Source: Public Record Report a problem | ||
Public tax history
| Year | Property taxes | Tax assessment |
|---|---|---|
| 2026 | -- | $149,200 +1.4% |
| 2025 | $5,562 +4.1% | $147,200 +5.7% |
| 2024 | $5,341 +6.4% | $139,280 +6.9% |
| 2023 | $5,021 +14.4% | $130,240 +14.6% |
| 2022 | $4,389 +30.4% | $113,640 +35.8% |
| 2021 | $3,365 -0.5% | $83,680 |
| 2020 | $3,383 +31.9% | $83,680 |
| 2019 | $2,565 | $83,680 +31.2% |
| 2018 | $2,565 +44.4% | $63,800 +56.2% |
| 2016 | $1,777 -0.9% | $40,840 |
| 2015 | $1,792 | $40,840 -33.6% |
| 2014 | $1,792 +112.9% | $61,520 +26.7% |
| 2013 | $842 | $48,560 |
| 2012 | -- | $48,560 |
| 2011 | -- | $48,560 -30.5% |
| 2010 | -- | $69,840 |
| 2009 | -- | $69,840 +5.8% |
| 2007 | -- | $66,040 |
| 2006 | -- | $66,040 |
| 2005 | -- | $66,040 |
| 2004 | -- | $66,040 |
| 2003 | $795 -37.4% | $66,040 +30.1% |
| 2002 | $1,269 -5.1% | $50,760 |
| 2001 | $1,337 | $50,760 |
Find assessor info on the county website
Monthly payment
Est. payment
Payment breakdown
Explore the cost of this home by adjusting the details. Changes won't be saved.Climate risks
Neighborhood: 30084
Nearby schools
Schools provided by the listing agent
- Elementary: Nesbit
- Middle: Lilburn
- High: Meadowcreek
Source: GAMLS. This data may not be complete. We recommend contacting the local school district to confirm school assignments for this home.

Similar homes
- $375,0004 bd3 ba2.1k sqft6715 Dogwood Point Ln, Tucker, GA 30084Active

 MLS ID #10834432, Jan Arias, Realty Associates of Atlanta. GAMLS
 - $465,0004 bd3 ba2.6k sqft492 Mimosa Grove Xing, Tucker, GA 30084Active
 MLS ID #10785289, Jody Steinberg, Bolst. GAMLS
 - $450,0004 bd3 ba2.4k sqft3135 Wanda Woods Dr, Doraville, GA 30340Active Under Contract
 MLS ID #10781192, Kelsey Roth, Roost Realty. GAMLS
 - $360,0003 bd3 ba1.8k sqft212 Sarann Ct NW, Lilburn, GA 30047Active
 MLS ID #10834177, Kennedi Washington, WM Realty LLC. GAMLS
 - $364,9004 bd3 ba2k sqft4461 Creek Ford Trce, Duluth, GA 30096ActiveMLS ID #10854256, Hubert Tate, Keller Williams Realty Buckhead. GAMLS
- $355,0003 bd3 ba1.5k sqft940 Buckley Pl, Norcross, GA 30093ActiveMLS ID #10834544, Lourdes Moscoso, eXp Realty. GAMLS
- $365,0004 bd3 ba2.2k sqft4732 Hickory Ct SW, Lilburn, GA 30047ActiveMLS ID #10837555, Kennedi Washington, WM Realty LLC. GAMLS
- $329,9004 bd3 ba1.9k sqft5055 S Woodbridge Trl, Stone Mountain, GA 30088ActiveMLS ID #10821862, Jeff W Justice, Jeff Justice & Co. Realtors. GAMLS
- $375,0003 bd3 ba1.9k sqft1410 Willow Bend Dr, Snellville, GA 30078ActiveMLS ID #10836161, Caitlyn Verdugo, Keller Williams Realty. GAMLS
- $424,9004 bd3 ba2.7k sqft4102 Trotters Way Dr, Snellville, GA 30039ActiveMLS ID #10868371, Bonds Realty Group, Keller Williams Realty Atl. Partners. GAMLS
- $379,9005 bd2 ba1.6k sqft3003 Orion Dr, Decatur, GA 30033ActiveMLS ID #10844617, Yadira Ramon Herrera, Mainstay Brokerage. GAMLS
- $375,0004 bd3 ba2.2k sqft2119 Eastwood Dr, Snellville, GA 30078ActiveMLS ID #10839086, Lisa French, NorthGroup Real Estate Inc. GAMLS
- $385,0003 bd3 ba2.1k sqft310 Crescentview Ct, Lawrenceville, GA 30044ActiveMLS ID #10773065, Jingru Sui, Keller Williams Realty Atl. Partners. GAMLS
- $355,0003 bd3 ba1.6k sqft921 Appian Way, Lawrenceville, GA 30046ActiveMLS ID #10836728, Maribel Rodriguez, AXEN Realty. GAMLS
- $298,5003 bd2 ba1.6k sqft815 Dunleith Ct, Stone Mountain, GA 30083ActiveMLS ID #10810875, Guru Chhetri, Chapman Hall Premier, Realtors. GAMLS
- $450,0003 bd3 ba2.1k sqft2685 Woodbine Hill Way, Norcross, GA 30071ActiveMLS ID #10818477, Liliya Kapilevich, Keller Williams Realty Atlanta North. GAMLS
- $335,0003 bd2 ba1.3k sqft2692 Ansley Way, Lawrenceville, GA 30044ActiveMLS ID #10830622, Kennedi Washington, WM Realty LLC. GAMLS
- $390,0003 bd3 ba2.2k sqft5235 Arbor View Way, Sugar Hill, GA 30518ActiveMLS ID #10849087, Mark Spain, Mark Spain Real Estate. GAMLS
- $312,0004 bd3 ba2.3k sqft345 Fond Du Lac Dr, Stone Mountain, GA 30088ActiveMLS ID #10800500, Guru Chhetri, Chapman Hall Premier, Realtors. GAMLS
- $415,0003 bd2 ba1.9k sqft2690 Pine Log Way, Buford, GA 30519ActiveMLS ID #10847349, Susan Kendall, Keller Williams Realty Atl. Partners. GAMLS
