Special Seller Credit: Take advantage of a $5,000 Seller contribution toward Buyer's closing costs, prepaids, or rate buy down at closing! Incredible value awaits in this move-in ready home, completely updated top to bottom, inside and out! Turnkey peace of mind comes standard with fresh interior and exterior paint, new Hardiplank siding, doors, gutters, and fascia (2025), alongside a newer roof (2023), upgraded windows, and sparkling newer flooring. A dramatic two story entry greets you upon arrival, opening into bright, sunlit living and dining areas. The main level offers maximum everyday convenience with a half bath, dedicated laundry, and a spacious family room anchored by a cozy fireplace. The upgraded kitchen comes fully equipped with granite countertops, a sunny breakfast area, and new Samsung appliances. Upstairs, the expansive primary suite serves as a private retreat, complete with a tray ceiling and a light filled arched window alcove- perfect for a home office, reading spot, or vanity setup. The revamped primary bath features dual vanities, updated flooring, a relaxing garden tub, and a walk-in shower with a rainfall fixture. Generous secondary bedrooms feature ceiling fans and impressive closet space. Enjoy a short walk to neighborhood amenities including two swimming pools, a playground, and basketball court, with the added benefit of top rated schools. No rental restrictions offer rare flexibility for future investment potential. Ideal location minutes from Downtown Sugar Hill, the Mall of Georgia, Lake Lanier, and Big Creek Greenway, with quick commuter access to I-85, I-985, and GA-400. Priced to sell and ready for your showing today!
Active
Price cut: $10K (10/14)
$380,000
5235 Arbor View Way, Sugar Hill, GA 30518
3beds
2,212sqft
Single Family Residence
Built in 1995
10,018 Square Feet Lot
$375,200 Zestimate®
$172/sqft
$37/mo HOA
What's special
Cozy fireplaceBasketball courtDramatic two story entryUpgraded windowsUpgraded kitchenSpacious family roomSunny breakfast area
- 26 days
- 883
- 111
Zillow last checked:
Listing updated:
Listed by:
Mark Spain 770-886-9000,
Mark Spain Real Estate,
Jason Hassler 404-408-4758,
Mark Spain Real Estate
Source: GAMLS,MLS#: 10849087
Facts & features
Interior
Bedrooms & bathrooms
- Bedrooms: 3
- Bathrooms: 3
- Full bathrooms: 3
- Main level bathrooms: 1
Rooms
- Room types: Family Room, Great Room
Dining room
- Features: Seats 12+
Kitchen
- Features: Breakfast Area, Pantry
Heating
- Central, Forced Air
Cooling
- Ceiling Fan(s), Central Air
Appliances
- Included: Dishwasher, Disposal, Gas Water Heater, Microwave, Refrigerator
- Laundry: Laundry Closet
Features
- Double Vanity, Split Bedroom Plan, Tray Ceiling(s), Vaulted Ceiling(s), Walk-In Closet(s)
- Flooring: Carpet, Laminate
- Windows: Double Pane Windows
- Basement: None
- Number of fireplaces: 1
- Fireplace features: Factory Built, Family Room, Gas Log
- Common walls with other units/homes: No Common Walls
Interior area
- Total structure area: 2,212
- Total interior livable area: 2,212 sqft
- Finished area above ground: 2,212
- Finished area below ground: 0
Property
Parking
- Total spaces: 2
- Parking features: Attached, Garage
- Has attached garage: Yes
Features
- Levels: Two
- Stories: 2
- Patio & porch: Patio
- Fencing: Back Yard,Fenced,Privacy,Wood
- Waterfront features: No Dock Or Boathouse
- Body of water: None
Lot
- Size: 10,018 Square Feet
- Features: Private
Details
- Parcel number: R7307 145
Construction
Type & style
- Home type: SingleFamily
- Architectural style: Traditional
- Property subtype: Single Family Residence
Materials
- Other
- Foundation: Slab
- Roof: Composition
Condition
- Resale
- New construction: No
- Year built: 1995
Utilities & green energy
- Sewer: Public Sewer
- Water: Public
- Utilities for property: Cable Available, Electricity Available, Natural Gas Available, Phone Available, Sewer Available, Underground Utilities, Water Available
Community & HOA
Community
- Features: Playground, Pool, Street Lights, Walk To Schools, Near Shopping
- Security: Carbon Monoxide Detector(s), Smoke Detector(s)
- Subdivision: Oaks at Lanier
HOA
- Has HOA: Yes
- Services included: Maintenance Grounds, Swimming
- HOA fee: $440 annually
Location
- Region: Sugar Hill
Financial & listing details
- Price per square foot: $172/sqft
- Tax assessed value: $365,000
- Annual tax amount: $4,997
- Date on market: 9/23/2026
- Cumulative days on market: 26 days
- Listing agreement: Exclusive Right To Sell
- Listing terms: Cash,Conventional,FHA,VA Loan
- Electric utility on property: Yes
Estimated market value
$375,200
$356,000 - $394,000
$2,345/mo
Price history
| Date | Event | Price |
|---|---|---|
| 10/14/2026 | Price change | $380,000-2.6%$172/sqft |
Source:  GAMLS #10849087 Report a problem | ||
| 9/23/2026 | Listed for sale | $390,000+97%$176/sqft |
Source: GAMLS #10849087 Report a problem | ||
| 8/3/2017 | Sold | $198,000-5.7%$90/sqft |
Source:  FMLS GA #5874303 Report a problem | ||
| 7/19/2017 | Pending sale | $210,000$95/sqft |
Source: ATLANTA PROPERTIES GROUP #5874303 Report a problem | ||
| 6/29/2017 | Listed for sale | $210,000+61.5%$95/sqft |
Source: Owner Report a problem | ||
| 6/10/2015 | Listing removed | $1,375$1/sqft |
Source: ATLANTA PROPERTIES GROUP #5549330 Report a problem | ||
| 6/6/2015 | Listed for rent | $1,375$1/sqft |
Source: ATLANTA PROPERTIES GROUP #5549330 Report a problem | ||
| 4/17/2015 | Sold | $130,000+8.4%$59/sqft |
Source: Public Record Report a problem | ||
| 5/20/1998 | Sold | $119,900+3.4%$54/sqft |
Source: Public Record Report a problem | ||
| 4/4/1995 | Sold | $116,000$52/sqft |
Source: Public Record Report a problem | ||
Public tax history
| Year | Property taxes | Tax assessment |
|---|---|---|
| 2026 | -- | $146,000 +1.1% |
| 2025 | $4,997 +23.2% | $144,360 -7.8% |
| 2024 | $4,055 +12.3% | $156,600 -0.9% |
| 2023 | $3,612 +1.2% | $158,080 +19.4% |
| 2022 | $3,571 +17.1% | $132,400 +27.6% |
| 2021 | $3,050 -6.2% | $103,760 +10.4% |
| 2020 | $3,251 +10.4% | $94,000 +10.1% |
| 2019 | $2,944 | $85,360 +7.8% |
| 2018 | $2,944 +11.9% | $79,200 +9.1% |
| 2016 | $2,631 | $72,600 +9.4% |
| 2015 | $2,631 | $66,360 +1.7% |
| 2014 | $2,631 +16.3% | $65,240 +15.5% |
| 2013 | $2,261 | $56,480 -5.7% |
| 2012 | -- | $59,920 |
| 2011 | -- | $59,920 -12.8% |
| 2010 | -- | $68,680 |
| 2009 | -- | $68,680 |
| 2007 | -- | $68,680 +13.2% |
| 2006 | -- | $60,680 |
| 2005 | -- | $60,680 |
| 2004 | $1,093 +14% | $60,680 +14.2% |
| 2003 | $958 -49.5% | $53,120 |
| 2002 | $1,899 -0.8% | $53,120 |
| 2001 | $1,914 | $53,120 |
Find assessor info on the county website
Monthly payment
Est. payment
Payment breakdown
Explore the cost of this home by adjusting the details. Changes won't be saved.Climate risks
Neighborhood: 30518
Nearby schools
Schools provided by the listing agent
- Elementary: Sugar Hill
- Middle: Lanier
- High: Lanier
Source: GAMLS. This data may not be complete. We recommend contacting the local school district to confirm school assignments for this home.
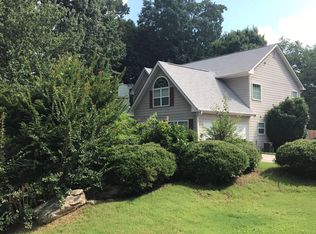
- $367,8003 bd3 ba2.1k sqft5225 Arbor View Way, Sugar Hill, GA 30518Off Market
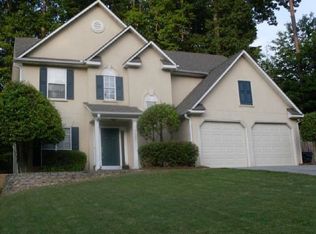
- $370,0003 bd3 ba1.7k sqft5245 Arbor View Way, Sugar Hill, GA 30518Off Market
- $366,9003 bd3 ba1.9k sqft830 Long Branch Cir, Sugar Hill, GA 30518Off Market

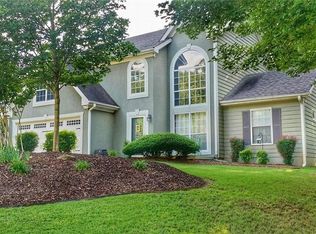
- $412,1004 bd3 ba1.9k sqft850 Long Branch Cir, Sugar Hill, GA 30518Off Market
Similar homes
- $410,0003 bd2 ba1.8k sqft5734 Harthorn Park Pl, Sugar Hill, GA 30518Active

 MLS ID #10791813, North Georgia Group, Keller Williams Community Partners. GAMLS
- $345,5004 bd3 ba2.5k sqft4362 White Oak Dr, Sugar Hill, GA 30518Active
 MLS ID #10804025, North Georgia Group, Keller Williams Community Partners. GAMLS
- $380,0004 bd3 ba1.9k sqft1570 Williams Cir, Cumming, GA 30041Active
 MLS ID #10869594, Caleb Bell, Maximum One Premier Realtors. GAMLS
- $399,0004 bd3 ba2.4k sqft4410 Caney Fork Cir, Braselton, GA 30517Active
 MLS ID #10873230, Jose Romero, Keller Williams Lanier Partners. GAMLS
- $415,0003 bd2 ba1.9k sqft2690 Pine Log Way, Buford, GA 30519ActiveMLS ID #10847349, Susan Kendall, Keller Williams Realty Atl. Partners. GAMLS
- $405,0003 bd3 ba1.9k sqft3416 Greyhawk Xing, Buford, GA 30519ActiveMLS ID #10843219, Mark Spain, Mark Spain Real Estate. GAMLS
- $369,0003 bd2 ba1.7k sqft2789 Wynhaven Oaks Way, Lawrenceville, GA 30043ActiveMLS ID #10867885, Lorine R Rogers, LIVE Property Group Real Estate. GAMLS
- $360,0004 bd2 ba1.8k sqft2072 Amberly Crossing Ln, Dacula, GA 30019ActiveMLS ID #10874683, Johanys Osuna, Virtual Properties Realty.com. GAMLS
- $495,9004 bd4 ba3.2k sqft6081 Pierless Ave, Sugar Hill, GA 30518For Sale
 MLS ID #7816544, Shelly Boodram, EXP Realty, LLC.. FMLS GA
- $425,0003 bd3 ba2.4k sqft640 Suwanee Lakes Cir, Suwanee, GA 30024ActiveMLS ID #10826050, Soraya Joud, Keller Williams Realty Atl. Partners. GAMLS
- $380,0004 bd3 ba2.1k sqft788 Flowers Xing, Lawrenceville, GA 30044ActiveMLS ID #10832829, Carol Lilly, Orchard Brokerage, LLC. GAMLS
- $379,9003 bd3 ba2.4k sqft2389 Newbury Oaks Ct, Lawrenceville, GA 30044ActiveMLS ID #10841929, Dan Carpenter, BHHS Georgia Properties. GAMLS
- $390,0003 bd3 ba1.9k sqft6425 Raleigh St, Cumming, GA 30040ActiveMLS ID #10813342, Eric Baham, Sovereign Real Estate Group. GAMLS
- $369,9003 bd2 ba1.6k sqft1435 Wheatfield Dr, Lawrenceville, GA 30043ActiveMLS ID #10791982, Sunny Seo, Sunny Home Realty. GAMLS
- $425,0004 bd3 ba2.5k sqft1955 Fairway Close Ter, Lawrenceville, GA 30043ActiveMLS ID #10829826, Mark Spain, Mark Spain Real Estate. GAMLS
- $389,0005 bd3 ba2.5k sqft524 Martin Forest Ln, Lawrenceville, GA 30045ActiveMLS ID #10843262, Justin Landis, Bolst. GAMLS
- $375,0003 bd3 ba1.9k sqft1410 Willow Bend Dr, Snellville, GA 30078ActiveMLS ID #10836161, Caitlyn Verdugo, Keller Williams Realty. GAMLS
- $355,0004 bd3 ba1.7k sqft5450 Bushnell Ct, Flowery Branch, GA 30542ActiveMLS ID #10839517, Lauren Pawelko, Coldwell Banker Realty. GAMLS
- $375,0003 bd3 ba2.1k sqft3155 Haverhill Rowe, Lawrenceville, GA 30044ActiveMLS ID #10838666, Liliana Da Rocha, Keller Williams Chattahoochee. GAMLS
- $379,9003 bd2 ba2.2k sqft3710 Silver Hill Cir, Gainesville, GA 30507ActiveMLS ID #10840295, Mark Spain, Mark Spain Real Estate. GAMLS
