Welcome home to this charming 4-bedroom, 2.5-bath ranch featuring a desirable primary suite on the main level. The bedroom upstairs has its own HVAC system. Enjoy outdoor entertaining in the spacious, fenced backyard, complete with a large deck and pergola-perfect for relaxing, hosting gatherings, or enjoying the saltwater above-ground pool on warm Georgia days. The level driveway offers convenient parking, and the home is located in the sought-after Cherokee Bluff school district. With plenty of space inside and out, this home is ready to welcome its next owners!
Active
$399,000
4410 Caney Fork Cir, Braselton, GA 30517
4beds
2,461sqft
Single Family Residence
Built in 2005
0.77 Acres Lot
$389,100 Zestimate®
$162/sqft
$17/mo HOA
What's special
Spacious fenced backyardSaltwater above-ground poolLarge deck and pergola
- 9 days
- 1,037
- 96
Zillow last checked:
Listing updated:
Listed by:
Jose Romero 770-287-4728,
Keller Williams Lanier Partners
Source: GAMLS,MLS#: 10873230
Facts & features
Interior
Bedrooms & bathrooms
- Bedrooms: 4
- Bathrooms: 3
- Full bathrooms: 2
- 1/2 bathrooms: 1
- Main level bathrooms: 2
- Main level bedrooms: 3
Rooms
- Room types: Foyer, Laundry, Other
Heating
- Central
Cooling
- Ceiling Fan(s), Central Air
Appliances
- Included: Dishwasher, Microwave, Refrigerator
- Laundry: In Hall
Features
- Master On Main Level
- Flooring: Carpet
- Windows: Double Pane Windows
- Basement: None
- Number of fireplaces: 1
- Fireplace features: Factory Built
- Common walls with other units/homes: No Common Walls
Interior area
- Total structure area: 2,461
- Total interior livable area: 2,461 sqft
- Finished area above ground: 2,461
- Finished area below ground: 0
Video & virtual tour
Property
Parking
- Total spaces: 2
- Parking features: Garage
- Has garage: Yes
Features
- Levels: Two
- Stories: 2
- Patio & porch: Deck
- Has private pool: Yes
- Pool features: Above Ground
- Fencing: Back Yard
- Has view: Yes
- View description: City
- Waterfront features: No Dock Or Boathouse
- Body of water: None
Lot
- Size: 0.77 Acres
- Features: Level
Details
- Parcel number: 15026C000022
Construction
Type & style
- Home type: SingleFamily
- Architectural style: Traditional
- Property subtype: Single Family Residence
Materials
- Vinyl Siding
- Foundation: Slab
- Roof: Composition
Condition
- Resale
- New construction: No
- Year built: 2005
Utilities & green energy
- Electric: 220 Volts
- Sewer: Septic Tank
- Water: Public
- Utilities for property: Electricity Available, Underground Utilities, Water Available
Community & HOA
Community
- Features: None
- Security: Smoke Detector(s)
- Subdivision: White Horse
HOA
- Has HOA: Yes
- Services included: None
- HOA fee: $200 annually
Location
- Region: Braselton
Financial & listing details
- Price per square foot: $162/sqft
- Tax assessed value: $392,400
- Annual tax amount: $3,830
- Date on market: 10/15/2026
- Cumulative days on market: 9 days
- Listing agreement: Exclusive Right To Sell
- Electric utility on property: Yes
Estimated market value
$389,100
$370,000 - $409,000
$2,388/mo
Price history
| Date | Event | Price |
|---|---|---|
| 10/15/2026 | Listed for sale | $399,000+94.6%$162/sqft |
Source:  FMLS GA #7854461 Report a problem FMLS GA #7854461 Report a problem | ||
| 6/27/2016 | Sold | $205,000-4.6%$83/sqft |
Source:  FMLS GA #5658642 Report a problem FMLS GA #5658642 Report a problem | ||
| 5/9/2016 | Pending sale | $214,900$87/sqft |
Source: KELLER KNAPP INC #5658642 Report a problem | ||
| 3/11/2016 | Listed for sale | $214,900-4.4%$87/sqft |
Source: KELLER KNAPP INC #5658642 Report a problem | ||
| 12/1/2015 | Listing removed | $224,900$91/sqft |
Source: KELLER KNAPP INC #5570789 Report a problem | ||
| 9/16/2015 | Price change | $224,900-2.2%$91/sqft |
Source: KELLER KNAPP INC #5570789 Report a problem | ||
| 7/18/2015 | Listed for sale | $229,900+26.3%$93/sqft |
Source: KELLER KNAPP INC #5570789 Report a problem | ||
| 5/9/2005 | Sold | $182,000$74/sqft |
Source: Public Record Report a problem | ||
Public tax history
| Year | Property taxes | Tax assessment |
|---|---|---|
| 2025 | $3,795 -7.7% | $156,960 -5.8% |
| 2024 | $4,112 +3.7% | $166,600 +7.7% |
| 2023 | $3,964 +13.8% | $154,680 +19% |
| 2022 | $3,484 +14.5% | $129,960 +22% |
| 2021 | $3,044 +8.3% | $106,520 +8.6% |
| 2020 | $2,810 +2.9% | $98,120 +6.1% |
| 2019 | $2,730 +7.2% | $92,480 +6.5% |
| 2018 | $2,546 -1.3% | $86,840 +6.5% |
| 2017 | $2,579 +13.4% | $81,560 +3.5% |
| 2016 | $2,275 +30.9% | $78,840 +34.1% |
| 2015 | $1,739 | $58,801 |
| 2014 | $1,739 | $58,801 |
| 2013 | -- | -- |
| 2012 | -- | -- |
| 2011 | -- | -- |
| 2010 | -- | -- |
| 2009 | $2,133 +12.5% | -- |
| 2007 | $1,896 +4% | -- |
| 2006 | $1,823 +338.4% | -- |
| 2005 | $416 | -- |
Find assessor info on the county website
Monthly payment
Est. payment
Payment breakdown
Explore the cost of this home by adjusting the details. Changes won't be saved.Climate risks
Neighborhood: 30517
Nearby schools
Schools provided by the listing agent
- Elementary: Chestnut Mountain
- Middle: Cherokee Bluff
- High: Cherokee Bluff
Source: GAMLS. This data may not be complete. We recommend contacting the local school district to confirm school assignments for this home.
Similar homes
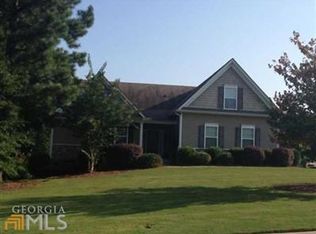
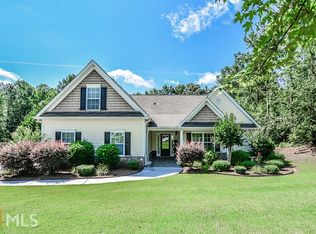
- $399,9994 bd3 ba2.3k sqft9024 Lexington Ct, Braselton, GA 30517Active

 MLS ID #10868977, Reese Morgan, Virtual Properties Realty.com. GAMLS
 - $498,5004 bd3 ba2.6k sqft36 Miners Way, Braselton, GA 30517Active
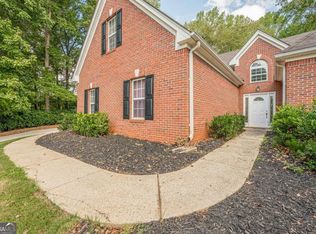 MLS ID #10866473, Marci Farrell, Keller Williams Realty Atl. Partners. GAMLS
 - $484,0004 bd3 ba2.7k sqft207 Nugget Trl, Braselton, GA 30517Active
 MLS ID #10849482, Jenny Schofield, Keller Williams Community Partners. GAMLS
 - $450,0004 bd3 ba3.5k sqft1214 Loowit Falls Ct, Braselton, GA 30517Active
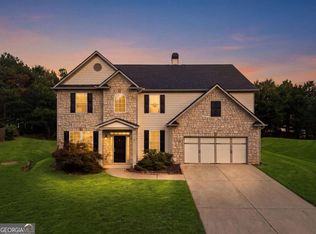 MLS ID #10824211, Peary Perry, Atlanta Communities. GAMLS
 - $495,0004 bd3 ba3.4k sqft1256 Overland Park Dr, Braselton, GA 30517Active Under ContractMLS ID #10842879, Bell Real Estate Group, Keller Williams Realty Atl. Partners. GAMLS
- $409,0005 bd3 ba2.6k sqft44 Fox Creek Dr, Braselton, GA 30517ActiveMLS ID #10828601, Seok Hong, Keller Williams Realty Atl. Partners. GAMLS
- $410,0004 bd3 ba2.6k sqft480 White Trillium Dr, Hoschton, GA 30548ActiveMLS ID #10840275, Sarah Maslowski, Keller Williams Realty Atl. Partners. GAMLS
- $470,0005 bd3 ba3k sqft2445 Fisk Falls Dr, Braselton, GA 30517ActiveMLS ID #10812106, Elena A Gist, Keller Williams Realty Buckhead. GAMLS
- $405,0003 bd2 ba2.2k sqft4838 Netherlands Pl, Flowery Branch, GA 30542ActiveMLS ID #10822693, Esmeralda Del Toro, Virtual Properties Realty.com. GAMLS
- $425,0004 bd3 ba2.3k sqft6104 Saddlehorse Dr, Flowery Branch, GA 30542ActiveMLS ID #10853713, Judy A Paul, Keller Williams Lanier Partners. GAMLS
- $459,9005 bd4 ba3.3k sqft1806 Madrid Falls Rd, Braselton, GA 30517ActiveMLS ID #10843786, Christine Boldt, Keller Williams Realty Atl. Partners. GAMLS
- $385,0003 bd2 ba1.8k sqft5480 Amber Cove Way, Flowery Branch, GA 30542ActiveMLS ID #10798090, Austin Louchart, eXp Realty. GAMLS
- $399,9995 bd3 ba2.2k sqft5643 Pipsissewa Dr, Flowery Branch, GA 30542ActiveMLS ID #10821011, Laura Gray, Chapman Hall Realtors Professionals. GAMLS
- $399,0004 bd2 ba2.4k sqft2270 Taylor Pointe Way, Dacula, GA 30019ActiveMLS ID #10868674, Meko Fountain, Compass. GAMLS
- $396,5005 bd3 ba2.3k sqft125 Liberty Dr, Jefferson, GA 30549ActiveMLS ID #10846738, Morgan Walters, Your Home Sold Guaranteed Realty. GAMLS
- $389,9004 bd2 ba2.6k sqft405 Leatherwood Ct, Lawrenceville, GA 30043ActiveMLS ID #10874864, Kim Vickery, Chapman Hall Realtors Professionals. GAMLS
- $414,9003 bd3 ba2.5k sqft152 Carl Cedar Hill Rd, Winder, GA 30680ActiveMLS ID #10794415, Dennis L Jones, Chapman Hall Professionals Realty. GAMLS
- $359,9004 bd3 ba2.1k sqft3425 SW Hope Rd, Gainesville, GA 30507ActiveMLS ID #10802333, Meek Realty Group, Meek Realty Group. GAMLS
- $360,0003 bd2 ba1.5k sqft4646 Countryside Dr, Flowery Branch, GA 30542ActiveMLS ID #10841719, Sissy Williams, Keller Williams Realty Consultants. GAMLS
