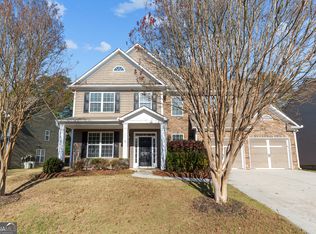
WOW! Price Reduced! **FIVE BEDROOMS, FLEXIBLE LIVING SPACES & BEAUTIFUL UPDATES IN THE MILL CREEK HIGH SCHOOL DISTRICT!** Discover this beautifully refreshed 5-bedroom, 3.5-bath home in The Falls of Braselton, featuring a sought-after main-level bedroom with a full bathroom-ideal for guests, multigenerational living, or a private home office. Extensively updated over the past two years, this home offers a new roof, fresh interior paint, new main-level flooring, new upstairs carpet, and updated lighting throughout. The refreshed kitchen features painted cabinetry, updated hardware, a redesigned island, and custom wood pantry shelving. One of the home's most distinctive features is the beautifully rebuilt staircase with wood and wrought-iron detailing. Upstairs, the loft has been transformed into an open, inviting space with handsome wood posts and matching wrought-iron railing-perfect for a media lounge, playroom, home office, or additional gathering area. Outside, the enlarged backyard features a new retaining wall and fresh sod, providing more usable space for entertaining, play, pets, or simply relaxing outdoors. And the lifestyle is just as appealing! The Falls of Braselton is a golf cart community offering a swimming pool, tennis courts, clubhouse, and fitness center. The neighborhood is also a stop on the Braselton Trolley, connecting residents with local destinations. Mulberry RiverWalk is less than a mile away, while historic downtown Braselton, Braselton Town Green, local shops and restaurants, Chateau Elan, and Michelin Raceway Road Atlanta are just minutes away. **With five bedrooms, flexible living spaces, extensive updates, and an exceptional Braselton location, this home offers room to live, work, entertain, and enjoy everything the area has to offer. Schedule your private showing today!**
Pending
Price cut: $10K (10/24)
$459,900
1806 Madrid Falls Rd, Braselton, GA 30517
5beds
3,330sqft
Single Family Residence
Built in 2006
9,583 Square Feet Lot
$452,400 Zestimate®
$138/sqft
$58/mo HOA
What's special
Redesigned islandNew roofRefreshed kitchenUpdated lighting throughoutPainted cabinetryNew upstairs carpetFresh interior paint
- 71 days
- 272
- 15
Zillow last checked:
Listing updated:
Listed by:
Christine Boldt 678-665-9448,
Keller Williams Realty Atl. Partners
Source: GAMLS,MLS#: 10843786
Facts & features
Interior
Bedrooms & bathrooms
- Bedrooms: 5
- Bathrooms: 4
- Full bathrooms: 3
- 1/2 bathrooms: 1
- Main level bathrooms: 1
- Main level bedrooms: 1
Rooms
- Room types: Family Room, Foyer, Game Room, Laundry, Loft, Other
Dining room
- Features: Seats 12+
Kitchen
- Features: Breakfast Area, Kitchen Island, Solid Surface Counters, Walk-in Pantry
Heating
- Central, Forced Air
Cooling
- Ceiling Fan(s), Central Air
Appliances
- Included: Dishwasher, Disposal, Microwave, Refrigerator
- Laundry: Other
Features
- Double Vanity, Other, Tray Ceiling(s), Walk-In Closet(s)
- Flooring: Carpet, Other
- Windows: Double Pane Windows
- Basement: None
- Number of fireplaces: 1
- Fireplace features: Family Room, Gas Starter, Masonry
- Common walls with other units/homes: No Common Walls
Interior area
- Total structure area: 3,330
- Total interior livable area: 3,330 sqft
- Finished area above ground: 3,330
- Finished area below ground: 0
Property
Parking
- Total spaces: 2
- Parking features: Attached, Garage, Garage Door Opener, Kitchen Level
- Has attached garage: Yes
Features
- Levels: Two
- Stories: 2
- Patio & porch: Patio
- Exterior features: Other
- Fencing: Back Yard
- Waterfront features: No Dock Or Boathouse
- Body of water: None
Lot
- Size: 9,583 Square Feet
- Features: Cul-De-Sac, Private
Details
- Parcel number: R3006 851
Construction
Type & style
- Home type: SingleFamily
- Architectural style: Traditional
- Property subtype: Single Family Residence
Materials
- Other, Stone
- Roof: Composition,Other
Condition
- Resale
- New construction: No
- Year built: 2006
Utilities & green energy
- Sewer: Public Sewer
- Water: Public
- Utilities for property: Cable Available, Electricity Available, Natural Gas Available, Phone Available, Underground Utilities, Water Available
Green energy
- Energy efficient items: Thermostat, Water Heater
Community & HOA
Community
- Features: Fitness Center, Playground, Pool, Sidewalks, Street Lights, Tennis Court(s)
- Subdivision: The Falls of Braselton
HOA
- Has HOA: Yes
- Services included: Maintenance Grounds, Swimming, Tennis
- HOA fee: $700 annually
Location
- Region: Braselton
Financial & listing details
- Price per square foot: $138/sqft
- Tax assessed value: $456,300
- Annual tax amount: $4,429
- Date on market: 9/10/2026
- Cumulative days on market: 71 days
- Listing agreement: Exclusive Right To Sell
- Electric utility on property: Yes
Estimated market value
$452,400
$430,000 - $475,000
$2,863/mo
Price history
| Date | Event | Price |
|---|---|---|
| 11/2/2026 | Pending sale | $459,900$138/sqft |
Source:  GAMLS #10843786 Report a problem | ||
| 10/24/2026 | Price change | $459,900-2.1%$138/sqft |
Source:  FMLS GA #7834061 Report a problem | ||
| 10/7/2026 | Price change | $469,900-2.1%$141/sqft |
Source: GAMLS #10843786 Report a problem | ||
| 9/26/2026 | Price change | $479,900-1%$144/sqft |
Source: GAMLS #10843786 Report a problem | ||
| 9/10/2026 | Listed for sale | $484,900+24.5%$146/sqft |
Source: FMLS GA #7834061 Report a problem | ||
| 2/4/2025 | Sold | $389,400+79.4%$117/sqft |
Source: Public Record Report a problem | ||
| 10/16/2024 | Listing removed | $2,425-1%$1/sqft |
Source: Zillow Rentals Report a problem | ||
| 10/2/2024 | Price change | $2,450-1.8%$1/sqft |
Source: Zillow Rentals Report a problem | ||
| 9/27/2024 | Price change | $2,495-1%$1/sqft |
Source: Zillow Rentals Report a problem | ||
| 9/18/2024 | Price change | $2,520-3.1%$1/sqft |
Source: Zillow Rentals Report a problem | ||
| 9/11/2024 | Price change | $2,600-2.4%$1/sqft |
Source: Zillow Rentals Report a problem | ||
| 9/4/2024 | Price change | $2,665-2.6%$1/sqft |
Source: Zillow Rentals Report a problem | ||
| 8/15/2024 | Price change | $2,735-0.7%$1/sqft |
Source: Zillow Rentals Report a problem | ||
| 8/2/2024 | Price change | $2,755-0.5%$1/sqft |
Source: Zillow Rentals Report a problem | ||
| 7/26/2024 | Price change | $2,770-0.5%$1/sqft |
Source: Zillow Rentals Report a problem | ||
| 7/19/2024 | Price change | $2,785-2.3%$1/sqft |
Source: Zillow Rentals Report a problem | ||
| 7/3/2024 | Price change | $2,850-0.7%$1/sqft |
Source: Zillow Rentals Report a problem | ||
| 6/12/2024 | Listed for rent | $2,870+15%$1/sqft |
Source: Zillow Rentals Report a problem | ||
| 3/10/2022 | Listing removed | -- |
Source: Zillow Rental Network Premium Report a problem | ||
| 2/25/2022 | Listed for rent | $2,495+19.1%$1/sqft |
Source: Zillow Rental Network Premium Report a problem | ||
| 3/6/2020 | Listing removed | $2,095$1/sqft |
Source: American Homes 4 Rent Report a problem | ||
| 2/5/2020 | Listed for rent | $2,095+19.7%$1/sqft |
Source: American Homes 4 Rent Report a problem | ||
| 1/10/2018 | Listing removed | $1,750$1/sqft |
Source: American Homes 4 Rent Report a problem | ||
| 12/15/2017 | Listed for rent | $1,750$1/sqft |
Source: American Homes 4 Rent Report a problem | ||
| 8/1/2017 | Sold | $217,000-8%$65/sqft |
Source: Public Record Report a problem | ||
| 7/1/2017 | Listed for sale | $235,915-2.8%$71/sqft |
Source: Auction.com Report a problem | ||
| 10/8/2007 | Sold | $242,700$73/sqft |
Source: Public Record Report a problem | ||
Public tax history
| Year | Property taxes | Tax assessment |
|---|---|---|
| 2026 | -- | $182,520 +10.7% |
| 2025 | $4,429 -16.1% | $164,880 |
| 2024 | $5,276 -0.3% | $164,880 -5% |
| 2023 | $5,293 +37.4% | $173,560 +44.6% |
| 2022 | $3,852 -2.1% | $120,000 |
| 2021 | $3,936 -0.8% | $120,000 -1.4% |
| 2020 | $3,966 +38.6% | $121,720 +40.2% |
| 2019 | $2,861 | $86,800 |
| 2018 | $2,861 +2.4% | $86,800 +2.7% |
| 2016 | $2,795 +6.1% | $84,520 +7.6% |
| 2015 | $2,633 | $78,560 |
| 2014 | $2,633 +23.5% | $78,560 +24.5% |
| 2013 | $2,131 | $63,080 -11% |
| 2012 | -- | $70,840 |
| 2011 | -- | $70,840 -22.4% |
| 2010 | -- | $91,320 |
| 2009 | -- | $91,320 |
| 2007 | -- | $91,320 |
Find assessor info on the county website
Monthly payment
Est. payment
Payment breakdown
Explore the cost of this home by adjusting the details. Changes won't be saved.Climate risks
Neighborhood: 30517
Nearby schools
Schools provided by the listing agent
- Elementary: Duncan Creek
- Middle: Frank N Osborne
- High: Mill Creek
Source: GAMLS. This data may not be complete. We recommend contacting the local school district to confirm school assignments for this home.
Similar homes
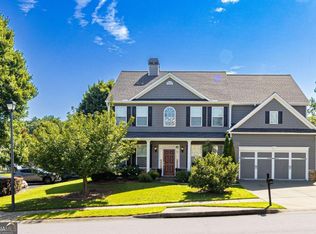
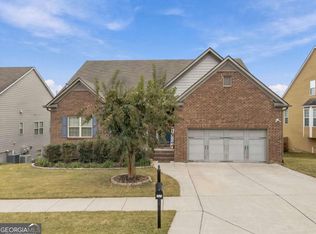
- $470,0005 bd3 ba3k sqft2445 Fisk Falls Dr, Braselton, GA 30517Active
 MLS ID #10812106, Elena A Gist, Keller Williams Realty Buckhead. GAMLS
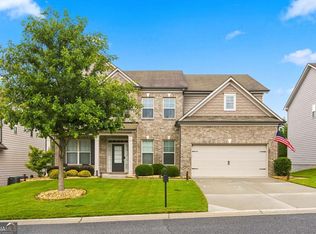
- $519,0005 bd4 ba4.2k sqft1825 Madrid Falls Dr, Braselton, GA 30517Active
 MLS ID #10887275, Thea Marcacci, Keller Williams Realty Atl. Partners. GAMLS
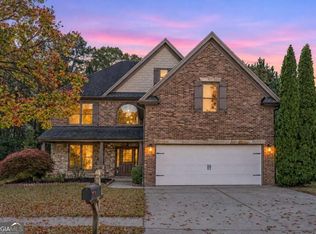
- $449,9005 bd3 ba3.5k sqft5857 Shore Isle Trce, Braselton, GA 30517Active
 MLS ID #10807478, Stacey Wyatt Group, eXp Realty. GAMLS
- $439,0005 bd3 ba3.3k sqft2614 Dolostone Way, Dacula, GA 30019Active
 MLS ID #10888217, Zinah Ghazi, Bluestone Realty. GAMLS
- $510,0004 bd3 ba2.7k sqft3653 Elinburg Cove Trl, Buford, GA 30519ActiveMLS ID #10858129, Brianna Smull-Maier, Virtual Properties Realty.com. GAMLS
- $475,0003 bd3 ba2.5k sqft4016 Ashford Way, Gainesville, GA 30507ActiveMLS ID #10885150, Bradley Poole, Compass. GAMLS
- $410,0004 bd3 ba2.6k sqft480 White Trillium Dr, Hoschton, GA 30548ActiveMLS ID #10840275, Sarah Maslowski, Keller Williams Realty Atl. Partners. GAMLS
- $519,9005 bd3 ba3.4k sqft3380 Fall Branch Ln, Buford, GA 30519ActiveMLS ID #10881431, Stefen Ash, Keller Williams Realty Atl. Partners. GAMLS
- $485,0005 bd4 ba2.8k sqft1826 Holman Forest Dr, Hoschton, GA 30548ActiveMLS ID #10874704, Ashley Walter, Coldwell Banker Realty. GAMLS
- $474,0005 bd4 ba3.4k sqft103 Creekside Bluff Way, Auburn, GA 30011ActiveMLS ID #10889391, Toby Akinleye, Keller Williams Realty Atl. Partners. GAMLS
- $475,0004 bd3 ba2.7k sqft6623 Rivergreen Rd, Flowery Branch, GA 30542ActiveMLS ID #10877096, Neha Hargan, Virtual Properties Realty.com. GAMLS
- $475,0003 bd3 ba2.8k sqft3464 Coopers Mill Ct, Dacula, GA 30019ActiveMLS ID #10851343, Dominai Reeves, Keller Williams Realty Atl. Partners. GAMLS
- $614,9005 bd3 ba3.1k sqft2373 Oak Falls Ln, Buford, GA 30519ActiveMLS ID #10867914, Lorine R Rogers, LIVE Property Group Real Estate. GAMLS
- $599,9005 bd3 ba3.3k sqft5883 Heritage Rdg, Flowery Branch, GA 30542ActiveMLS ID #10853499, Jana Waycaster, BHHS Georgia Properties. GAMLS
- $435,0004 bd3 ba2.6k sqft290 Glenn Trl, Winder, GA 30680ActiveMLS ID #10888273, Mark Spain, Mark Spain Real Estate. GAMLS
- $425,0004 bd3 ba2.8k sqft940 River Cove Dr, Dacula, GA 30019ActiveMLS ID #10837977, Devyn B LeBlanc, Keller Williams Realty Atl. Partners. GAMLS
- $409,9004 bd3 ba2.3k sqft2960 Evergreen Eve Xing, Dacula, GA 30019ActiveMLS ID #10886937, Monica Kareem, HomeSmart. GAMLS
- $499,0005 bd4 ba3.7k sqft2863 Shoals Hill Ct, Dacula, GA 30019ActiveMLS ID #10877449, Allison Richardson, GA Realty Experts. GAMLS
- $435,0005 bd3 ba2.5k sqft6012 Screech Owl Dr, Flowery Branch, GA 30542ActiveMLS ID #10868653, Jennifer Milz, PEND Realty, LLC. GAMLS
