Welcome to your dream home in the highly sought-after Turtle Creek Meadows community in Lawrenceville, GA. Nestled within the top-rated Mountain View School District (including Freeman's Mill Elementary), this exceptional 4-bedroom, 2.5-bathroom home stands out from the rest. The property features a beautifully open floor plan connecting the kitchen, breakfast room, and family room, creating a seamless, wide-open space accented by a wall of windows that bathe the interior in natural light and offer sweeping views of the backyard. The lot itself is a rare find, spanning a massive flat half-acre with a privacy fence and a serene backdrop of mature trees, providing more than enough space for a future pool and play area. Living here also means enjoying fantastic neighborhood amenities like a pool, tennis courts, a playground, and a tranquil lake with a sitting dock. When you want to venture out, you are just minutes away from shopping and entertainment, including the Mall of Georgia and Coolray Field, home of the Triple-A Gwinnett Stripers minor league baseball team!
Active
Price cut: $11.4K (7/30)
$443,625
1545 Woodpoint Way, Lawrenceville, GA 30043
4beds
2,910sqft
:
Get pre-qualified$2,855/mo
Single Family Residence
Built in 2000
0.5 Acres Lot
$438,000 Zestimate®
$152/sqft
$65/mo HOA
What's special
Beautifully open floor planSeamless wide-open spacePrivacy fence
- 32 days |
- 1,033 |
- 60 |
Zillow last checked:
Listing updated:
Listed by:
Suzanne Willis 706-525-0912,
SWP Realty
Source: GAMLS,MLS#: 10797394
Facts & features
Interior
Bedrooms & bathrooms
- Bedrooms: 4
- Bathrooms: 3
- Full bathrooms: 2
- 1/2 bathrooms: 1
Rooms
- Room types: Great Room, Keeping Room, Laundry, Other
Kitchen
- Features: Breakfast Area, Kitchen Island, Pantry
Heating
- Natural Gas
Cooling
- Electric
Appliances
- Included: Dishwasher, Disposal, Double Oven, Gas Water Heater, Microwave, Refrigerator
- Laundry: Other
Features
- Bookcases, Double Vanity, High Ceilings, Tray Ceiling(s), Vaulted Ceiling(s), Walk-In Closet(s)
- Flooring: Hardwood
- Windows: Window Treatments
- Basement: None
- Attic: Pull Down Stairs
- Number of fireplaces: 1
- Fireplace features: Family Room
- Common walls with other units/homes: No Common Walls
Interior area
- Total structure area: 2,910
- Total interior livable area: 2,910 sqft
- Finished area above ground: 2,910
- Finished area below ground: 0
Property
Parking
- Total spaces: 2
- Parking features: Garage, Kitchen Level
- Has garage: Yes
Features
- Levels: Two
- Stories: 2
- Patio & porch: Patio
- Fencing: Back Yard
- Body of water: None
Lot
- Size: 0.5 Acres
- Features: Level
Details
- Parcel number: R7061 203
Construction
Type & style
- Home type: SingleFamily
- Architectural style: Brick Front,Traditional
- Property subtype: Single Family Residence
Materials
- Concrete
- Foundation: Slab
- Roof: Composition
Condition
- Resale
- New construction: No
- Year built: 2000
Utilities & green energy
- Sewer: Public Sewer
- Water: Public
- Utilities for property: Cable Available, Electricity Available, High Speed Internet, Natural Gas Available, Phone Available, Water Available
Community & HOA
Community
- Features: Playground, Sidewalks, Street Lights
- Security: Smoke Detector(s)
- Subdivision: Turtle Creek Meadows
HOA
- Has HOA: Yes
- Services included: Other
- HOA fee: $775 annually
Location
- Region: Lawrenceville
Financial & listing details
- Price per square foot: $152/sqft
- Tax assessed value: $484,600
- Annual tax amount: $6,876
- Date on market: 7/1/2026
- Cumulative days on market: 32 days
- Listing agreement: Exclusive Right To Sell
- Electric utility on property: Yes
Estimated market value
$438,000
$416,000 - $460,000
$2,676/mo
Price history
| Date | Event | Price |
|---|---|---|
| 7/30/2026 | Price change | $443,625-2.5%$152/sqft |
Source:  GAMLS #10797394 Report a problem GAMLS #10797394 Report a problem | ||
| 7/1/2026 | Listed for sale | $455,000+13.8%$156/sqft |
Source: GAMLS #10797394 Report a problem | ||
| 9/30/2021 | Sold | $400,000+2.6%$137/sqft |
Source:  FMLS GA #6939356 Report a problem FMLS GA #6939356 Report a problem | ||
| 9/22/2021 | Pending sale | $389,900+168.9%$134/sqft |
Source: GAMLS #9045698 Report a problem | ||
| 2/10/2012 | Sold | $145,000+3.6%$50/sqft |
Source: Public Record Report a problem | ||
| 11/3/2011 | Listed for sale | $140,000-6.7%$48/sqft |
Source: Listing Provided Courtesy Of RE/MAX Center #38600619 Report a problem | ||
| 9/9/2011 | Listing removed | $150,000$52/sqft |
Source: RE/MAX Center - Dacula #3110150 Report a problem | ||
| 8/17/2011 | Listed for sale | $150,000-40%$52/sqft |
Source: RE/MAX Center Dacula #4261575 Report a problem | ||
| 5/11/2008 | Listing removed | $250,000$86/sqft |
Source: Listhub #3664779 Report a problem | ||
| 3/15/2008 | Listed for sale | $250,000+4.2%$86/sqft |
Source: Listhub #3664779 Report a problem | ||
| 8/16/2004 | Sold | $239,900+23.6%$82/sqft |
Source: Public Record Report a problem | ||
| 3/2/2000 | Sold | $194,100$67/sqft |
Source: Public Record Report a problem | ||
Public tax history
| Year | Property taxes | Tax assessment |
|---|---|---|
| 2025 | $6,876 -5.4% | $193,840 -0.3% |
| 2024 | $7,266 +9.8% | $194,440 +10.5% |
| 2023 | $6,616 +10% | $176,000 +10% |
| 2022 | $6,018 +47.4% | $160,000 +32.6% |
| 2021 | $4,083 +2.8% | $120,680 +5.7% |
| 2020 | $3,970 +3.2% | $114,200 |
| 2019 | $3,846 | $114,200 +20.8% |
| 2018 | $3,846 +25.3% | $94,560 |
| 2016 | $3,069 | $94,560 +22.8% |
| 2015 | $3,069 | $77,000 |
| 2014 | $3,069 +27.5% | $77,000 +32.8% |
| 2013 | $2,407 | $58,000 |
| 2012 | -- | $58,000 -18.4% |
| 2011 | -- | $71,040 -18.5% |
| 2010 | -- | $87,160 |
| 2009 | -- | $87,160 -17.5% |
| 2007 | -- | $105,600 +6.6% |
| 2006 | -- | $99,080 |
| 2005 | -- | $99,080 |
| 2004 | -- | $99,080 +9.7% |
| 2003 | $1,195 -43.7% | $90,280 +15.9% |
| 2002 | $2,124 -3.5% | $77,880 |
| 2001 | $2,201 | $77,880 |
Find assessor info on the county website
Monthly payment
Est. payment
Payment breakdown
Explore the cost of this home by adjusting the details. Changes won't be saved.Climate risks
Neighborhood: 30043
Nearby schools
GreatSchools rating
- 7/10Freeman's Mill Elementary SchoolGrades: PK-5Distance: 0.6 mi
- 9/10Twin Rivers Middle SchoolGrades: 6-8Distance: 1.2 mi
- 7/10Mountain View High SchoolGrades: 9-12Distance: 1.6 mi
Schools provided by the listing agent
- Elementary: Freemans Mill
- Middle: Twin Rivers
- High: Mountain View
Source: GAMLS. This data may not be complete. We recommend contacting the local school district to confirm school assignments for this home.
- $417,7004 bd3 ba2.5k sqft1535 Woodpoint Way, Lawrenceville, GA 30043Off Market
- $437,7004 bd3 ba2.4k sqft1555 Woodpoint Way, Lawrenceville, GA 30043Off Market
- $407,7003 bd2 ba2.4k sqft1540 Woodpoint Way, Lawrenceville, GA 30043Off Market
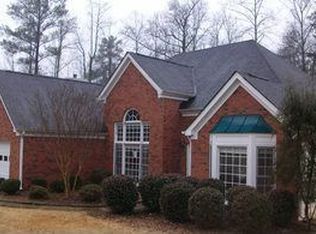
- $430,0004 bd3 ba2.8k sqft1525 Woodpoint Way, Lawrenceville, GA 30043Off Market
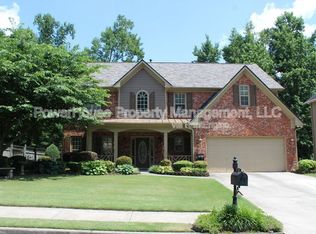
- $412,7004 bd3 ba2.5k sqft1520 Woodpoint Way, Lawrenceville, GA 30043Off Market
- $459,0004 bd3 ba3k sqft1570 Woodpoint Way, Lawrenceville, GA 30043Off Market
- $486,7004 bd4 ba2.5k sqft1515 Woodpoint Way, Lawrenceville, GA 30043Off Market
- $426,8004 bd3 ba2.7k sqft1565 Woodpoint Way, Lawrenceville, GA 30043Off Market
A local agent can set up tours, give advice and negotiate with sellers.
Similar homes
- $490,0005 bd3 ba3.6k sqft1329 Turtlebrook Ln, Lawrenceville, GA 30043Active Under Contract

 MLS ID #10778286, Melissa Nettesheim, Keller Williams Realty Atl. Partners. GAMLS
 - $464,9004 bd4 ba2.6k sqft1114 Ivey Chase Pl, Dacula, GA 30019Active
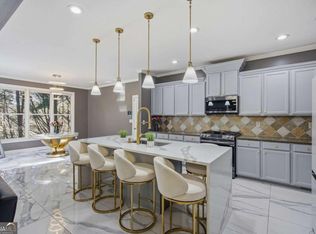 MLS ID #10737717, Devyn B LeBlanc, Keller Williams Realty Atl. Partners. GAMLS
 - $400,0003 bd3 ba2.8k sqft2591 Bechers Brk, Lawrenceville, GA 30043Active
 MLS ID #10803412, Alexis Alfaro, Keller Williams Realty Atl. Partners. GAMLS
 - $434,9003 bd3 ba2.3k sqft1432 Fairdale Ct, Dacula, GA 30019Active
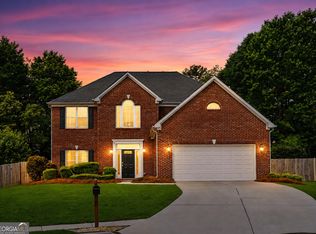 MLS ID #10761880, Lisa Rassoulian, Chapman Hall Professionals Realty. GAMLS
 - $624,9004 bd5 ba4.3k sqft1475 Barrett Place Ln, Lawrenceville, GA 30043ActiveMLS ID #10785047, Suzanne Willis, SWP Realty. GAMLS
- $398,0003 bd2 ba1.8k sqft1172 Apalachee Run Trl, Dacula, GA 30019ActiveMLS ID #10805180, Ashley Walter, Coldwell Banker Realty. GAMLS
- $625,0005 bd4 ba4.2k sqft1807 Richmond Hill Dr, Lawrenceville, GA 30043ActiveMLS ID #10812293, Michael Moulder, Georgia Dreams Realty. GAMLS
- $497,0004 bd3 ba2.8k sqft6619 Blue Cove Dr, Flowery Branch, GA 30542ActiveMLS ID #10815375, Adisa Ahmetspahic, Heartland Real Estate. GAMLS
- $399,5005 bd2 ba3.3k sqft4625 Lincoln Way SW, Lilburn, GA 30047ActiveMLS ID #10815191, Steve Raimonde, Keller Knapp, Inc. GAMLS
- $494,5004 bd3 ba3.2k sqft3265 Bethesda Park Ct, Lawrenceville, GA 30044ActiveMLS ID #10789976, Yelena V Grinchuk, Chapman Hall Realtors. GAMLS
- $524,9505 bd3 ba2.8k sqft2690 Chandler Grove Ct, Buford, GA 30519ActiveMLS ID #10801118, Greg Cantrell, Living Stone Properties, Inc.. GAMLS
- $520,0004 bd3 ba3.1k sqft3699 Morgans Ridge Ct, Buford, GA 30519Active Under ContractMLS ID #10783338, Kevin S Kilbride, Ansley RE|Christie's Int'l RE. GAMLS
- $459,0004 bd3 ba2.7k sqft131 Pinehurst Dr, Winder, GA 30680ActiveMLS ID #10797659, Robi Olguin, Redfin Corporation. GAMLS
- $525,0005 bd3 ba3.5k sqft1248 Austin Thomas Dr, Dacula, GA 30019ActiveMLS ID #10808526, Beauty Joseph, Watch Realty Co. GAMLS
- $499,0004 bd3 ba2.3k sqft2219 Brickton Xing, Buford, GA 30518ActiveMLS ID #10760827, Sam Nissen, Coldwell Banker Realty. GAMLS
- $509,8004 bd3 ba2.3k sqft6365 Aarons Way, Flowery Branch, GA 30542ActiveMLS ID #10792510, David Kimbrell, Waldrip Real Estate. GAMLS
- $570,0005 bd4 ba3.2k sqft2297 Roberts View Trl, Buford, GA 30519ActiveMLS ID #10737057, Garry Cotto, Best Life Realty. GAMLS
- $449,9006 bd4 ba4.1k sqft1080 Pebble Bend Dr, Grayson, GA 30017ActiveMLS ID #10773797, April Hunter, Hunter International Realty. GAMLS
- $545,0005 bd3 ba2.9k sqft1979 Trinity Mill Dr, Dacula, GA 30019ActiveMLS ID #10729714, Debora J O'Neal, Coldwell Banker Realty. GAMLS
- $479,9004 bd3 ba2.5k sqft4646 Sherman Allen Way, Gainesville, GA 30507ActiveMLS ID #10794070, Wesley Moore, Keller Williams North GA Partners. GAMLS
