Located in the highly sought-after Buford City School District, 2219 Brickton Crossing offers the perfect combination of space, location, and lifestyle in one of Gwinnett County's most desirable areas. Situated in the established Brickton Station community, this 4-bedroom, 2.5-bath home features a full unfinished basement, private wooded backyard, and a spacious layout designed for comfortable everyday living. Inside, you'll find bright living spaces, a functional kitchen with ample cabinetry and workspace, and generously sized bedrooms including a relaxing primary suite. The unfinished basement provides endless possibilities for future expansion-create a media room, home gym, additional living space, or keep it as abundant storage. Enjoy peaceful mornings overlooking the private backyard while still being minutes from everything Buford has to offer. Conveniently located near Mall of Georgia, Lake Lanier, downtown Buford, top-rated restaurants, parks, and major commuter routes including I-985 and I-85, this home offers easy access to both everyday conveniences and entertainment. Brickton Station is a well-established swim and tennis community known for its mature trees, larger lots, and welcoming neighborhood feel. Whether you're looking for highly sought after schools, extra space to grow, or a home in a prime Buford location, 2219 Brickton Crossing checks all the boxes.
Active
Price cut: $6K (8/21)
$489,000
2219 Brickton Xing, Buford, GA 30518
4beds
2,396sqft
Single Family Residence
Built in 1998
0.49 Acres Lot
$483,400 Zestimate®
$204/sqft
$54/mo HOA
What's special
Private wooded backyardBright living spacesLarger lotsMature treesRelaxing primary suiteGenerously sized bedrooms
- 122 days
- 585
- 19
Zillow last checked:
Listing updated:
Listed by:
Sam Nissen 706-429-8209,
Coldwell Banker Realty
Source: GAMLS,MLS#: 10760827
Facts & features
Interior
Bedrooms & bathrooms
- Bedrooms: 4
- Bathrooms: 3
- Full bathrooms: 2
- 1/2 bathrooms: 1
Rooms
- Room types: Office
Kitchen
- Features: Breakfast Area
Heating
- Central, Natural Gas
Cooling
- Ceiling Fan(s), Central Air
Appliances
- Included: Dishwasher, Microwave, Refrigerator
- Laundry: Common Area, Upper Level
Features
- Double Vanity, High Ceilings
- Flooring: Carpet, Hardwood
- Basement: Bath/Stubbed,Daylight,Exterior Entry,Full,Unfinished
- Number of fireplaces: 1
- Fireplace features: Living Room
- Common walls with other units/homes: No Common Walls
Interior area
- Total structure area: 2,396
- Total interior livable area: 2,396 sqft
- Finished area above ground: 2,396
- Finished area below ground: 0
Property
Parking
- Total spaces: 4
- Parking features: Garage, Kitchen Level
- Has garage: Yes
Features
- Levels: Two
- Stories: 2
- Patio & porch: Deck
- Waterfront features: No Dock Or Boathouse
- Body of water: None
Lot
- Size: 0.49 Acres
- Features: Private
- Residential vegetation: Wooded
Details
- Parcel number: R7261 096
Construction
Type & style
- Home type: SingleFamily
- Architectural style: Brick Front,Traditional
- Property subtype: Single Family Residence
Materials
- Brick, Vinyl Siding
- Roof: Composition
Condition
- Resale
- New construction: No
- Year built: 1998
Utilities & green energy
- Sewer: Public Sewer
- Water: Public
- Utilities for property: Electricity Available, Phone Available, Sewer Available, Water Available
Community & HOA
Community
- Features: Pool, Tennis Court(s), Walk To Schools, Near Shopping
- Security: Smoke Detector(s)
- Subdivision: Brickton Station
HOA
- Has HOA: Yes
- Services included: Swimming, Tennis
- HOA fee: $650 annually
Location
- Region: Buford
Financial & listing details
- Price per square foot: $204/sqft
- Tax assessed value: $514,700
- Annual tax amount: $1,075
- Date on market: 5/9/2026
- Cumulative days on market: 122 days
- Listing agreement: Exclusive Right To Sell
- Electric utility on property: Yes
Estimated market value
$483,400
$459,000 - $508,000
$2,638/mo
Price history
| Date | Event | Price |
|---|---|---|
| 8/21/2026 | Price change | $489,000-1.2%$204/sqft |
Source:  FMLS GA #7767431 Report a problem FMLS GA #7767431 Report a problem | ||
| 8/13/2026 | Price change | $495,000-0.8%$207/sqft |
Source:  GAMLS #10760827 Report a problem GAMLS #10760827 Report a problem | ||
| 7/1/2026 | Price change | $499,000-5.7%$208/sqft |
Source: GAMLS #10760827 Report a problem | ||
| 6/15/2026 | Price change | $529,000-1.1%$221/sqft |
Source: FMLS GA #7767431 Report a problem | ||
| 5/28/2026 | Price change | $535,000-1.8%$223/sqft |
Source: GAMLS #10760827 Report a problem | ||
| 5/9/2026 | Listed for sale | $545,000+247.1%$227/sqft |
Source: GAMLS #10760827 Report a problem | ||
| 11/6/1998 | Sold | $157,000$66/sqft |
Source: Public Record Report a problem | ||
Public tax history
| Year | Property taxes | Tax assessment |
|---|---|---|
| 2025 | $764 | $205,880 +10.5% |
| 2024 | $764 +23.1% | $186,320 -5.4% |
| 2023 | $620 -18.7% | $197,000 +23.7% |
| 2022 | $764 | $159,240 +31.1% |
| 2021 | $764 | $121,480 |
| 2020 | $764 +10.7% | $121,480 +8% |
| 2019 | $690 | $112,480 |
| 2018 | $690 +0.8% | $112,480 +10% |
| 2016 | $685 -3.6% | $102,280 +20.4% |
| 2015 | $710 | $84,920 |
| 2014 | $710 -2.2% | $84,920 +10.1% |
| 2013 | $726 | $77,160 |
| 2012 | -- | $77,160 |
| 2011 | -- | $77,160 -14.8% |
| 2010 | -- | $90,560 |
| 2009 | -- | $90,560 |
| 2007 | -- | $90,560 +12.6% |
| 2006 | -- | $80,400 |
| 2005 | -- | $80,400 |
| 2004 | $289 +0.3% | $80,400 +18.5% |
| 2003 | $288 -49% | $67,840 |
| 2002 | $565 -4.6% | $67,840 |
| 2001 | $593 | $67,840 |
Find assessor info on the county website
Monthly payment
Est. payment
Payment breakdown
Explore the cost of this home by adjusting the details. Changes won't be saved.Climate risks
Neighborhood: 30518
Nearby schools
Schools provided by the listing agent
- Elementary: Buford
- Middle: Buford
- High: Buford
Source: GAMLS. This data may not be complete. We recommend contacting the local school district to confirm school assignments for this home.


Similar homes
- $450,0005 bd4 ba2.9k sqft3953 Lost Oak Dr, Buford, GA 30519Active
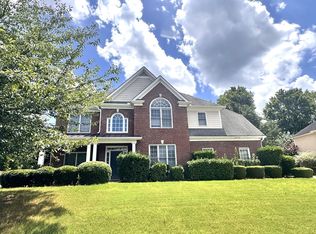
 MLS ID #10836120, Viet Doan, NDI Maxim Residential LLC.. GAMLS
 - $459,9004 bd3 ba2.2k sqft6331 Stewart Ridge Walk, Buford, GA 30518Active
 MLS ID #10824787, Peter Hanna, Virtual Properties Realty.com. GAMLS
 - $436,0005 bd3 ba2.5k sqft1800 Ivy Stone Ct, Buford, GA 30519Active
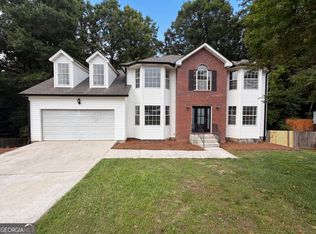 MLS ID #10785304, Tanya Pickens, Opendoor Brokerage. GAMLS
 - $480,0004 bd3 ba2.5k sqft2525 Woodbrook Ct, Lawrenceville, GA 30043Active
 MLS ID #10834947, Todd Haucke, Coldwell Banker Realty. GAMLS
 - $499,9004 bd3 ba3.2k sqft2315 Shore View Way, Suwanee, GA 30024For Sale
 MLS ID #7831812, Jia Liu, Carter Realty Partners, LLC. FMLS GA
 - $469,9004 bd3 ba2k sqft1100 Sycamore Creek Trl, Sugar Hill, GA 30518ActiveMLS ID #10820049, Sunny Seo, Sunny Home Realty. GAMLS
- $450,0004 bd3 ba2.9k sqft728 Austin Creek Dr, Buford, GA 30518ActiveMLS ID #10825268, Tony Moussakhani, Keller Williams Realty Atl. Partners. GAMLS
- $499,0005 bd3 ba3.2k sqft2118 Water Mill Ct, Buford, GA 30519ActiveMLS ID #10803602, Lynne Stephens, Otter Realty LLC. GAMLS
- $405,0003 bd3 ba1.9k sqft960 Millrace Way, Sugar Hill, GA 30518ActiveMLS ID #10813386, Barbara Dull, All 3 Realty LLC. GAMLS
- $325,0004 bd3 ba1.3k sqft2831 Pebblebrook Ct, Buford, GA 30518ActiveMLS ID #10833677, Eduardo Vargas, HomeSmart. GAMLS
- $495,0003 bd2 ba2.3k sqft1205 Bonnerton Ct, Dacula, GA 30019ActiveMLS ID #10825762, Kiley Hope, Funari Realty LLC. GAMLS
- $476,0004 bd3 ba3.2k sqft1230 Rivershyre Pkwy, Lawrenceville, GA 30043ActiveMLS ID #10753333, Mark Spain, Mark Spain Real Estate. GAMLS
- $489,0004 bd3 ba2.1k sqft1950 Mountain Rd, Cumming, GA 30040ActiveMLS ID #10815097, Christina Parker, Trelora Realty, Inc.. GAMLS
- $524,0004 bd4 ba3.1k sqft1872 Bakers Mill Rd, Dacula, GA 30019ActiveMLS ID #10827181, Tanya Pickens, Opendoor Brokerage. GAMLS
- $499,9004 bd4 ba2.8k sqft5313 Shadow Walk Way, Gainesville, GA 30507ActiveMLS ID #10834111, David R Fuller, Hill Wood Realty. GAMLS
- $498,0003 bd2 ba1.9k sqft420 Starfire Ct, Suwanee, GA 30024ActiveMLS ID #10797079, Kathy Due, Maximum One Premier Realtors. GAMLS
- $415,0004 bd3 ba2.1k sqft6356 Wilmington Way, Flowery Branch, GA 30542ActiveMLS ID #10804480, Cesar Pacheco, eXp Realty. GAMLS
- $510,0003 bd3 ba3.1k sqft1708 Kings Cross Ct, Hoschton, GA 30548ActiveMLS ID #10831751, Cathy Blevins, Dockside Realty LLC. GAMLS
- $539,0004 bd3 ba3.2k sqft319 Brookmeade Way, Lawrenceville, GA 30043ActiveMLS ID #10817687, Dao Tran, Simply Homes ATL. GAMLS
- $383,0003 bd3 ba1.7k sqft4636 Pine Acre Cir, Sugar Hill, GA 30518ActiveMLS ID #10814233, Tanya Pickens, Opendoor Brokerage. GAMLS
