Welcome home to this beautifully maintained 3-bedroom, 2.5-bathroom home in the heart of Sugar Hill! Offering multiple living spaces and room to grow, this home is perfect for today's lifestyle. The main level features a welcoming family room with a cozy fireplace and dramatic floor-to-ceiling windows that flood the space with natural light. Just off the entry, you'll find a formal dining room along with a versatile flex room that's ideal for a home office, playroom, or sitting area. The bright eat-in kitchen offers a center island, plenty of workspace, and overlooks the back deck-perfect for grilling, entertaining, or enjoying your morning coffee. Upstairs, the oversized primary suite includes a private en-suite bathroom, while two additional generously sized bedrooms provide plenty of space for family or guests. One of the standout features of this home is the semi-finished basement, complete with a large den that's perfect for a media room, game room, home gym, or additional living space. The unfinished section offers excellent storage or the opportunity for future expansion to fit your needs. Conveniently located near top-rated schools, shopping, dining, parks, and major commuter routes, this home offers the space, flexibility, and location you've been looking for. Move-in ready and waiting for your personal touches-schedule your private showing today!
Active
$389,900
960 Millrace Way, Sugar Hill, GA 30518
3beds
1,992sqft
Single Family Residence
Built in 2000
0.34 Acres Lot
$383,700 Zestimate®
$196/sqft
$-- HOA
What's special
Cozy fireplaceCenter islandWelcoming family roomBright eat-in kitchenPrivate en-suite bathroomOversized primary suiteExcellent storage
- 24 days
- 550
- 29
Zillow last checked:
Listing updated:
Listed by:
Barbara Dull 678-378-3321,
All 3 Realty LLC,
Kayla Nash 770-851-1464,
All 3 Realty LLC
Source: GAMLS,MLS#: 10850758
Facts & features
Interior
Bedrooms & bathrooms
- Bedrooms: 3
- Bathrooms: 3
- Full bathrooms: 2
- 1/2 bathrooms: 1
Rooms
- Room types: Family Room
Heating
- Central, Electric
Cooling
- Ceiling Fan(s), Central Air, Electric
Appliances
- Included: Dishwasher, Microwave, Oven/Range (Combo), Refrigerator, Stainless Steel Appliance(s)
- Laundry: In Hall, In Kitchen
Features
- Double Vanity, High Ceilings, Separate Shower, Soaking Tub, Tray Ceiling(s), Walk-In Closet(s)
- Flooring: Carpet, Hardwood, Vinyl
- Has basement: Yes
- Number of fireplaces: 1
- Fireplace features: Family Room
Interior area
- Total structure area: 1,992
- Total interior livable area: 1,992 sqft
- Finished area above ground: 1,872
- Finished area below ground: 120
Property
Parking
- Parking features: Garage
- Has garage: Yes
Features
- Levels: Two
- Stories: 2
- Has spa: Yes
- Spa features: Bath
- Fencing: Back Yard,Fenced,Privacy,Wood
Lot
- Size: 0.34 Acres
- Features: Corner Lot
Details
- Parcel number: R7338 248
Construction
Type & style
- Home type: SingleFamily
- Architectural style: Traditional
- Property subtype: Single Family Residence
Materials
- Vinyl Siding
- Roof: Composition
Condition
- Resale
- New construction: No
- Year built: 2000
Utilities & green energy
- Sewer: Public Sewer
- Water: Public
- Utilities for property: Cable Available, Electricity Available, High Speed Internet, Phone Available, Water Available
Community & HOA
Community
- Features: Playground, Pool
- Subdivision: Stephens Mill
HOA
- Has HOA: Yes
- Services included: Swimming
Location
- Region: Sugar Hill
Financial & listing details
- Price per square foot: $196/sqft
- Tax assessed value: $449,200
- Annual tax amount: $6,266
- Date on market: 9/22/2026
- Cumulative days on market: 25 days
- Listing agreement: Exclusive Right To Sell
- Electric utility on property: Yes
Estimated market value
$383,700
$365,000 - $403,000
$2,303/mo
Price history
| Date | Event | Price |
|---|---|---|
| 9/22/2026 | Listed for sale | $389,900-3.7%$196/sqft |
Source:  GAMLS #10850758 Report a problem GAMLS #10850758 Report a problem | ||
| 9/15/2026 | Listing removed | $405,000$203/sqft |
Source: GAMLS #10813386 Report a problem | ||
| 8/24/2026 | Price change | $405,000-3.8%$203/sqft |
Source: GAMLS #10813386 Report a problem | ||
| 7/27/2026 | Listed for sale | $421,000+474.4%$211/sqft |
Source: GAMLS #10813386 Report a problem | ||
| 7/14/2025 | Listing removed | $2,035$1/sqft |
Source: Zillow Rentals Report a problem | ||
| 7/1/2025 | Price change | $2,035-3.1%$1/sqft |
Source: Zillow Rentals Report a problem | ||
| 6/12/2025 | Price change | $2,100-4.5%$1/sqft |
Source: Zillow Rentals Report a problem | ||
| 5/9/2025 | Listed for rent | $2,200+4.8%$1/sqft |
Source: Zillow Rentals Report a problem | ||
| 8/3/2022 | Listing removed | -- |
Source: Zillow Rental Network Premium Report a problem | ||
| 6/29/2022 | Price change | $2,100-10.6%$1/sqft |
Source: Zillow Rental Network Premium Report a problem | ||
| 6/3/2022 | Listed for rent | $2,350+62.1%$1/sqft |
Source: Zillow Rental Network Premium Report a problem | ||
| 3/16/2017 | Listing removed | $1,450$1/sqft |
Source: All 3 Realty - Property # 301651 Report a problem | ||
| 3/4/2017 | Listed for rent | $1,450+21.3%$1/sqft |
Source: All 3 Realty LLC Report a problem | ||
| 7/5/2013 | Listing removed | $1,195$1/sqft |
Source: Solutions Realty Network, Inc. Report a problem | ||
| 6/27/2013 | Listed for rent | $1,195$1/sqft |
Source: Solutions Realty Network, Inc. Report a problem | ||
| 10/16/2012 | Listing removed | $1,195$1/sqft |
Source: Free Rental Site LLC Report a problem | ||
| 10/10/2012 | Listed for rent | $1,195$1/sqft |
Source: Free Rental Site LLC Report a problem | ||
| 8/13/2012 | Sold | $73,299+2.1%$37/sqft |
Source: Public Record Report a problem | ||
| 6/30/2012 | Listed for sale | $71,809-30.9%$36/sqft |
Source: Altisource Portfolio Solutions Report a problem | ||
| 3/6/2012 | Sold | $103,915-45%$52/sqft |
Source: Public Record Report a problem | ||
| 3/15/2006 | Sold | $189,000+10.3%$95/sqft |
Source: Public Record Report a problem | ||
| 12/29/2000 | Sold | $171,400$86/sqft |
Source: Public Record Report a problem | ||
Public tax history
| Year | Property taxes | Tax assessment |
|---|---|---|
| 2026 | -- | $179,680 +1.1% |
| 2025 | $6,625 +9.2% | $177,720 +11% |
| 2024 | $6,070 +0% | $160,160 |
| 2023 | $6,069 +13.7% | $160,160 +14% |
| 2022 | $5,339 +26.6% | $140,440 +30.8% |
| 2021 | $4,219 +3.7% | $107,360 +4.6% |
| 2020 | $4,070 +3.9% | $102,600 |
| 2019 | $3,918 | $102,600 +16.6% |
| 2018 | $3,918 +22.4% | $88,000 +7.9% |
| 2016 | $3,201 +22.2% | $81,560 +27% |
| 2015 | $2,620 | $64,240 |
| 2014 | $2,620 +126% | $64,240 +119.1% |
| 2013 | $1,159 | $29,320 -41.3% |
| 2012 | -- | $49,920 |
| 2011 | -- | $49,920 -30.9% |
| 2010 | -- | $72,240 |
| 2009 | -- | $72,240 |
| 2007 | -- | $72,240 +4.9% |
| 2006 | -- | $68,880 |
| 2005 | -- | $68,880 |
| 2004 | $904 +6.1% | $68,880 +8.1% |
| 2003 | $851 -49.7% | $63,720 |
| 2002 | $1,694 -4.1% | $63,720 |
| 2001 | $1,766 | $63,720 |
Find assessor info on the county website
Monthly payment
Est. payment
Payment breakdown
Explore the cost of this home by adjusting the details. Changes won't be saved.Climate risks
Neighborhood: 30518
Nearby schools
Schools provided by the listing agent
- Elementary: Sycamore
- Middle: Lanier
- High: Lanier
Source: GAMLS. This data may not be complete. We recommend contacting the local school district to confirm school assignments for this home.
Similar homes
- $380,0003 bd2 ba1.7k sqft5186 Sudbury Point Ln, Buford, GA 30518Active
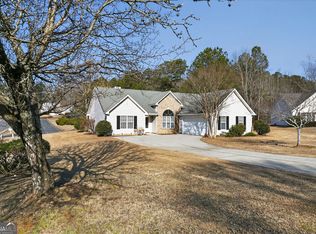
 MLS ID #10817370, Todd Barton, ListingSpark of Georgia. GAMLS
 - $410,0004 bd3 ba2.4k sqft5410 Windswept Trce, Buford, GA 30518Active
 MLS ID #10841257, Tanya Pickens, Opendoor Brokerage. GAMLS
 - $430,0004 bd3 ba2.2k sqft2219 Brickton Xing, Buford, GA 30518Active
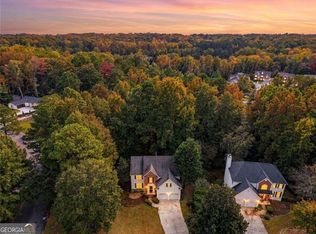 MLS ID #10873171, Jordan Barreto, Weichert Realtors - The Collective. GAMLS
 - $361,0003 bd3 ba1.7k sqft4636 Pine Acre Cir, Sugar Hill, GA 30518Active
 MLS ID #10814233, Tanya Pickens, Opendoor Brokerage. GAMLS
 - $450,0004 bd4 ba1.8k sqft4931 Sugar Creek Dr, Sugar Hill, GA 30518ActiveMLS ID #10837334, Lina Cubides Bachiller, Virtual Properties Realty.com. GAMLS
- $445,0004 bd3 ba2.4k sqft4266 Suwanee Brook Ct, Buford, GA 30518ActiveMLS ID #10857418, Vinita Rai, Keller Williams Realty North Atlanta. GAMLS
- $398,0004 bd3 ba2.7k sqft3500 Bogan Mill Rd, Buford, GA 30519ActiveMLS ID #10820295, Dave Abbasi, Virtual Properties Realty.com. GAMLS
- $399,9004 bd2 ba1.9k sqft2214 Oakland Farm Dr, Lawrenceville, GA 30044ActiveMLS ID #10858356, Maricruz Montiel Cardenas, La Rosa Realty Georgia LLC. GAMLS
- $499,9005 bd3 ba2.8k sqft3881 Roxfield Dr, Buford, GA 30518ActiveMLS ID #10854008, Brittani Mannings, First American Realty Group. GAMLS
- $421,0005 bd3 ba2.5k sqft1800 Ivy Stone Ct, Buford, GA 30519ActiveMLS ID #10785304, Tanya Pickens, Opendoor Brokerage. GAMLS
- $385,0004 bd3 ba2.2k sqft1965 Deer Creek Trl, Buford, GA 30519ActiveMLS ID #10716994, Tanya Pickens, Opendoor Brokerage. GAMLS
- $479,9003 bd2 ba1.2k sqft6103 Lake Lanier Heights Rd, Buford, GA 30518ActiveMLS ID #10800147, Dale Hopfer, Virtual Properties Realty.com. GAMLS
- $399,9004 bd4 ba2.2k sqft310 Freeport Dr, Lawrenceville, GA 30046ActiveMLS ID #10842996, LaTanya L Davenport, Realty Services, ETC. GAMLS
- $345,0004 bd3 ba2.1k sqft1825 Marsh Creek Dr, Lawrenceville, GA 30043ActiveMLS ID #10841264, Tanya Pickens, Opendoor Brokerage. GAMLS
- $410,0005 bd3 ba2.8k sqft3222 Keenly Ives Ct, Buford, GA 30519ActiveMLS ID #10759510, Tanya Pickens, Opendoor Brokerage. GAMLS
- $349,0003 bd2 ba1.7k sqft1763 Shadybrook Ct, Lawrenceville, GA 30043ActiveMLS ID #10830743, Michele Parrish, CrossPointe Realty Inc.. GAMLS
- $410,0003 bd3 ba1.8k sqft5775 Sterling Ct, Cumming, GA 30040ActiveMLS ID #10784258, Tanya Pickens, Opendoor Brokerage. GAMLS
- $399,9003 bd4 ba1.9k sqft200 Abbotts Mill Dr, Johns Creek, GA 30097ActiveMLS ID #10871745, Melissa Banner, GA Realty LLC. GAMLS
- $390,0003 bd3 ba2.8k sqft3608 Wood Point Way, Gainesville, GA 30507ActiveMLS ID #10839790, Ted Ehrhart, PMI Georgia. GAMLS
