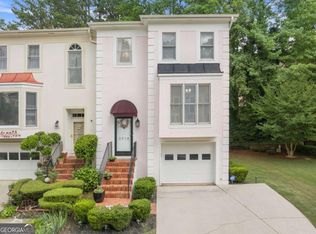
Convenience meets comfort in this beautifully updated townhouse located in a highly sought-after area. This spacious home features 3 bedrooms and 3.5 baths, offering an ideal layout for both everyday living and entertaining. Step inside to find fresh interior paint and an updated kitchen complete with brand-new stainless steel appliances. Each bedroom offers ample space, while the en-suite bathrooms to each bedroom provide added flexibility and privacy. Enjoy outdoor living in the fenced backyard, featuring freshly laid sod, a charming sitting area, and a swing set-creating the perfect setting for relaxing evenings or hosting guests. With its prime location and thoughtful updates, this move-in-ready home with newer A/C and newer roof is a must-see. All appliances including washer and dryer are included.
Active
Price cut: $5.1K (7/23)
$399,900
200 Abbotts Mill Dr, Johns Creek, GA 30097
3beds
1,912sqft
:
Get pre-qualified$2,777/mo
Townhouse
Built in 1999
1,393 Square Feet Lot
$396,300 Zestimate®
$209/sqft
$175/mo HOA
What's special
Fenced backyardSwing setCharming sitting areaFreshly laid sodFresh interior paint
- 50 days |
- 559 |
- 30 |
Zillow last checked:
Listing updated:
Listed by:
Melissa Banner 678-697-5989,
GA Realty LLC
Source: GAMLS,MLS#: 10782196
Facts & features
Interior
Bedrooms & bathrooms
- Bedrooms: 3
- Bathrooms: 4
- Full bathrooms: 3
- 1/2 bathrooms: 1
Rooms
- Room types: Foyer, Office, Other
Kitchen
- Features: Breakfast Bar, Breakfast Room, Kitchen Island, Pantry, Solid Surface Counters
Heating
- Central
Cooling
- Central Air, Other, Zoned
Appliances
- Included: Dishwasher, Dryer, Microwave, Oven/Range (Combo), Refrigerator, Washer
- Laundry: In Hall
Features
- Other, Rear Stairs
- Flooring: Hardwood, Laminate, Tile
- Windows: Double Pane Windows
- Basement: Bath Finished,Finished,Partial
- Number of fireplaces: 1
- Fireplace features: Factory Built, Family Room
- Common walls with other units/homes: 2+ Common Walls
Interior area
- Total structure area: 1,912
- Total interior livable area: 1,912 sqft
- Finished area above ground: 1,408
- Finished area below ground: 504
Property
Parking
- Total spaces: 1
- Parking features: Attached, Garage, Garage Door Opener
- Has attached garage: Yes
Features
- Levels: Three Or More
- Stories: 3
- Patio & porch: Deck
- Fencing: Back Yard,Fenced,Privacy,Wood
- Waterfront features: No Dock Or Boathouse
- Body of water: None
Lot
- Size: 1,393 Square Feet
- Features: Level, Private
Details
- Parcel number: 11 101003610600
Construction
Type & style
- Home type: Townhouse
- Architectural style: Other
- Property subtype: Townhouse
- Attached to another structure: Yes
Materials
- Vinyl Siding
- Foundation: Slab
- Roof: Composition
Condition
- Resale
- New construction: No
- Year built: 1999
Utilities & green energy
- Electric: 220 Volts
- Sewer: Public Sewer
- Water: Public
- Utilities for property: High Speed Internet, Other, Sewer Available, Water Available
Community & HOA
Community
- Features: Sidewalks, Street Lights, Walk To Schools
- Security: Smoke Detector(s)
- Subdivision: Abbotts Mill
HOA
- Has HOA: Yes
- Services included: Maintenance Grounds, Reserve Fund, Sewer, Trash, Water
- HOA fee: $2,100 annually
Location
- Region: Johns Creek
Financial & listing details
- Price per square foot: $209/sqft
- Tax assessed value: $372,500
- Annual tax amount: $4,332
- Date on market: 6/9/2026
- Cumulative days on market: 50 days
- Listing agreement: Exclusive Agency
- Listing terms: 1031 Exchange,Cash,Conventional,FHA,VA Loan
Estimated market value
$396,300
$376,000 - $416,000
$2,524/mo
Price history
| Date | Event | Price |
|---|---|---|
| 7/23/2026 | Price change | $399,900-1.3%$209/sqft |
Source:  GAMLS #10782196 Report a problem GAMLS #10782196 Report a problem | ||
| 7/3/2026 | Price change | $405,000-2.4%$212/sqft |
Source:  FMLS GA #7785428 Report a problem FMLS GA #7785428 Report a problem | ||
| 6/9/2026 | Listed for sale | $415,000$217/sqft |
Source: FMLS GA #7785428 Report a problem | ||
| 6/9/2026 | Listing removed | $415,000$217/sqft |
Source: GAMLS #10729185 Report a problem | ||
| 6/2/2026 | Price change | $415,000-1%$217/sqft |
Source: GAMLS #10729185 Report a problem | ||
| 5/29/2026 | Price change | $419,3000%$219/sqft |
Source: GAMLS #10729185 Report a problem | ||
| 5/14/2026 | Price change | $419,4000%$219/sqft |
Source: GAMLS #10729185 Report a problem | ||
| 5/7/2026 | Price change | $419,4990%$219/sqft |
Source: FMLS GA #7750503 Report a problem | ||
| 5/2/2026 | Price change | $419,500-0.1%$219/sqft |
Source: FMLS GA #7750503 Report a problem | ||
| 4/10/2026 | Listed for sale | $420,000+9.1%$220/sqft |
Source: GAMLS #10729185 Report a problem | ||
| 1/16/2024 | Sold | $385,000-3.5%$201/sqft |
Source: FMLS GA #7305511 Report a problem | ||
| 1/3/2024 | Pending sale | $399,000$209/sqft |
Source: FMLS GA #7305511 Report a problem | ||
| 12/1/2023 | Listed for sale | $399,000+110%$209/sqft |
Source: FMLS GA #7305511 Report a problem | ||
| 8/7/2017 | Sold | $190,000+0.1%$99/sqft |
Source:  FMLS GA #5866915 Report a problem FMLS GA #5866915 Report a problem | ||
| 6/28/2017 | Pending sale | $189,900$99/sqft |
Source: KELLER WILLIAMS RLTY, FIRST ATLANTA #5866915 Report a problem | ||
| 6/23/2017 | Listed for sale | $189,900+2.9%$99/sqft |
Source: KELLER WILLIAMS RLTY, FIRST ATLANTA #5866915 Report a problem | ||
| 6/20/2008 | Listing removed | $184,500$96/sqft |
Source: Coldwell Banker** #02337344 Report a problem | ||
| 3/14/2008 | Listed for sale | $184,500+36.1%$96/sqft |
Source: Coldwell Banker** #02337344 Report a problem | ||
| 6/15/1999 | Sold | $135,600$71/sqft |
Source: Public Record Report a problem | ||
Public tax history
| Year | Property taxes | Tax assessment |
|---|---|---|
| 2025 | $4,449 +130.9% | $149,000 +3.2% |
| 2024 | $1,927 +45% | $144,320 +8.4% |
| 2023 | $1,329 -27.4% | $133,160 +25.2% |
| 2022 | $1,829 +1.5% | $106,360 +19.7% |
| 2021 | $1,802 -30.1% | $88,840 -2.7% |
| 2020 | $2,576 +4.1% | $91,280 +1.8% |
| 2019 | $2,475 | $89,680 +18% |
| 2018 | $2,475 | $76,000 +26.4% |
| 2017 | $2,475 +51.6% | $60,120 |
| 2016 | $1,632 +0.9% | $60,120 |
| 2015 | $1,618 +49.5% | $60,120 +37.5% |
| 2014 | $1,082 | $43,720 |
| 2013 | -- | $43,720 |
| 2012 | $1,066 | $43,720 -17.1% |
| 2011 | -- | $52,760 |
| 2010 | $1,411 -3.2% | $52,760 -17.2% |
| 2009 | $1,458 | $63,720 |
| 2008 | -- | $63,720 +4.2% |
| 2007 | $1,512 | $61,160 |
| 2005 | -- | $61,160 +3.5% |
| 2004 | $1,472 +2.6% | $59,080 +3.6% |
| 2003 | $1,435 +5.5% | $57,000 +6.7% |
| 2002 | $1,360 +2.1% | $53,400 +9.2% |
| 2001 | $1,333 | $48,920 |
Find assessor info on the county website
Monthly payment
Est. payment
Payment breakdown
Explore the cost of this home by adjusting the details. Changes won't be saved.Climate risks
Neighborhood: 30097
Nearby schools
GreatSchools rating
- 10/10Wilson Creek Elementary SchoolGrades: PK-5Distance: 0.5 mi
- 9/10River Trail Middle SchoolGrades: 6-8Distance: 3 mi
- 10/10Northview High SchoolGrades: 9-12Distance: 0.2 mi
Schools provided by the listing agent
- Elementary: Wilson Creek
- Middle: River Trail
- High: Northview
Source: GAMLS. This data may not be complete. We recommend contacting the local school district to confirm school assignments for this home.
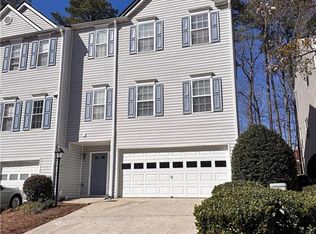
- $385,8003 bd3 ba1.5k sqft180 Abbotts Mill Dr, Johns Creek, GA 30097Off Market
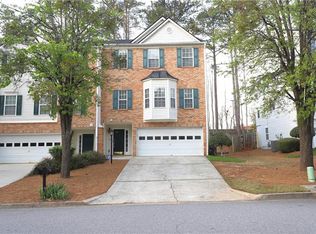
- $425,0003 bd2 ba1.5k sqft190 Abbotts Mill Dr, Johns Creek, GA 30097Sold
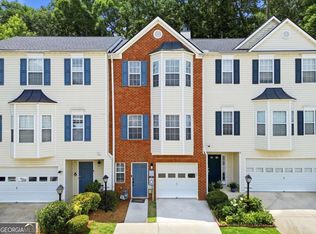
- $437,0003 bd3 ba1.5k sqft220 Abbotts Mill Dr, Johns Creek, GA 30097Sold
- $356,9003 bd2 ba1.5k sqft210 Abbotts Mill Dr, Johns Creek, GA 30097Off Market
- $361,0003 bd4 ba1.4k sqft170 Abbotts Mill Dr, Johns Creek, GA 30097Off Market
- $366,4003 bd3 ba1.5k sqft160 Abbotts Mill Dr, Johns Creek, GA 30097Off Market
- $348,7002 bd2 ba1.5k sqft230 Abbotts Mill Dr, Johns Creek, GA 30097Off Market
- $406,6003 bd2 ba1.8k sqft150 Abbotts Mill Dr, Johns Creek, GA 30097Off Market
A local agent can set up tours, give advice and negotiate with sellers.
Similar homes
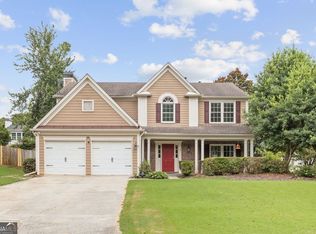
- $349,0002 bd3 ba1.1k sqft345 Abbotts Mill Dr #25, Johns Creek, GA 30097Active
 MLS ID #10807346, Square Real Estate Consultants, Coldwell Banker Realty. GAMLS
 - $412,0003 bd4 ba2k sqft1216 Park Pass Way, Suwanee, GA 30024Active
 MLS ID #10775470, Katie McClelland, Chapman Hall Realtors Professionals. GAMLS
 - $450,0004 bd3 ba2.4k sqft2398 Lake Villas Ct, Duluth, GA 30097Active
 MLS ID #10807374, Katia Peixoto-Vitorello, Keller Williams Atlanta Perimeter. GAMLS
 - $349,9003 bd4 ba2.4k sqft3914 Meeting St, Duluth, GA 30096Active
 MLS ID #10773194, Adisa Ahmetspahic, Heartland Real Estate. GAMLS
 - $390,0003 bd3 ba1.8k sqft3034 Kentmere Dr, Cumming, GA 30040ActiveMLS ID #10801828, Veronique Taylor, Redfin Corporation. GAMLS
- $425,0003 bd3 ba1.5k sqft4231 Creek Hollow Way, Duluth, GA 30096ActiveMLS ID #10785266, Evin Earnhart, Bolst, Inc.. GAMLS
- $399,9003 bd3 ba1.6k sqft1243 Harris Commons Pl, Roswell, GA 30076ActiveMLS ID #10772980, Imran Ahmad, Keller Williams Realty North Atlanta. GAMLS
- $385,0003 bd2 ba1.9k sqft2613 Ingram Rd, Duluth, GA 30096Active Under ContractMLS ID #10783886, Livian Ascend, Keller Williams Realty North Atlanta. GAMLS
- $395,0003 bd3 ba1.7k sqft4095 Beaver Oaks Dr, Duluth, GA 30096ActiveMLS ID #10735650, Kathy Ray, Keller Williams Realty Consultants. GAMLS
- $429,9003 bd2 ba1.6k sqft3335 Ennfield Ln, Duluth, GA 30096ActiveMLS ID #10761211, Crystal Nixon, Sanders Real Estate. GAMLS
- $370,0003 bd4 ba1.9k sqft6522 Story Cir, Norcross, GA 30093ActiveMLS ID #10774489, Cindy Torres, Keller Williams Realty Atl. Partners. GAMLS
- $479,0003 bd3 ba1.9k sqft3915 Cavalier Way, Duluth, GA 30097Active Under ContractMLS ID #10771605, Leila Sagart, Keller Williams Realty North Atlanta. GAMLS
- $398,0003 bd2 ba1.8k sqft1172 Apalachee Run Trl, Dacula, GA 30019ActiveMLS ID #10805180, Ashley Walter, Coldwell Banker Realty. GAMLS
- $399,9003 bd3 ba1.8k sqft1426 Lanier Vista Dr, Buford, GA 30518ActiveMLS ID #10771125, Sunny Seo, Sunny Home Realty. GAMLS
- $438,0003 bd3 ba1.8k sqft4100 Lake Pass Ln, Suwanee, GA 30024ActiveMLS ID #10801152, Veronica Jones, Engel & V?lkers Atlanta. GAMLS
- $399,0003 bd4 ba2.4k sqft129 Holiday Rd Unit 64, Buford, GA 30518ActiveMLS ID #10802751, Jeff Mohler, Keller Williams Community Partners. GAMLS
- $490,0003 bd3 ba2.1k sqft3855 Oak Park Dr, Suwanee, GA 30024ActiveMLS ID #10801756, Theresa Stafford, Keller Williams Realty Atl. Partners. GAMLS
- $400,0004 bd4 ba2.4k sqft2705 Maple Park Pl, Cumming, GA 30041ActiveMLS ID #10772630, SNGROUP Team, Keller Williams Realty North Atlanta. GAMLS
- $500,0003 bd2 ba1.3k sqft111 John Christopher Dr, Alpharetta, GA 30009ActiveMLS ID #10815050, Sophie Coty, Keller Williams Rlty. Partners. GAMLS
- $420,0003 bd2 ba1.8k sqft5734 Harthorn Park Pl, Sugar Hill, GA 30518ActiveMLS ID #10791813, North Georgia Group, Keller Williams Community Partners. GAMLS
