Move-in ready and beautifully updated! This 3-bedroom, 2.5-bath home offers stylish finishes, abundant natural light and a private backyard retreat. Recent improvements include brand-new flooring throughout, fresh interior paint, renovated secondary bathroom and an epoxy-coated garage floor. The inviting floor plan features a dramatic two-story family room with soaring ceilings and expansive windows, creating a bright and open living space. The oversized primary suite offers a spacious bedroom, large en-suite bath and generous walk-in closet. Two additional bedrooms provide flexibility for family, guests or a home office. Step outside to enjoy the beautifully landscaped backyard with lush grass, mature trees and exceptional privacy perfect for relaxing, entertaining or everyday enjoyment. A storage shed provides convenient space for lawn equipment, tools or seasonal storage. Thoughtfully updated and meticulously maintained, this turnkey home is ready for its next owner to move in and enjoy.
Active
$490,000
3855 Oak Park Dr, Suwanee, GA 30024
3beds
2,124sqft
Single Family Residence
Built in 1994
0.41 Acres Lot
$476,800 Zestimate®
$231/sqft
$15/mo HOA
What's special
Stylish finishesSoaring ceilingsBeautifully landscaped backyardStorage shedEpoxy-coated garage floorExpansive windowsAbundant natural light
- 61 days
- 697
- 50
Zillow last checked:
Listing updated:
Listed by:
Theresa Stafford 404-610-1829,
Keller Williams Realty Atl. Partners
Source: GAMLS,MLS#: 10801756
Facts & features
Interior
Bedrooms & bathrooms
- Bedrooms: 3
- Bathrooms: 3
- Full bathrooms: 2
- 1/2 bathrooms: 1
Rooms
- Room types: Family Room, Foyer, Laundry
Dining room
- Features: Separate Room
Kitchen
- Features: Breakfast Area, Pantry
Heating
- Central, Natural Gas
Cooling
- Central Air
Appliances
- Included: Dishwasher, Disposal, Microwave, Refrigerator
- Laundry: Upper Level
Features
- Double Vanity, Walk-In Closet(s)
- Flooring: Tile, Vinyl
- Windows: Double Pane Windows, Window Treatments
- Basement: None
- Number of fireplaces: 1
- Fireplace features: Factory Built, Family Room, Gas Starter
- Common walls with other units/homes: No Common Walls
Interior area
- Total structure area: 2,124
- Total interior livable area: 2,124 sqft
- Finished area above ground: 2,124
- Finished area below ground: 0
Property
Parking
- Total spaces: 2
- Parking features: Garage, Garage Door Opener, Kitchen Level
- Has garage: Yes
Features
- Levels: Two
- Stories: 2
- Patio & porch: Deck
- Fencing: Back Yard,Fenced,Privacy
- Body of water: None
Lot
- Size: 0.41 Acres
- Features: Level, Private
Details
- Additional structures: Shed(s)
- Parcel number: R7207 073
- Special conditions: Investor Owned
Construction
Type & style
- Home type: SingleFamily
- Architectural style: Traditional
- Property subtype: Single Family Residence
Materials
- Wood Siding
- Foundation: Slab
- Roof: Composition
Condition
- Resale
- New construction: No
- Year built: 1994
Utilities & green energy
- Electric: 220 Volts
- Sewer: Public Sewer
- Water: Public
- Utilities for property: Cable Available, Electricity Available, Natural Gas Available, Phone Available, Sewer Available, Water Available
Community & HOA
Community
- Features: None
- Security: Smoke Detector(s)
- Subdivision: The Landings At Suwanee Creek
HOA
- Has HOA: Yes
- Services included: Maintenance Grounds
- HOA fee: $185 annually
Location
- Region: Suwanee
Financial & listing details
- Price per square foot: $231/sqft
- Tax assessed value: $447,800
- Annual tax amount: $1,497
- Date on market: 7/9/2026
- Cumulative days on market: 61 days
- Listing agreement: Exclusive Right To Sell
- Listing terms: Cash,Conventional,FHA,VA Loan
- Electric utility on property: Yes
Estimated market value
$476,800
$453,000 - $501,000
$2,476/mo
Price history
| Date | Event | Price |
|---|---|---|
| 7/9/2026 | Listed for sale | $490,000+8.9%$231/sqft |
Source:  FMLS GA #7796745 Report a problem FMLS GA #7796745 Report a problem | ||
| 5/14/2026 | Sold | $450,000-2.2%$212/sqft |
Source:  GAMLS #10700130 Report a problem GAMLS #10700130 Report a problem | ||
| 4/6/2026 | Pending sale | $459,999$217/sqft |
Source: GAMLS #10700130 Report a problem | ||
| 4/1/2026 | Price change | $459,999-1.1%$217/sqft |
Source: GAMLS #10700130 Report a problem | ||
| 3/12/2026 | Price change | $464,9900%$219/sqft |
Source: GAMLS #10700130 Report a problem | ||
| 2/27/2026 | Listed for sale | $464,999+116.4%$219/sqft |
Source: FMLS GA #7716913 Report a problem | ||
| 11/18/2015 | Sold | $214,900$101/sqft |
Source:  FMLS GA #5608501 Report a problem FMLS GA #5608501 Report a problem | ||
| 10/23/2015 | Pending sale | $214,900$101/sqft |
Source: CHAPMAN HALL REALTORS #5608501 Report a problem | ||
| 10/17/2015 | Listed for sale | $214,900+31%$101/sqft |
Source: CHAPMAN HALL REALTORS #5608501 Report a problem | ||
| 1/17/2002 | Sold | $164,000+48.4%$77/sqft |
Source: Public Record Report a problem | ||
| 4/25/1995 | Sold | $110,500+1.3%$52/sqft |
Source: Public Record Report a problem | ||
| 10/6/1994 | Sold | $109,100$51/sqft |
Source: Public Record Report a problem | ||
Public tax history
| Year | Property taxes | Tax assessment |
|---|---|---|
| 2025 | $1,497 -67.1% | $179,120 +17.7% |
| 2024 | $4,546 +12.1% | $152,200 |
| 2023 | $4,055 -10.1% | $152,200 |
| 2022 | $4,511 +17.8% | $152,200 +30.9% |
| 2021 | $3,828 -0.7% | $116,240 |
| 2020 | $3,854 +8.1% | $116,240 +7.7% |
| 2019 | $3,565 | $107,960 +19.2% |
| 2018 | $3,565 +7.5% | $90,560 +5.4% |
| 2016 | $3,317 +11.2% | $85,960 +13.9% |
| 2015 | $2,983 | $75,440 +14.4% |
| 2014 | $2,983 +26% | $65,920 +14.2% |
| 2013 | $2,367 | $57,720 -9.5% |
| 2012 | -- | $63,760 |
| 2011 | -- | $63,760 |
| 2010 | -- | $63,760 |
| 2009 | -- | $63,760 |
| 2007 | -- | $63,760 |
| 2006 | -- | $63,760 |
| 2005 | -- | $63,760 |
| 2004 | $754 -0.1% | $63,760 |
| 2003 | $755 -52.9% | $63,760 +28.2% |
| 2002 | $1,603 +24.9% | $49,720 |
| 2001 | $1,283 | $49,720 |
Find assessor info on the county website
Monthly payment
Est. payment
Payment breakdown
Explore the cost of this home by adjusting the details. Changes won't be saved.Climate risks
Neighborhood: 30024
Nearby schools
Schools provided by the listing agent
- Elementary: Burnette
- Middle: Richard Hull
- High: Peachtree Ridge
Source: GAMLS. This data may not be complete. We recommend contacting the local school district to confirm school assignments for this home.
Similar homes
- $435,0003 bd3 ba2.4k sqft640 Suwanee Lakes Cir, Suwanee, GA 30024Active
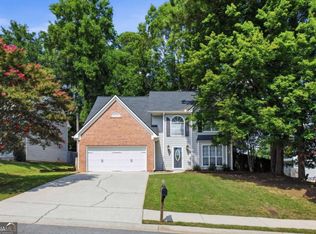
 MLS ID #10826050, Soraya Joud, Keller Williams Realty Atl. Partners. GAMLS
 - $525,0004 bd3 ba2.6k sqft305 Saddle Bridge Dr, Johns Creek, GA 30022Active
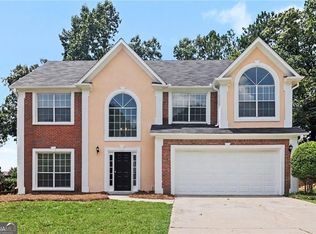 MLS ID #10825716, Robert E Salmons Jr., Entera Realty. GAMLS
 - $450,0004 bd4 ba2.9k sqft2501 Bechers Brk, Lawrenceville, GA 30043Active
 MLS ID #10790180, Mark Spain, Mark Spain Real Estate. GAMLS
 - $399,0003 bd3 ba1.9k sqft2786 Cardinal Lake Cir, Duluth, GA 30096Active Under Contract
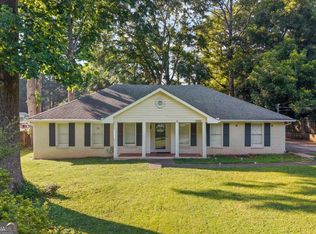 MLS ID #10816785, Sally Kim, The Promise Realty Group. GAMLS
 - $520,0005 bd4 ba3k sqft10285 Timberstone Rd, Johns Creek, GA 30022ActiveMLS ID #10799861, Kennedi Washington, WM Realty LLC. GAMLS
- $439,0003 bd3 ba2.3k sqft11105 Abbotts Station Dr, Johns Creek, GA 30097ActiveMLS ID #10760006, Katie Gardner, Keller Williams Realty North Atlanta. GAMLS
- $479,9995 bd3 ba2.5k sqft810 Sapphire Ln, Sugar Hill, GA 30518For Sale
 MLS ID #7794873, Eun Sook Ko, Y.I. Broker, LLC. FMLS GA
 - $450,0004 bd3 ba2.5k sqft2625 Lindsey Oak Ln, Lawrenceville, GA 30044ActiveMLS ID #10807454, Kennedi Washington, WM Realty LLC. GAMLS
- $420,0003 bd3 ba2k sqft3490 Parkbrooke Ln, Duluth, GA 30096ActiveMLS ID #10817230, Kathy Whitehouse, Ansley RE|Christie's Int'l RE. GAMLS
- $470,0003 bd3 ba2.1k sqft270 Parkmont Ct, Roswell, GA 30076ActiveMLS ID #10824854, Bryan Bostic, Keller Williams Realty Atl. Partners. GAMLS
- $535,0004 bd3 ba1.9k sqft515 Lathkil Ct, Johns Creek, GA 30022ActiveMLS ID #10805462, Kennedi Washington, WM Realty LLC. GAMLS
- $455,0004 bd3 ba2.1k sqft6799 Island Pointe Dr, Buford, GA 30518ActiveMLS ID #10804599, Sandy Deaton, Epique Realty. GAMLS
- $375,0004 bd2 ba1.9k sqft949 Falconcrest Dr, Lawrenceville, GA 30043ActiveMLS ID #10820475, Stacey Wyatt Group, eXp Realty. GAMLS
- $415,0003 bd2 ba1.7k sqft317 Hemington Way, Sugar Hill, GA 30518Active Under ContractMLS ID #10806701, Kathy Riley, Engel & V?lkers Atlanta. GAMLS
- $380,0004 bd3 ba2.1k sqft458 Hearth Pl, Lawrenceville, GA 30043ActiveMLS ID #10810311, Kennedi Washington, WM Realty LLC. GAMLS
- $545,0003 bd3 ba2.7k sqft3630 Coldwater Ct, Cumming, GA 30041ActiveMLS ID #10764269, Norhani Odhner, Coldwell Banker Realty. GAMLS
- $420,0003 bd2 ba1.5k sqft2931 Inverloch Cir, Duluth, GA 30096ActiveMLS ID #10808804, Kennedi Washington, WM Realty LLC. GAMLS
- $469,9004 bd3 ba2.1k sqft2264 Hylaea Rd, Tucker, GA 30084ActiveMLS ID #10825575, Karen Armstrong, NorthGroup Real Estate Inc. GAMLS
- $520,0004 bd3 ba2.1k sqft1115 Winthrope Chase Dr, Alpharetta, GA 30009ActiveMLS ID #10799611, Kennedi Washington, WM Realty LLC. GAMLS
- $599,0004 bd3 ba2.5k sqft7765 Llangollen Way, Cumming, GA 30041Active Under ContractMLS ID #10800848, Jennifer P Crim, Engel & V?lkers Atlanta. GAMLS
