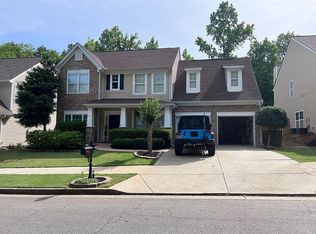
Welcome to 6799 Island Pointe Drive, a stunning move-in-ready gem in Buford, GA. Perfect for buyers looking under $500K, this 2-story home is completely updated with fresh paint, brand-new carpet, and new LVP flooring. The kitchen shines with new hard stone countertops, a modern backsplash, and brand-new appliances. Property Features:Size: 2,194 sq ft with 4 bedrooms and 2.5 bathrooms. Lot: Low-maintenance 0.12-acre lot (5,227 sq ft). Utilities: Hassle-free public water and public sewer connections. Bonus: Built in 2004 with an attached 2-car garage and a cozy fireplace. Located in a quiet Gwinnett County neighborhood, this turn-key home offers incredible value and convenience. Schedule your tour today!
Active
Price cut: $9.9K (8/28)
$455,000
6799 Island Pointe Dr, Buford, GA 30518
4beds
2,194sqft
Single Family Residence
Built in 2004
5,227 Square Feet Lot
$449,300 Zestimate®
$207/sqft
$30/mo HOA
What's special
Cozy fireplaceModern backsplashBrand-new appliancesBrand-new carpetNew lvp flooringFresh paint
- 54 days
- 263
- 11
Zillow last checked:
Listing updated:
Listed by:
Sandy Deaton 6785916483,
Epique Realty,
Mark DiJohn 678-591-6483,
Epique Realty
Source: GAMLS,MLS#: 10804599
Facts & features
Interior
Bedrooms & bathrooms
- Bedrooms: 4
- Bathrooms: 3
- Full bathrooms: 2
- 1/2 bathrooms: 1
Rooms
- Room types: Family Room, Great Room, Laundry
Dining room
- Features: Seats 12+
Kitchen
- Features: Breakfast Area, Pantry, Solid Surface Counters, Walk-in Pantry
Heating
- Central, Natural Gas
Cooling
- Ceiling Fan(s), Central Air, Electric
Appliances
- Included: Dishwasher, Disposal, Gas Water Heater, Microwave, Oven/Range (Combo), Stainless Steel Appliance(s)
- Laundry: Laundry Closet, Upper Level
Features
- Double Vanity, Soaking Tub, Entrance Foyer, Vaulted Ceiling(s), Walk-In Closet(s)
- Flooring: Carpet, Vinyl
- Windows: Double Pane Windows, Storm Window(s)
- Basement: None
- Number of fireplaces: 1
- Fireplace features: Family Room, Gas Starter, Living Room
Interior area
- Total structure area: 2,194
- Total interior livable area: 2,194 sqft
- Finished area above ground: 2,194
- Finished area below ground: 0
Video & virtual tour
Property
Parking
- Total spaces: 2
- Parking features: Garage, Garage Door Opener, Kitchen Level
- Has garage: Yes
Features
- Levels: Two
- Stories: 2
- Patio & porch: Patio, Porch
Lot
- Size: 5,227 Square Feet
- Features: Private
Details
- Parcel number: R7370 116
Construction
Type & style
- Home type: SingleFamily
- Architectural style: Traditional
- Property subtype: Single Family Residence
Materials
- Brick, Concrete
- Foundation: Slab
- Roof: Composition
Condition
- Updated/Remodeled
- New construction: No
- Year built: 2004
Utilities & green energy
- Electric: 220 Volts
- Sewer: Public Sewer
- Water: Public
- Utilities for property: Electricity Available, High Speed Internet, Sewer Connected, Underground Utilities, Water Available
Green energy
- Energy efficient items: Appliances, Doors, Insulation, Water Heater, Windows
Community & HOA
Community
- Features: None
- Security: Smoke Detector(s)
- Subdivision: Island Pointe
HOA
- Has HOA: Yes
- Services included: Other
- HOA fee: $360 annually
Location
- Region: Buford
Financial & listing details
- Price per square foot: $207/sqft
- Tax assessed value: $391,000
- Annual tax amount: $5,040
- Date on market: 7/16/2026
- Cumulative days on market: 54 days
- Listing agreement: Exclusive Right To Sell
- Listing terms: Cash,Conventional,FHA,VA Loan
- Electric utility on property: Yes
Estimated market value
$449,300
$427,000 - $472,000
$2,310/mo
Price history
| Date | Event | Price |
|---|---|---|
| 8/28/2026 | Price change | $455,000-2.1%$207/sqft |
Source:  FMLS GA #7804135 Report a problem FMLS GA #7804135 Report a problem | ||
| 8/4/2026 | Price change | $464,900-3.1%$212/sqft |
Source:  GAMLS #10804599 Report a problem GAMLS #10804599 Report a problem | ||
| 7/16/2026 | Listed for sale | $479,900+201.6%$219/sqft |
Source: GAMLS #10804599 Report a problem | ||
| 6/10/2004 | Sold | $159,100$73/sqft |
Source: Public Record Report a problem | ||
Public tax history
| Year | Property taxes | Tax assessment |
|---|---|---|
| 2025 | $4,282 -3.1% | $156,400 |
| 2024 | $4,418 +32.5% | $156,400 -2.9% |
| 2023 | $3,335 | $161,040 +26.1% |
| 2022 | -- | $127,680 +36.9% |
| 2021 | -- | $93,240 |
| 2020 | $3,139 | $93,240 +26% |
| 2019 | -- | $74,000 |
| 2018 | -- | $74,000 +4.8% |
| 2016 | $2,581 -1% | $70,640 |
| 2015 | $2,607 | $70,640 |
| 2014 | $2,607 | $70,640 +14.3% |
| 2013 | -- | $61,800 -2.9% |
| 2012 | -- | $63,640 |
| 2011 | -- | $63,640 |
| 2010 | -- | $63,640 |
| 2009 | -- | $63,640 |
| 2007 | -- | $63,640 |
| 2006 | -- | $63,640 -13.6% |
| 2005 | -- | $73,680 +352.6% |
| 2004 | -- | $16,280 |
Find assessor info on the county website
Monthly payment
Est. payment
Payment breakdown
Explore the cost of this home by adjusting the details. Changes won't be saved.Climate risks
Neighborhood: 30518
Nearby schools
Schools provided by the listing agent
- Elementary: White Oak
- Middle: Lanier
- High: Lanier
Source: GAMLS. This data may not be complete. We recommend contacting the local school district to confirm school assignments for this home.

Similar homes
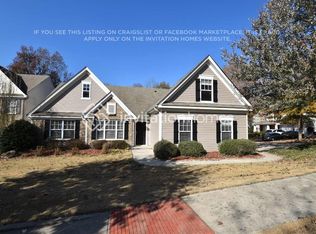
- $479,9995 bd3 ba2.5k sqft810 Sapphire Ln, Sugar Hill, GA 30518For Sale

 MLS ID #7794873, Eun Sook Ko, Y.I. Broker, LLC. FMLS GA
 - $385,0004 bd3 ba1.5k sqft5775 River Ridge Ln, Buford, GA 30518Active

 MLS ID #10838016, Corinne Christie, Keller Williams Realty Atl. Partners. GAMLS
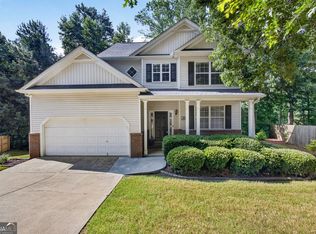
 - $449,0005 bd4 ba3.2k sqft305 Penfield Cir, Sugar Hill, GA 30518Active Under Contract
 MLS ID #10772316, Amy Cook, Real Broker, LLC. GAMLS
 - $415,0003 bd2 ba1.7k sqft317 Hemington Way, Sugar Hill, GA 30518Active Under Contract
 MLS ID #10806701, Kathy Riley, Engel & V?lkers Atlanta. GAMLS
 - $547,7774 bd3 ba2.8k sqft651 Sweetfern Ln, Sugar Hill, GA 30518ActiveMLS ID #10826441, Michelle Frost, Atlanta Communities. GAMLS
- $385,0003 bd3 ba1.8k sqft6332 Marsh Hill Trl, Buford, GA 30518Active Under ContractMLS ID #10795026, Devon Watkins, Orchard Brokerage, LLC. GAMLS
- $405,0003 bd3 ba1.8k sqft6032 Harbor Landing Dr, Buford, GA 30518ActiveMLS ID #10819428, Shaun Van Orsouw, Redfin Corporation. GAMLS
- $449,0004 bd3 ba2.2k sqft5790 Woodstone Dr, Cumming, GA 30028ActiveMLS ID #10807463, Wendi Ligas, Keller Williams Realty Atl. Partners. GAMLS
- $415,0004 bd3 ba2.1k sqft6356 Wilmington Way, Flowery Branch, GA 30542ActiveMLS ID #10804480, Cesar Pacheco, eXp Realty. GAMLS
- $468,0003 bd4 ba2.4k sqft4405 Donahue Ave, Sugar Hill, GA 30518ActiveMLS ID #10772096, Victoria Robertson, HomeSmart. GAMLS
- $539,0004 bd3 ba2.9k sqft2710 Evan Manor Ln, Cumming, GA 30041ActiveMLS ID #10827118, Mooney Group, Inc., The Rezerve. GAMLS
- $469,0004 bd3 ba1.9k sqft5750 Crestwick Way, Cumming, GA 30040ActiveMLS ID #10768141, Erdal Akbas, Chapman Hall Realtors. GAMLS
- $490,0003 bd3 ba2.1k sqft3855 Oak Park Dr, Suwanee, GA 30024ActiveMLS ID #10801756, Theresa Stafford, Keller Williams Realty Atl. Partners. GAMLS
- $480,0004 bd4 ba2.5k sqft2750 Blake Towers Ln, Buford, GA 30519ActiveMLS ID #10782852, Sally Kim, The Promise Realty Group. GAMLS
- $570,0005 bd3 ba2.6k sqft4379 Depot Ridge Ct, Buford, GA 30518ActiveMLS ID #10786872, Thinh Dinh Le, Keller Williams Realty Atl. Partners. GAMLS
- $439,0004 bd3 ba1.8k sqft7660 Streamside Ln, Cumming, GA 30028ActiveMLS ID #10819832, Sara Archambeau, Keller Williams Realty Atl. Partners. GAMLS
- $435,0003 bd3 ba2.4k sqft640 Suwanee Lakes Cir, Suwanee, GA 30024ActiveMLS ID #10826050, Soraya Joud, Keller Williams Realty Atl. Partners. GAMLS
- $435,0003 bd3 ba2.3k sqft2641 Grapevine Cir #804, Cumming, GA 30041ActiveMLS ID #10822127, Jamie Early, Peggy Slappey Properties. GAMLS
- $494,5004 bd3 ba3.2k sqft3265 Bethesda Park Ct, Lawrenceville, GA 30044ActiveMLS ID #10837391, Yelena V Grinchuk, Chapman Hall Realtors. GAMLS
- $432,0005 bd3 ba2.9k sqft3410 Garden Mist Cir, Auburn, GA 30011ActiveMLS ID #10824761, Logan Duncan, Revolve Real Estate. GAMLS
