Tucked away in the highly desirable Mulberry Park neighborhood, this timeless beauty features 3 bedrooms and 2.5 bathrooms. Situated on a prime corner lot in the sought after Mill Creek Cluster of the award winning Gwinnett County Public Schools district, the main floor welcomes you with an inviting foyer that opens to formal dining, perfectly sized for hosting family and guests. The open-concept, eat-in kitchen flows seamlessly into the spacious family room, creating an ideal layout for everyday living and entertaining. The upper floor presents an oversized primary bedroom flooded by natural light. The vaulted ceiling adds an open and airy touch to a tranquil space. The spa-like ensuite includes a garden tub for rest and relaxation. The landscaped front yard compliments the beauty of the home. Overlook the expansive backyard while enjoying peaceful mornings on the patio or lively gatherings around the cozy fire pit. The amazing amenities include a zero-entry pool, clubhouse, 2 tennis courts, 2 pickleball courts, a grilling station and a community fire pit area. One of Braselton's most popular outdoor experiences is the Mulberry Riverwalk located minutes away. Explore the trails along the Mulberry River where you will find charming footbridges, perfect picnic spots, and a small waterfall. Chateau Elan, Northeast Georgia Medical Center, Lake Lanier, I-85 and I-985 are a short drive away. Offering a rare combination of a well-established neighborhood, exceptional schools, and immediate access to local shopping and dining, this beautiful, meticulously maintained classic is an absolute must see.
Active
Price cut: $10K (7/10)
$369,900
7022 Grand Hickory Dr, Braselton, GA 30517
3beds
1,885sqft
:
Get pre-qualified$2,366/mo
Single Family Residence
Built in 2006
6,969 Square Feet Lot
$363,800 Zestimate®
$196/sqft
$-- HOA
What's special
Spacious family roomExpansive backyardLandscaped front yardSpa-like ensuiteOpen-concept eat-in kitchenPrime corner lotZero-entry pool
- 52 days |
- 318 |
- 11 |
Zillow last checked:
Listing updated:
Listed by:
Merilee Ledford 404-513-2620,
Virtual Properties Realty.Net
Source: GAMLS,MLS#: 10783069
Facts & features
Interior
Bedrooms & bathrooms
- Bedrooms: 3
- Bathrooms: 3
- Full bathrooms: 2
- 1/2 bathrooms: 1
Rooms
- Room types: Family Room
Heating
- Central, Electric
Cooling
- Central Air, Electric
Appliances
- Included: Dishwasher, Electric Water Heater, Ice Maker, Microwave, Oven/Range (Combo)
- Laundry: Upper Level
Features
- Double Vanity, High Ceilings
- Flooring: Carpet, Laminate, Tile
- Basement: None
- Attic: Pull Down Stairs
- Number of fireplaces: 1
Interior area
- Total structure area: 1,885
- Total interior livable area: 1,885 sqft
- Finished area above ground: 1,885
- Finished area below ground: 0
Video & virtual tour
Property
Parking
- Parking features: Attached, Garage, Garage Door Opener
- Has attached garage: Yes
Features
- Levels: Two
- Stories: 2
Lot
- Size: 6,969 Square Feet
- Features: Corner Lot
Details
- Parcel number: R3006 605
Construction
Type & style
- Home type: SingleFamily
- Architectural style: Traditional
- Property subtype: Single Family Residence
Materials
- Other
- Roof: Composition
Condition
- Resale
- New construction: No
- Year built: 2006
Utilities & green energy
- Sewer: Public Sewer
- Water: Public
- Utilities for property: Cable Available, Electricity Available, High Speed Internet, Phone Available, Sewer Connected, Water Available
Community & HOA
Community
- Features: Playground, Pool, Sidewalks, Street Lights, Tennis Court(s)
- Subdivision: Mulberry Park
HOA
- Has HOA: Yes
- Services included: Maintenance Grounds, Swimming, Tennis
Location
- Region: Braselton
Financial & listing details
- Price per square foot: $196/sqft
- Tax assessed value: $403,100
- Annual tax amount: $5,159
- Date on market: 6/10/2026
- Cumulative days on market: 52 days
- Listing agreement: Exclusive Right To Sell
- Electric utility on property: Yes
Estimated market value
$363,800
$346,000 - $382,000
$2,176/mo
Price history
| Date | Event | Price |
|---|---|---|
| 7/10/2026 | Price change | $369,900-2.6%$196/sqft |
Source:  GAMLS #10783069 Report a problem GAMLS #10783069 Report a problem | ||
| 6/10/2026 | Listed for sale | $379,900+167.5%$202/sqft |
Source:  FMLS GA #7784989 Report a problem FMLS GA #7784989 Report a problem | ||
| 2/11/2009 | Sold | $142,000-15.7%$75/sqft |
Source: Public Record Report a problem | ||
| 1/2/2009 | Sold | $168,496+3.7%$89/sqft |
Source: Public Record Report a problem | ||
| 11/6/2006 | Sold | $162,500+1.1%$86/sqft |
Source: Public Record Report a problem | ||
| 6/30/2006 | Sold | $160,700$85/sqft |
Source: Public Record Report a problem | ||
Public tax history
| Year | Property taxes | Tax assessment |
|---|---|---|
| 2025 | $5,095 +8.8% | $161,240 +10.2% |
| 2024 | $4,681 -0.3% | $146,280 |
| 2023 | $4,696 +20.5% | $146,280 +20.5% |
| 2022 | $3,897 +29.5% | $121,400 +32.3% |
| 2021 | $3,010 +8.1% | $91,760 +8.9% |
| 2020 | $2,785 +0.3% | $84,280 |
| 2019 | $2,778 | $84,280 +9.3% |
| 2018 | $2,778 +25.2% | $77,120 +14.9% |
| 2016 | $2,219 +7.9% | $67,120 +9.4% |
| 2015 | $2,057 | $61,360 |
| 2014 | $2,057 +35.7% | $61,360 +36.8% |
| 2013 | $1,515 | $44,840 |
| 2012 | -- | $44,840 -15.3% |
| 2011 | -- | $52,960 -17.5% |
| 2010 | -- | $64,160 |
| 2009 | -- | $64,160 -1.9% |
| 2007 | -- | $65,400 +445% |
| 2006 | -- | $12,000 |
| 2005 | -- | $12,000 |
Find assessor info on the county website
Monthly payment
Est. payment
Payment breakdown
Explore the cost of this home by adjusting the details. Changes won't be saved.Climate risks
Neighborhood: 30517
Nearby schools
GreatSchools rating
- 9/10Duncan Creek Elementary SchoolGrades: PK-5Distance: 4.5 mi
- 8/10Frank N. Osborne Middle SchoolGrades: 6-8Distance: 4.4 mi
- 9/10Mill Creek High SchoolGrades: 9-12Distance: 4.6 mi
Schools provided by the listing agent
- Elementary: Ivy Creek
- Middle: Glenn C Jones
- High: Mill Creek
Source: GAMLS. This data may not be complete. We recommend contacting the local school district to confirm school assignments for this home.
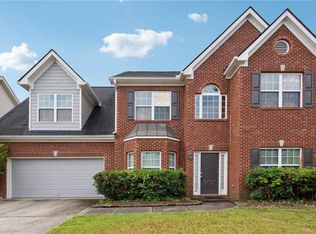
- $382,0004 bd3 ba2.1k sqft6487 White Spruce Ave, Braselton, GA 30517Sold
- $406,7004 bd3 ba2.6k sqft7032 Grand Hickory Dr, Braselton, GA 30517Off Market
- $388,3004 bd3 ba2.2k sqft7042 Grand Hickory Dr, Braselton, GA 30517Off Market
- $355,8004 bd2 ba2.2k sqft6497 White Spruce Ave, Braselton, GA 30517Off Market

- $380,0004 bd3 ba2.2k sqft2688 Red Mulberry Ln, Braselton, GA 30517Sold
- $355,6004 bd3 ba2.1k sqft7023 Grand Hickory Dr, Braselton, GA 30517Off Market
- $339,7003 bd2 ba1.8k sqft2698 Red Mulberry Ln, Braselton, GA 30517Off Market
- $369,3004 bd3 ba2.1k sqft7002 Grand Hickory Dr, Braselton, GA 30517Off Market
A local agent can set up tours, give advice and negotiate with sellers.
Similar homes
- $355,0003 bd2 ba1.3k sqft175 Summerbrook Rd, Braselton, GA 30517Active

 MLS ID #10798654, Josh Temple, Keller Williams Lanier Partners. GAMLS
 - $430,0003 bd3 ba2.2k sqft557 Butterfly Ln, Braselton, GA 30517Active
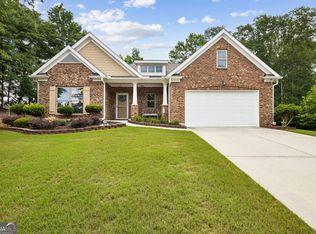 MLS ID #10794499, Adriana Schoonover, HomeSmart. GAMLS
 - $399,0004 bd3 ba2.3k sqft60 Bishop Crk, Braselton, GA 30517Active
 MLS ID #10767765, Paris Barr, eXp Realty. GAMLS
 - $440,0003 bd3 ba1.7k sqft222 Yaupon Trl, Braselton, GA 30517Active
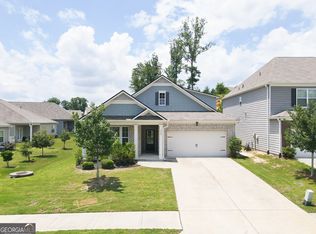 MLS ID #10779621, Alexandra Scheer, eXp Realty. GAMLS
 - $414,1004 bd3 ba2k sqft366 Fox Creek Dr, Braselton, GA 30517ActiveMLS ID #10774563, Sandra Maughon, The Connection Real Estate. GAMLS
- $450,0003 bd2 ba1.4k sqft335 Ranger Way, Braselton, GA 30517ActiveMLS ID #10719606, Chris Simmons, RE/MAX Center. GAMLS
- $389,9005 bd3 ba2.5k sqft974 Coosawilla Dr, Winder, GA 30680ActiveMLS ID #10787913, Mark Spain, Mark Spain Real Estate. GAMLS
- $369,9003 bd2 ba2.3k sqft222 Jefferson Walk Cir, Jefferson, GA 30549ActiveMLS ID #10802877, RDH Realty Team, Keller Williams Lanier Partners. GAMLS
- $359,0004 bd4 ba1.9k sqft7219 Plum Creek Dr, Gainesville, GA 30507ActiveMLS ID #10706805, Edgar Munoz, eXp Realty. GAMLS
- $355,0003 bd3 ba1.7k sqft117 Mead Ct, Hoschton, GA 30548ActiveMLS ID #10805570, Lindsay Hembree, Dwelli. GAMLS
- $375,0002 bd2 ba1.5k sqft6188 Longleaf Dr, Hoschton, GA 30548Active Under ContractMLS ID #10772867, Sharon Bicknell, eXp Realty. GAMLS
- $415,0003 bd3 ba2.1k sqft1660 Burnt Oak Way, Dacula, GA 30019ActiveMLS ID #10808734, Savannah Sanders, Michael Carr and Associates. GAMLS
- $399,7004 bd3 ba2.5k sqft6219 Compass Dr, Flowery Branch, GA 30542ActiveMLS ID #10806364, Dwight Joy, RU4 Homes Group. GAMLS
- $385,0003 bd2 ba1.5k sqft558 Bellingham Dr, Sugar Hill, GA 30518ActiveMLS ID #10809394, Bob Hartwell, Keller Williams Realty Atl. Partners. GAMLS
- $374,9003 bd3 ba2.6k sqft401 Nicole Ct, Winder, GA 30680ActiveMLS ID #10812970, Terri L Tarver, Georgia Realty Group. GAMLS
- $375,0004 bd2 ba2.2k sqft3587 Vine Springs Trce, Bethlehem, GA 30620ActiveMLS ID #10781347, Meg Thompson, Keller Williams Realty Atl. Partners. GAMLS
- $369,0004 bd3 ba2k sqft447 Brooks Village Dr #74, Pendergrass, GA 30567ActiveMLS ID #10760009, RDH Realty Team, Keller Williams Lanier Partners. GAMLS
- $359,9773 bd2 ba1.5k sqft64 Poseidon Way, Lawrenceville, GA 30045ActiveMLS ID #10808714, Vicki Deshazo, Classic Home Collection. GAMLS
- $355,0003 bd3 ba1.9k sqft1312 Dianne Way, Winder, GA 30680ActiveMLS ID #10781438, Richard Rodriguez, BHHS Georgia Properties. GAMLS
- $399,0004 bd3 ba2.5k sqft824 Port West Dr, Auburn, GA 30011ActiveMLS ID #10802578, Natalie Geiger, eXp Realty. GAMLS
