Welcome to a beautifully maintained home nestled in the heart of Braselton, offering the perfect blend of modern comfort and future potential. Built less than four years ago, this residence delivers the peace of mind that comes with newer construction while still feeling warm, established, and inviting. Featuring four spacious bedrooms and two and a half well-appointed bathrooms, the home is thoughtfully designed with both everyday living and entertaining in mind. Natural light flows effortlessly throughout, highlighting the open layout and creating a bright, airy atmosphere that immediately feels like home. Step outside to enjoy the private back deck perfect for morning coffee, evening relaxation, or hosting gatherings with family and friends. It's an ideal extension of the living space, giving you that indoor-outdoor lifestyle buyers love. What truly sets this property apart is the expansive unfinished basement already fully plumbed for both a bathroom and kitchen. Whether you envision a private guest suite, income-producing apartment, home theater, gym, or ultimate entertainment space, the possibilities here are virtually endless. It's a rare opportunity to customize and significantly increase value without starting from scratch. Situated in a desirable and growing area, this home offers not just a place to live, but a smart investment in lifestyle and future equity. Move in comfortably today, and expand tomorrow this is the kind of flexibility buyers are searching for.
Active
Price cut: $35.9K (7/18)
$399,000
60 Bishop Crk, Braselton, GA 30517
4beds
2,361sqft
:
Get pre-qualified$2,615/mo
Single Family Residence
Built in 2023
8,755 Square Feet Lot
$396,300 Zestimate®
$169/sqft
$63/mo HOA
What's special
Open layoutNatural light flows effortlesslyFour spacious bedrooms
- 74 days |
- 549 |
- 27 |
Zillow last checked:
Listing updated:
Listed by:
Paris Barr 843-709-2030,
eXp Realty
Source: GAMLS,MLS#: 10767765
Facts & features
Interior
Bedrooms & bathrooms
- Bedrooms: 4
- Bathrooms: 3
- Full bathrooms: 2
- 1/2 bathrooms: 1
Rooms
- Room types: Family Room, Laundry
Kitchen
- Features: Breakfast Bar, Kitchen Island, Pantry, Solid Surface Counters
Heating
- Electric
Cooling
- Electric
Appliances
- Included: Dishwasher, Microwave, Other, Stainless Steel Appliance(s)
- Laundry: Other, Upper Level
Features
- Double Vanity, High Ceilings, Separate Shower, Walk-In Closet(s)
- Flooring: Carpet, Laminate
- Windows: Double Pane Windows
- Basement: Bath/Stubbed,Concrete,Exterior Entry,Full,Interior Entry,Unfinished
- Number of fireplaces: 1
- Fireplace features: Family Room
- Common walls with other units/homes: No Common Walls
Interior area
- Total structure area: 2,361
- Total interior livable area: 2,361 sqft
- Finished area above ground: 2,361
- Finished area below ground: 0
Video & virtual tour
Property
Parking
- Total spaces: 2
- Parking features: Garage, Kitchen Level
- Has garage: Yes
Features
- Levels: Two
- Stories: 2
- Patio & porch: Deck
- Has view: Yes
- View description: City
- Body of water: None
Lot
- Size: 8,755 Square Feet
- Features: Private
Details
- Parcel number: BR023A 052
Construction
Type & style
- Home type: SingleFamily
- Architectural style: Traditional
- Property subtype: Single Family Residence
Materials
- Brick, Wood Siding
- Roof: Composition,Other
Condition
- Resale
- New construction: No
- Year built: 2023
Utilities & green energy
- Sewer: Public Sewer
- Water: Public
- Utilities for property: Cable Available, Electricity Available, Underground Utilities, Water Available
Community & HOA
Community
- Features: Clubhouse, Playground, Pool
- Security: Smoke Detector(s)
- Subdivision: Braselton Village
HOA
- Has HOA: Yes
- Services included: Swimming
- HOA fee: $750 annually
Location
- Region: Braselton
Financial & listing details
- Price per square foot: $169/sqft
- Tax assessed value: $396,364
- Annual tax amount: $4,008
- Date on market: 5/19/2026
- Cumulative days on market: 74 days
- Listing agreement: Exclusive Right To Sell
- Listing terms: Cash,Conventional,FHA,VA Loan
- Electric utility on property: Yes
Estimated market value
$396,300
$376,000 - $416,000
$2,580/mo
Price history
| Date | Event | Price |
|---|---|---|
| 7/18/2026 | Price change | $399,000-8.3%$169/sqft |
Source:  GAMLS #10767765 Report a problem GAMLS #10767765 Report a problem | ||
| 6/5/2026 | Price change | $434,900-3.1%$184/sqft |
Source: GAMLS #10767765 Report a problem | ||
| 5/19/2026 | Listed for sale | $449,000-0.2%$190/sqft |
Source: GAMLS #10767765 Report a problem | ||
| 2/1/2026 | Listing removed | $449,900$191/sqft |
Source: GAMLS #10633058 Report a problem | ||
| 11/19/2025 | Price change | $449,900-4.3%$191/sqft |
Source:  FMLS GA #7671251 Report a problem FMLS GA #7671251 Report a problem | ||
| 10/28/2025 | Listed for sale | $469,900+11.4%$199/sqft |
Source: FMLS GA #7671251 Report a problem | ||
| 12/1/2023 | Sold | $421,990$179/sqft |
Source: Public Record Report a problem | ||
Public tax history
| Year | Property taxes | Tax assessment |
|---|---|---|
| 2025 | $4,008 +0.3% | $158,546 +2.3% |
| 2024 | $3,995 +455.6% | $155,029 +453.7% |
| 2023 | $719 | $28,000 |
Find assessor info on the county website
Monthly payment
Est. payment
Payment breakdown
Explore the cost of this home by adjusting the details. Changes won't be saved.Climate risks
Neighborhood: 30517
Nearby schools
GreatSchools rating
- 7/10Bramlett Elementary SchoolGrades: PK-5Distance: 4.8 mi
- 7/10Russell Middle SchoolGrades: 6-8Distance: 8.8 mi
- 4/10Winder-Barrow High SchoolGrades: 9-12Distance: 8.4 mi
Schools provided by the listing agent
- Elementary: Bramlett
- Middle: Russell
- High: Winder Barrow
Source: GAMLS. This data may not be complete. We recommend contacting the local school district to confirm school assignments for this home.
- $432,990-- bd3 ba2.5k sqft59 Bishop Crk, Braselton, GA 30517Sold
- $386,990-- bd3 ba2.5k sqft57 Bishop Crk, Braselton, GA 30517Sold
- $419,990-- bd3 ba2.4k sqft48 Bishop Crk, Braselton, GA 30517Sold
- $390,500-- bd2 ba2.3k sqft53 Bishop Crk, Braselton, GA 30517Off Market
- $400,490-- bd3 ba2.8k sqft45 Bishop Crk, Braselton, GA 30517Sold
- $421,990-- bd2 ba2.3k sqft79 Fonthill Cv, Braselton, GA 30517Sold
- $408,300-- bd3 ba2.5k sqft37 Bishop Crk, Braselton, GA 30517Off Market
- $391,990-- bd3 ba2.5k sqft28 Bishop Crk, Braselton, GA 30517Sold
A local agent can set up tours, give advice and negotiate with sellers.
Similar homes
- $415,0005 bd3 ba2.4k sqft59 Berkeley Trce, Braselton, GA 30517Active
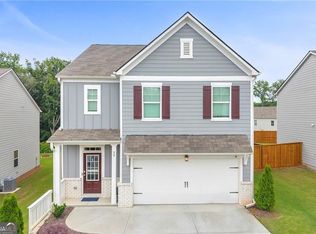
 MLS ID #10789722, Bell Real Estate Group, Keller Williams Realty Atl. Partners. GAMLS
 - $420,0004 bd3 ba3.2k sqft101 Wyevale Ct, Braselton, GA 30517For Sale
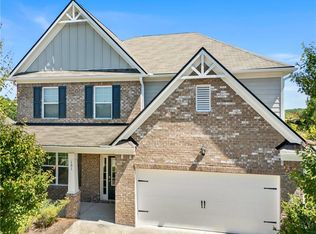
 MLS ID #7781304, Claire Shoener, OneDoor Inc.. FMLS GA
 - $389,0005 bd3 ba2.3k sqft37 Osprey Overlook Dr, Braselton, GA 30517For Sale
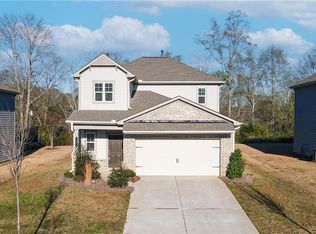 MLS ID #7805237, SARA KIM, Turnkey Global Realty. FMLS GA
 - $419,9003 bd3 ba2.1k sqft6010 Riverwood Dr, Braselton, GA 30517Active
 MLS ID #10798206, Michael Boone, Century 21 Results. GAMLS
 - $449,0005 bd4 ba3.4k sqft1220 Wesleyan Pl, Braselton, GA 30517Active Under ContractMLS ID #10784011, Teresa Morgan, NorthGroup Real Estate Inc. GAMLS
- $410,0003 bd3 ba1.9k sqft231 Port Way, Braselton, GA 30517For SaleMLS ID #7761562, Gillian Gooch, Providence Real Estate. FMLS GA
- $585,0004 bd3 ba2.6k sqft1547 Liberty Park Dr, Braselton, GA 30517ActiveMLS ID #10753893, Amy Tep, BHGRE Metro Brokers. GAMLS
- $399,9904 bd3 ba1.8k sqft4797 Waxwing St, Hoschton, GA 30548For SaleMLS ID #7764876, Summer Guan, Atlanta Realty Global, LLC.. FMLS GA
- $469,0004 bd3 ba2.9k sqft2470 Chandler Grove Dr, Buford, GA 30519For SaleMLS ID #7805437, Kwok NG, America Realty Center, Inc.. FMLS GA
- $384,4804 bd3 ba2.5k sqft269 Knightsbridge Ln, Winder, GA 30680For SaleMLS ID #7769240, William Hines, ACC Realty. FMLS GA
- $435,0004 bd4 ba2.8k sqft120 Paxton Ln, Jefferson, GA 30549For SaleMLS ID #7809972, Ayana Farrar, EXP Realty, LLC.. FMLS GA
- $425,0004 bd3 ba2.2k sqft7772 Copper Kettle Way, Flowery Branch, GA 30542ActiveMLS ID #10735101, Katie McWhorter, BHHS Georgia Properties. GAMLS
- $438,0004 bd3 ba2.6k sqft796 Pinnacle Dr, Winder, GA 30680ActiveMLS ID #10809490, Ashley Anderson, Preferred GA Properties LLC. GAMLS
- $395,9005 bd4 ba2.2k sqft395 Cedar Wood Trce, Winder, GA 30680New ConstructionFMLS GA
- $--3 bd3 ba2.4k sqft6004 Screech Owl Dr, Flowery Branch, GA 30542AuctionAuction.com 2
- $405,9005 bd4 ba2.2k sqft382 Cedar Wood Trce, Winder, GA 30680New ConstructionFMLS GA
- $373,9004 bd3 ba1.9k sqft355 Cedar Wood Trce, Winder, GA 30680New ConstructionFMLS GA
- $375,0003 bd2 ba1.7k sqft278 Bentwater Way, Hoschton, GA 30548Active Under ContractMLS ID #10786441, Bridgett Calhoun, Realty Hub of Georgia, LLC. GAMLS
- $415,0004 bd3 ba2.1k sqft6407 Barker Station Walk, Buford, GA 30518For SaleMLS ID #7760787, Rip Pruitt, Century 21 Connect Realty. FMLS GA
- $369,9004 bd3 ba2.2k sqft231 Camp Ct, Bethlehem, GA 30620For SaleMLS ID #7802441, Geovanna Tellez Flores, Daniels Real Estate Group, LLC. FMLS GA
