Beautiful 4-Bedroom Home in Sugar Hill – Steps from Gary Pirkle Park with Incredible Amenities! Welcome to 6407 Barker Station Walk, a thoughtfully designed 4-bedroom, 2.5-bathroom home with 2,145 square feet of stylish, functional living space in the heart of Sugar Hill. Located just minutes from downtown Sugar Hill and steps from Gary Pirkle Park, this home combines comfort, convenience, and community in one unbeatable package. Step inside to an open-concept layout that feels bright, spacious, and welcoming. The beautiful kitchen is a true standout, featuring granite countertops, an eat-in bar top, and added built-in cabinets and counters for extra storage and prep space. A custom accent wall adds personality and style, making the kitchen a central hub for entertaining and everyday living. The cozy living room with a fireplace offers the perfect place to relax, while the upstairs loft area provides bonus space for a playroom, office, or second living area. The upstairs laundry adds everyday convenience, and the spacious bedrooms include a comfortable primary suite with a private en-suite bath. Outside the home, enjoy resort-style community amenities including an Olympic-size pool, tennis courts, and pickleball—perfect for staying active and social. With a prime location close to parks, schools, shopping, and the charm of downtown Sugar Hill, this home offers the ideal lifestyle. Don’t miss your chance to call this one home—schedule your private showing today!
Active
Price cut: $15K (8/26)
$399,999
6407 Barker Station Walk, Buford, GA 30518
4beds
2,145sqft
Single Family Residence, Residential
Built in 2013
8,712 Square Feet Lot
$397,900 Zestimate®
$186/sqft
$48/mo HOA
What's special
Eat-in bar topGranite countertopsBeautiful kitchenSpacious bedrooms
- 122 days
- 825
- 56
Zillow last checked:
Listing updated:
Listed by:
Rip Pruitt,
Century 21 Connect Realty 404-723-3010
Source: FMLS GA,MLS#: 7760787
Facts & features
Interior
Bedrooms & bathrooms
- Bedrooms: 4
- Bathrooms: 3
- Full bathrooms: 2
- 1/2 bathrooms: 1
Rooms
- Room types: Bonus Room, Loft
Primary bedroom
- Features: Oversized Master
- Level: Oversized Master
Bedroom
- Features: Oversized Master
Primary bathroom
- Features: Double Vanity, Separate Tub/Shower, Soaking Tub
Dining room
- Features: Great Room, Open Concept
Kitchen
- Features: Breakfast Room, Eat-in Kitchen, Kitchen Island, Pantry, Solid Surface Counters, Other
Heating
- Forced Air
Cooling
- Ceiling Fan(s), Central Air, Zoned
Appliances
- Included: Dishwasher, Disposal, Electric Range, Refrigerator, Self Cleaning Oven
- Laundry: In Hall, Upper Level
Features
- Double Vanity, Entrance Foyer, High Ceilings 9 ft Main, High Speed Internet, Walk-In Closet(s)
- Flooring: Carpet, Ceramic Tile, Hardwood
- Windows: Insulated Windows
- Basement: None
- Attic: Pull Down Stairs
- Number of fireplaces: 1
- Fireplace features: Family Room
- Common walls with other units/homes: No Common Walls
Interior area
- Total structure area: 2,145
- Total interior livable area: 2,145 sqft
- Finished area above ground: 2,145
Video & virtual tour
Property
Parking
- Total spaces: 2
- Parking features: Attached, Drive Under Main Level, Driveway, Garage, Garage Door Opener, Garage Faces Front
- Attached garage spaces: 2
- Has uncovered spaces: Yes
Accessibility
- Accessibility features: None
Features
- Levels: Two
- Stories: 2
- Patio & porch: Covered, Patio
- Exterior features: Private Yard
- Pool features: None
- Spa features: None
- Fencing: Back Yard,Fenced,Privacy,Wood
- Has view: Yes
- View description: Other
- Waterfront features: None
- Body of water: None
Lot
- Size: 8,712 Square Feet
- Features: Back Yard, Front Yard, Landscaped, Level, Private
Details
- Additional structures: Other
- Parcel number: R7349 527
- Other equipment: None
- Horse amenities: None
Construction
Type & style
- Home type: SingleFamily
- Architectural style: Traditional
- Property subtype: Single Family Residence, Residential
Materials
- Brick Front, Cement Siding
- Foundation: None
- Roof: Shingle
Condition
- Resale
- New construction: No
- Year built: 2013
Utilities & green energy
- Electric: 220 Volts
- Sewer: Public Sewer
- Water: Public
- Utilities for property: Cable Available, Electricity Available, Sewer Available, Underground Utilities, Water Available
Green energy
- Energy efficient items: Appliances
- Energy generation: None
Community & HOA
Community
- Features: Other
- Security: Smoke Detector(s)
- Subdivision: Barrington Estates
HOA
- Has HOA: Yes
- HOA fee: $575 annually
Location
- Region: Buford
Financial & listing details
- Price per square foot: $186/sqft
- Tax assessed value: $442,400
- Annual tax amount: $4,941
- Date on market: 5/8/2026
- Cumulative days on market: 122 days
- Ownership: Fee Simple
- Electric utility on property: Yes
- Road surface type: None
Estimated market value
$397,900
$378,000 - $418,000
$2,446/mo
Price history
| Date | Event | Price |
|---|---|---|
| 8/26/2026 | Price change | $399,999-3.6%$186/sqft |
Source:  FMLS GA #7760787 Report a problem FMLS GA #7760787 Report a problem | ||
| 7/7/2026 | Price change | $415,000-2.4%$193/sqft |
Source: FMLS GA #7760787 Report a problem | ||
| 6/26/2026 | Price change | $425,000-1.2%$198/sqft |
Source: FMLS GA #7760787 Report a problem | ||
| 5/8/2026 | Listed for sale | $430,000-1.1%$200/sqft |
Source: FMLS GA #7760787 Report a problem | ||
| 7/1/2025 | Listing removed | $435,000$203/sqft |
Source: FMLS GA #7551633 Report a problem | ||
| 5/22/2025 | Price change | $435,000-3.3%$203/sqft |
Source:  GAMLS #10494015 Report a problem GAMLS #10494015 Report a problem | ||
| 4/4/2025 | Listed for sale | $450,000+63%$210/sqft |
Source: GAMLS #10494015 Report a problem | ||
| 3/13/2020 | Sold | $276,000-0.4%$129/sqft |
Source: Public Record Report a problem | ||
| 2/19/2020 | Pending sale | $277,000$129/sqft |
Source: RE/MAX Legends #8737458 Report a problem | ||
| 2/16/2020 | Listed for sale | $277,000+21%$129/sqft |
Source: RE/MAX Legends #6681556 Report a problem | ||
| 7/26/2017 | Sold | $229,000+1.9%$107/sqft |
Source:  FMLS GA #5865346 Report a problem FMLS GA #5865346 Report a problem | ||
| 6/22/2017 | Pending sale | $224,750$105/sqft |
Source: REMAX Center #8208510 Report a problem | ||
| 6/16/2017 | Listed for sale | $224,750+45.9%$105/sqft |
Source: RE/MAX CENTER #5865346 Report a problem | ||
| 7/12/2013 | Sold | $154,085$72/sqft |
Source: Public Record Report a problem | ||
Public tax history
| Year | Property taxes | Tax assessment |
|---|---|---|
| 2025 | $4,817 -2.5% | $176,960 +0.4% |
| 2024 | $4,941 +21.1% | $176,240 +11.9% |
| 2023 | $4,082 +0.6% | $157,440 +18.8% |
| 2022 | $4,056 +13.1% | $132,520 +24.7% |
| 2021 | $3,585 -15.7% | $106,240 |
| 2020 | $4,253 +20% | $106,240 +16% |
| 2019 | $3,544 | $91,600 |
| 2018 | $3,544 +49.5% | $91,600 +32.6% |
| 2016 | $2,370 -1% | $69,080 |
| 2015 | $2,394 | $69,080 +12.1% |
| 2014 | $2,394 | $61,600 +388.9% |
| 2012 | -- | $12,600 +293.8% |
| 2011 | -- | $3,200 |
| 2010 | -- | $3,200 -64.6% |
| 2009 | -- | $9,040 -40.2% |
| 2007 | -- | $15,120 |
| 2006 | -- | $15,120 |
Find assessor info on the county website
Monthly payment
Est. payment
Payment breakdown
Explore the cost of this home by adjusting the details. Changes won't be saved.Climate risks
Neighborhood: 30518
Nearby schools
Schools provided by the listing agent
- Elementary: Sycamore
- Middle: Lanier
- High: Lanier
Source: FMLS GA. This data may not be complete. We recommend contacting the local school district to confirm school assignments for this home.
Similar homes
- $450,0004 bd3 ba2.4k sqft4351 Suwanee Brook Ct, Buford, GA 30518For Sale

 MLS ID #7827358, Summer Guan, Atlanta Realty Global, LLC.. FMLS GA
 - $474,9904 bd3 ba2.7k sqft1490 Primrose Park Rd, Buford, GA 30518For Sale
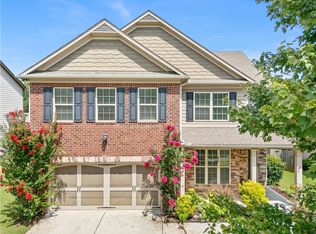 MLS ID #7801000, KUN WANG, Aileen Realty, LLC. FMLS GA
 - $489,0004 bd3 ba2.8k sqft5543 Leaf Ridge Ln, Buford, GA 30518For Sale
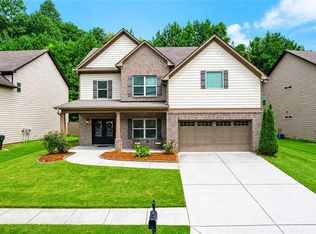 MLS ID #7826113, Kelly Choi Associates, Keller Williams Realty Atlanta Partners. FMLS GA
 - $499,0005 bd3 ba3k sqft1075 Crescent Ridge Dr, Buford, GA 30518For Sale
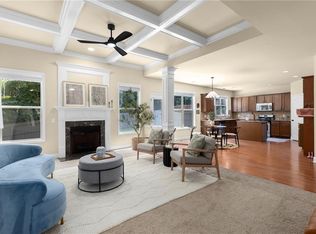 MLS ID #7811893, Dianna Zheng, True Legacy Realty, LLC.. FMLS GA
 - $465,0003 bd3 ba1.9k sqft7525 Austin Harbor Dr, Cumming, GA 30041Active
 MLS ID #10837676, Cherie L Edmunds, Century 21 Results. GAMLS
 - $385,0003 bd3 ba1.9k sqft1326 Lanier Vista Dr, Buford, GA 30518For SaleMLS ID #7813153, ANGELA SEO, Heritage GA. Realty. FMLS GA
- $420,0004 bd2 ba1.9k sqft3325 Mill River Cv, Buford, GA 30519ActiveMLS ID #10828647, Diego Bayona, Atlanta Communities. GAMLS
- $380,0003 bd4 ba2.2k sqft4424 Village Field Pl, Suwanee, GA 30024ActiveMLS ID #10836962, Christina Tran, Harry Norman Realtors. GAMLS
- $424,9004 bd3 ba2.2k sqft7772 Copper Kettle Way, Flowery Branch, GA 30542ActiveMLS ID #10735101, Katie McWhorter, BHHS Georgia Properties. GAMLS
- $435,0004 bd3 ba2.5k sqft5962 Lexington Way, Braselton, GA 30517ActiveMLS ID #10822891, Annette Phelps, BHHS Georgia Properties. GAMLS
- $365,0003 bd3 ba1.3k sqft2875 Capri Dr, Cumming, GA 30041For SaleMLS ID #7817194, TARA BARNES, Virtual Properties Realty. Biz. FMLS GA
- $350,0003 bd4 ba1.8k sqft4247 Chatham Ridge Dr, Buford, GA 30518For SaleMLS ID #7824081, Ashley Reagin, Beacham and Company. FMLS GA
- $435,0004 bd3 ba2.5k sqft1437 Hadaway Trl, Lawrenceville, GA 30043For SaleMLS ID #7827352, Sara Vo, First United Realty of Ga, Inc.. FMLS GA
- $429,9904 bd4 ba2.8k sqft275 Broadmoor Dr, Braselton, GA 30517For SaleMLS ID #7821488, KUN WANG, Aileen Realty, LLC. FMLS GA
- $414,9003 bd3 ba2.1k sqft6010 Riverwood Dr, Braselton, GA 30517Active Under ContractMLS ID #10798206, Michael Boone, Century 21 Results. GAMLS
- $406,0003 bd3 ba2.5k sqft967 Cambron Commons Trce, Suwanee, GA 30024ActiveMLS ID #10835854, Karin Bilderback, Keller Williams Realty North Atlanta. GAMLS
- $469,5004 bd3 ba2.9k sqft2470 Chandler Grove Dr, Buford, GA 30519For SaleMLS ID #7805437, Kwok NG, America Realty Center, Inc.. FMLS GA
- $430,0004 bd3 ba2k sqft7060 Old Post Ct, Cumming, GA 30028For SaleMLS ID #7816495, Leisa Littlefield, Right Deal Realty, LLC.. FMLS GA
- $415,0003 bd3 ba1.3k sqft2470 Keenland Ct, Cumming, GA 30040For SaleMLS ID #7783008, Leisa Littlefield, Right Deal Realty, LLC.. FMLS GA
- $439,9004 bd3 ba2.6k sqft1430 Ox Bridge Way, Lawrenceville, GA 30043For SaleMLS ID #7828872, Claire Shoener, OneDoor Inc.. FMLS GA
