Bright, peaceful and thoughtfully updated, this Winder home is situated on a corner lot and offers the perfect blend of comfortable living, outdoor space and everyday convenience. Natural light fills the home, highlighting beautiful wood floors, an updated kitchen and bath, and a functional layout designed for easy living. Step outside to the covered, screened patio overlooking an expansive, private, fenced backyard with plenty of room for your four-legged friends to run and play. It's an inviting setting for morning coffee, entertaining, outdoor activities, or simply enjoying the quiet surroundings, birds and sounds of nature. The two-car garage offers more than parking, with a built-in workshop and additional storage while still comfortably accommodating two vehicles. Enjoy a relaxed suburban lifestyle with plenty nearby. Downtown Hoschton is approximately 10 minutes away, offering small-town charm with local restaurants, coffee, shopping, a farmers market store, Publix and Kroger. Outdoor enthusiasts will appreciate Duncan Creek Park, Sells Mill Park and Little Mulberry Park, with opportunities to enjoy green spaces, walking trails and the outdoors. Convenient access to GA-316 and approximately 15 minutes to I-85 makes reaching Hoschton, Buford, the Mall of Georgia area and surrounding communities easy. Come experience the corner-lot setting, natural light, peaceful surroundings, expansive backyard and indoor-outdoor lifestyle that make this home special. Please Note: Some listing photos have been digitally enhanced to enhance the appearance of the greenery/landscaping.
Active
$420,000
2835 Shadowstone Way, Winder, GA 30680
4beds
2,272sqft
Single Family Residence
Built in 2015
1.16 Acres Lot
$415,100 Zestimate®
$185/sqft
$12/mo HOA
What's special
Updated kitchenBeautiful wood floorsExpansive private fenced backyardCovered screened patioCorner lot
- 27 days
- 1,317
- 132
Zillow last checked:
Listing updated:
Listed by:
Pamela Kimbrough 678.427.5513,
Keller Williams Realty Buckhead
Source: GAMLS,MLS#: 10837374
Facts & features
Interior
Bedrooms & bathrooms
- Bedrooms: 4
- Bathrooms: 3
- Full bathrooms: 2
- 1/2 bathrooms: 1
Rooms
- Room types: Family Room
Heating
- Central
Cooling
- Central Air
Appliances
- Included: Cooktop, Disposal, Refrigerator
- Laundry: Upper Level
Features
- Double Vanity, Separate Shower, Soaking Tub, Tray Ceiling(s), Walk-In Closet(s)
- Flooring: Tile
- Windows: Double Pane Windows
- Basement: None
- Number of fireplaces: 1
- Fireplace features: Living Room
- Common walls with other units/homes: No Common Walls
Interior area
- Total structure area: 2,272
- Total interior livable area: 2,272 sqft
- Finished area above ground: 2,272
- Finished area below ground: 0
Video & virtual tour
Property
Parking
- Total spaces: 4
- Parking features: Garage
- Has garage: Yes
Features
- Levels: Two
- Stories: 2
Lot
- Size: 1.16 Acres
- Features: Corner Lot
Details
- Additional structures: Workshop
- Parcel number: XX048K 025
Construction
Type & style
- Home type: SingleFamily
- Architectural style: Traditional
- Property subtype: Single Family Residence
Materials
- Other
- Roof: Composition
Condition
- Resale
- New construction: No
- Year built: 2015
Utilities & green energy
- Electric: 220 Volts
- Sewer: Septic Tank
- Water: Public
- Utilities for property: Electricity Available
Community & HOA
Community
- Features: None
- Security: Smoke Detector(s)
- Subdivision: SHADOWSTONE ESTATES
HOA
- Has HOA: Yes
- Services included: Maintenance Grounds
- HOA fee: $140 annually
Location
- Region: Winder
Financial & listing details
- Price per square foot: $185/sqft
- Tax assessed value: $350,156
- Annual tax amount: $3,272
- Date on market: 9/3/2026
- Cumulative days on market: 27 days
- Listing agreement: Exclusive Right To Sell
- Electric utility on property: Yes
Estimated market value
$415,100
$394,000 - $436,000
$2,332/mo
Price history
| Date | Event | Price |
|---|---|---|
| 9/3/2026 | Listed for sale | $420,000$185/sqft |
Source:  GAMLS #10837374 Report a problem GAMLS #10837374 Report a problem | ||
| 3/28/2024 | Sold | $420,000-1.2%$185/sqft |
Source: GAMLS #10242334 Report a problem | ||
| 3/2/2024 | Pending sale | $425,000$187/sqft |
Source:  FMLS GA #7325572 Report a problem FMLS GA #7325572 Report a problem | ||
| 2/3/2024 | Price change | $425,000-5.5%$187/sqft |
Source: FMLS GA #7325572 Report a problem | ||
| 1/17/2024 | Listed for sale | $449,899$198/sqft |
Source: GAMLS #10242334 Report a problem | ||
| 1/10/2024 | Listing removed | $449,899$198/sqft |
Source: GAMLS #20150634 Report a problem | ||
| 11/14/2023 | Price change | $449,8990%$198/sqft |
Source: GAMLS #20150634 Report a problem | ||
| 11/7/2023 | Price change | $449,900-4.1%$198/sqft |
Source: GAMLS #20150634 Report a problem | ||
| 11/2/2023 | Price change | $469,000-0.2%$206/sqft |
Source: FMLS GA #7283853 Report a problem | ||
| 10/5/2023 | Price change | $469,900+4.4%$207/sqft |
Source: FMLS GA #7283853 Report a problem | ||
| 10/4/2023 | Listed for sale | $450,000+86%$198/sqft |
Source: GAMLS #20150634 Report a problem | ||
| 10/25/2019 | Sold | $242,000-0.4%$107/sqft |
Source:  FMLS GA #6543056 Report a problem FMLS GA #6543056 Report a problem | ||
| 9/13/2019 | Pending sale | $243,000$107/sqft |
Source: Opendoor Brokerage LLC #8572666 Report a problem | ||
| 8/22/2019 | Price change | $243,000-2%$107/sqft |
Source: Opendoor #6543056 Report a problem | ||
| 8/8/2019 | Price change | $248,000-2%$109/sqft |
Source: Opendoor #6543056 Report a problem | ||
| 7/25/2019 | Price change | $253,000-1.9%$111/sqft |
Source: Opendoor #6543056 Report a problem | ||
| 7/4/2019 | Price change | $258,000-1.1%$114/sqft |
Source: Opendoor #6543056 Report a problem | ||
| 6/21/2019 | Price change | $261,000-1.1%$115/sqft |
Source: Opendoor #6543056 Report a problem | ||
| 6/19/2019 | Listed for sale | $264,000$116/sqft |
Source: Opendoor #6543056 Report a problem | ||
| 5/21/2019 | Pending sale | $264,000$116/sqft |
Source: Opendoor Brokerage LLC #8572666 Report a problem | ||
| 4/29/2019 | Listed for sale | $264,000+12.8%$116/sqft |
Source: Opendoor Brokerage LLC #8572666 Report a problem | ||
| 4/17/2019 | Sold | $234,000+27.7%$103/sqft |
Source: Public Record Report a problem | ||
| 11/25/2015 | Sold | $183,250$81/sqft |
Source: Public Record Report a problem | ||
Public tax history
| Year | Property taxes | Tax assessment |
|---|---|---|
| 2025 | $3,272 -4.8% | $140,062 +2.3% |
| 2024 | $3,438 +0.3% | $136,904 -0.6% |
| 2023 | $3,426 +6.4% | $137,704 +24% |
| 2022 | $3,219 +4.2% | $111,033 +11% |
| 2021 | $3,090 +8.9% | $100,000 +11.5% |
| 2020 | $2,836 +5.1% | $89,700 |
| 2019 | $2,700 +15.1% | $89,700 +10.2% |
| 2018 | $2,346 +5% | $81,384 +7.6% |
| 2017 | $2,234 +13% | $75,618 +12.7% |
| 2016 | $1,977 | $67,100 +787.6% |
| 2015 | $1,977 +568.7% | $7,560 +278% |
| 2014 | $296 +272.6% | $2,000 |
| 2013 | $79 | $2,000 |
| 2012 | -- | -- |
| 2011 | -- | -- |
| 2010 | -- | -- |
| 2009 | -- | -- |
| 2008 | -- | -- |
| 2007 | -- | -- |
Find assessor info on the county website
Monthly payment
Est. payment
Payment breakdown
Explore the cost of this home by adjusting the details. Changes won't be saved.Climate risks
Neighborhood: 30680
Nearby schools
Schools provided by the listing agent
- Elementary: Bramlett
- Middle: Russell
- High: Apalachee
Source: GAMLS. This data may not be complete. We recommend contacting the local school district to confirm school assignments for this home.
Similar homes
- $438,0004 bd3 ba2.6k sqft796 Pinnacle Dr, Winder, GA 30680Active

 MLS ID #10809490, Ashley Anderson, Preferred GA Properties LLC. GAMLS
 - $385,0004 bd2 ba2.1k sqft662 Carla Ct, Winder, GA 30680Active
 MLS ID #10810854, Mayra Garcia Aguilar, Virtual Properties Realty.com. GAMLS
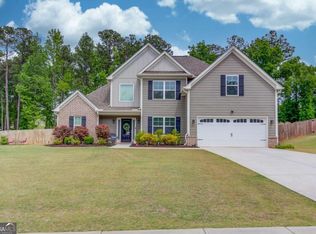
 - $424,9004 bd3 ba2.3k sqft242 Lokeys Cir, Bethlehem, GA 30620Active
 MLS ID #10848692, Krystal Meadows, Keller Williams Realty Atl. Partners. GAMLS
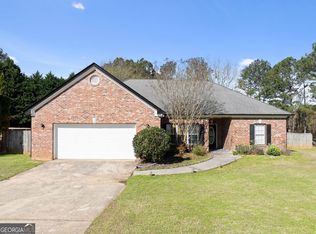
 - $340,0003 bd2 ba1.7k sqft716 Michael Dr, Winder, GA 30680Active
 MLS ID #10712005, Chad Buffington, Buffington Real Estate Group. GAMLS
 - $460,0004 bd2 ba2.7k sqft89 Katie Spring Ln, Jefferson, GA 30549ActiveMLS ID #10846771, Renita Brown, Real Broker, LLC. GAMLS
- $399,9004 bd2 ba2.2k sqft399 Laurel Oaks Ln, Jefferson, GA 30549ActiveMLS ID #10848314, Wendi Ligas, Keller Williams Realty Atl. Partners. GAMLS
- $429,9005 bd4 ba2.7k sqft351 Pepin Ct, Hoschton, GA 30548ActiveMLS ID #10809763, Melvin Besares, BHGRE Metro Brokers. GAMLS
- $449,9004 bd3 ba2.3k sqft2960 Evergreen Eve Xing, Dacula, GA 30019For Sale
 MLS ID #7836809, MONICA KAREEM, HomeSmart. FMLS GA
 - $435,0004 bd3 ba2.5k sqft5962 Lexington Way, Braselton, GA 30517ActiveMLS ID #10822891, Annette Phelps, BHHS Georgia Properties. GAMLS
- $395,0004 bd3 ba2.4k sqft3184 Hawthorne Path, Braselton, GA 30517For SaleMLS ID #7838697, Claire Shoener, OneDoor Inc.. FMLS GA
- $349,0004 bd3 ba2k sqft447 Brooks Village Dr, Pendergrass, GA 30567For SaleMLS ID #7845549, RDH Realty Team, Keller Williams Lanier Partners. FMLS GA
- $474,9004 bd3 ba2.9k sqft1270 Harvest Ln, Hoschton, GA 30548Active Under ContractMLS ID #10820281, Dinu Dariy, eXp Realty. GAMLS
- $364,9994 bd3 ba1.9k sqft1519 New Hope Church Rd, Loganville, GA 30052For SaleMLS ID #7844507, Jonathan Davis, Buford Realty. FMLS GA
- $500,0005 bd4 ba3.2k sqft4755 Trilogy Park Trl, Hoschton, GA 30548ActiveMLS ID #10853504, Brenda K Wiley, Keller Williams Realty Atl. Partners. GAMLS
- $429,0004 bd3 ba2.4k sqft2800 Barimore Pl, Dacula, GA 30019ActiveMLS ID #10671684, Nidia M Guzman, Virtual Properties Realty.com. GAMLS
- $382,9904 bd3 ba2k sqft542 Grover St, Hoschton, GA 30548New ConstructionFMLS GA
- $419,9904 bd3 ba2.6k sqft2562 Forest Meadow Ln, Lawrenceville, GA 30043ActiveMLS ID #10767859, Lacorya Reynolds, Zach Taylor Real Estate. GAMLS
- $630,0004 bd4 ba3.1k sqft41 Saint Ives Cir, Winder, GA 30680ActiveMLS ID #10830191, Luke MacDonald, Rise 24 Real Estate. GAMLS
- $449,9005 bd3 ba2.8k sqft1415 Union Station Ct, Lawrenceville, GA 30045ActiveMLS ID #10849219, Rolanda Alexander, Century 21 Results. GAMLS
- $400,0004 bd3 ba2.5k sqft2627 Peach Shoals Cir, Dacula, GA 30019For SaleMLS ID #7834939, Adam Sobel, Keller Williams Rlty Consultants. FMLS GA
