Welcome to this beautifully like-new 5-bedroom, 3.5-bath home in the highly sought-after resort-style living Twin Lakes community in Hoschton! Designed for both comfort and style, this home features a main-level owner's suite, an upstairs loft, and an open-concept floor plan perfect for everyday living and entertaining. The gourmet kitchen boasts granite countertops, gray Shaker cabinets, stainless steel appliances, a subway-tile backsplash, a large center island, and a walk-in pantry, all overlooking the spacious family room. The luxurious owner's suite offers dual vanities, a soaking tub, separate shower, and a generous walk-in closet. Upstairs, you'll find four additional bedrooms, two full baths, and a versatile loft ideal for a media room, home office, or play area. Relax year-round on the enclosed rear patio and enjoy all that Twin Lakes has to offer, including resort-style pools, scenic lakes, walking trails, parks, playgrounds, pickleball and tennis courts, and a vibrant community atmosphere-conveniently located near I-85, Braselton, Chateau Elan, shopping, dining, and top-rated schools. Move-in ready and offering the perfect blend of space, style, and lifestyle-this is one you don't want to miss!
Active
$429,900
351 Pepin Ct, Hoschton, GA 30548
5beds
2,739sqft
Single Family Residence
Built in 2021
6,534 Square Feet Lot
$426,900 Zestimate®
$157/sqft
$78/mo HOA
What's special
Upstairs loftLarge center islandOpen-concept floor planSpacious family roomStainless steel appliancesWalk-in pantryGenerous walk-in closet
- 85 days
- 70
- 6
Zillow last checked:
Listing updated:
Listed by:
Melvin Besares 678-994-1700,
BHGRE Metro Brokers
Source: GAMLS,MLS#: 10809763
Facts & features
Interior
Bedrooms & bathrooms
- Bedrooms: 5
- Bathrooms: 4
- Full bathrooms: 3
- 1/2 bathrooms: 1
- Main level bathrooms: 1
- Main level bedrooms: 1
Rooms
- Room types: Loft
Kitchen
- Features: Kitchen Island
Heating
- Other
Cooling
- Central Air
Appliances
- Included: Dishwasher, Microwave
- Laundry: Upper Level
Features
- Other
- Flooring: Vinyl
- Basement: None
- Has fireplace: No
- Common walls with other units/homes: No Common Walls
Interior area
- Total structure area: 2,739
- Total interior livable area: 2,739 sqft
- Finished area above ground: 2,739
- Finished area below ground: 0
Video & virtual tour
Property
Parking
- Total spaces: 2
- Parking features: Garage
- Has garage: Yes
Features
- Levels: Two
- Stories: 2
- Patio & porch: Screened
- Exterior features: Other
Lot
- Size: 6,534 Square Feet
- Features: Other
Details
- Parcel number: 121B 2063
Construction
Type & style
- Home type: SingleFamily
- Architectural style: Traditional
- Property subtype: Single Family Residence
Materials
- Other
- Foundation: Slab
- Roof: Other
Condition
- Resale
- New construction: No
- Year built: 2021
Utilities & green energy
- Electric: 220 Volts
- Sewer: Public Sewer
- Water: Public
- Utilities for property: Cable Available, Electricity Available, Phone Available, Water Available
Community & HOA
Community
- Features: Playground, Pool, Tennis Court(s)
- Subdivision: TWIN LAKES
HOA
- Has HOA: Yes
- Services included: Maintenance Grounds, Tennis
- HOA fee: $940 annually
Location
- Region: Hoschton
Financial & listing details
- Price per square foot: $157/sqft
- Tax assessed value: $456,900
- Annual tax amount: $1,892
- Date on market: 7/21/2026
- Cumulative days on market: 84 days
- Listing agreement: Exclusive Right To Sell
- Electric utility on property: Yes
Estimated market value
$426,900
$406,000 - $448,000
$2,680/mo
Price history
| Date | Event | Price |
|---|---|---|
| 8/21/2026 | Listed for sale | $429,900$157/sqft |
Source:  GAMLS #10809763 Report a problem GAMLS #10809763 Report a problem | ||
| 8/21/2026 | Pending sale | $429,900$157/sqft |
Source: GAMLS #10809763 Report a problem | ||
| 7/21/2026 | Listed for sale | $429,900$157/sqft |
Source: GAMLS #10809763 Report a problem | ||
Public tax history
| Year | Property taxes | Tax assessment |
|---|---|---|
| 2025 | $1,833 -17.3% | $182,760 +2.6% |
| 2024 | $2,216 +18.1% | $178,160 +10.9% |
| 2023 | $1,877 +80.2% | $160,680 +10.1% |
| 2022 | $1,041 +21.6% | $145,960 +451.2% |
| 2021 | $856 | $26,480 |
Find assessor info on the county website
Monthly payment
Est. payment
Payment breakdown
Explore the cost of this home by adjusting the details. Changes won't be saved.Climate risks
Neighborhood: 30548
Nearby schools
Schools provided by the listing agent
- Elementary: West Jackson
- High: Jackson
Source: GAMLS. This data may not be complete. We recommend contacting the local school district to confirm school assignments for this home.
Similar homes
- $359,0005 bd3 ba2.3k sqft68 Mead Ct, Hoschton, GA 30548For Sale
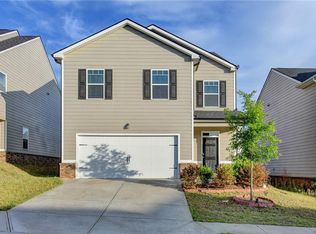
 MLS ID #7849007, Anne Kim, Keller Williams Rlty Consultants. FMLS GA
 - $424,9004 bd3 ba2.6k sqft563 Gunter Dr, Hoschton, GA 30548For Sale
 MLS ID #7817960, Eric Becraft, Georgia Premier Realty Team Inc.. FMLS GA
 - $420,0004 bd3 ba2.2k sqft2835 Shadowstone Way, Winder, GA 30680Active

 MLS ID #10837374, Pamela Kimbrough, Keller Williams Realty Buckhead. GAMLS
 - $439,0004 bd4 ba2.2k sqft5164 Aylesbury Ct, Hoschton, GA 30548For Sale
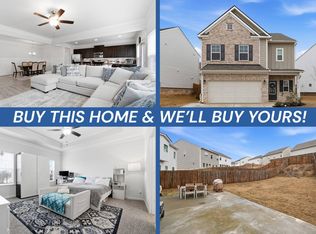 MLS ID #11664606, Mayra Senquiz, Your Home Sold Guaranteed Realty Crown Group. My State MLS
 - $524,9995 bd5 ba2.9k sqft778 Laurel Cove Dr, Hoschton, GA 30548For SaleMLS ID #7798995, Stephen McClain, Your Home Sold Guaranteed Realty Crown Group. FMLS GA
- $382,9904 bd3 ba2k sqft542 Grover St, Hoschton, GA 30548New ConstructionFMLS GA
- $400,0004 bd3 ba2.3k sqft9024 Lexington Ct, Braselton, GA 30517ActiveMLS ID #10868977, Reese Morgan, Virtual Properties Realty.com. GAMLS
- $438,0004 bd3 ba2.6k sqft796 Pinnacle Dr, Winder, GA 30680ActiveMLS ID #10809490, Ashley Anderson, Preferred GA Properties LLC. GAMLS
- $375,0003 bd2 ba1.4k sqft546 Gunter Dr NE, Hoschton, GA 30548For SaleMLS ID #7847272, David M McCulloch, List For 1%. FMLS GA
- $399,9004 bd3 ba3.2k sqft101 Wyevale Ct, Braselton, GA 30517For SaleMLS ID #7781304, Claire Shoener, OneDoor Inc.. FMLS GA
- $429,9005 bd3 ba3k sqft702 Eagles Nest Cir, Auburn, GA 30011ActiveMLS ID #10799518, Toni P Curtin, RE/MAX Center. GAMLS
- $360,0004 bd3 ba1.8k sqft4797 Waxwing St, Hoschton, GA 30548For SaleMLS ID #7764876, Summer Guan, Atlanta Realty Global, LLC.. FMLS GA
- $484,1903 bd3 ba1.9k sqft118 Herring Dr, Hoschton, GA 30548New ConstructionFMLS GA
- $385,0004 bd2 ba2.1k sqft662 Carla Ct, Winder, GA 30680ActiveMLS ID #10810854, Mayra Garcia Aguilar, Virtual Properties Realty.com. GAMLS
- $376,6143 bd3 ba1.6k sqft263 Barracks Way #877, Hoschton, GA 30548New ConstructionFMLS GA
- $439,9904 bd3 ba2.5k sqft696 Rodeo Dr, Dacula, GA 30011New ConstructionFMLS GA
- $424,9004 bd3 ba2.2k sqft7772 Copper Kettle Way, Flowery Branch, GA 30542ActiveMLS ID #10735101, Katie McWhorter, BHHS Georgia Properties. GAMLS
- $375,0004 bd3 ba2.4k sqft3184 Hawthorne Path, Braselton, GA 30517For SaleMLS ID #7838697, Claire Shoener, OneDoor Inc.. FMLS GA
- $377,4804 bd3 ba2.5k sqft269 Knightsbridge Ln, Winder, GA 30680For SaleMLS ID #7769240, William Hines, ACC Realty. FMLS GA
- $400,0004 bd2 ba1.8k sqft146 Knightsbridge Ln, Winder, GA 30680ActiveMLS ID #10736604, Marta Cleveland, Keller Williams Realty First Atlanta. GAMLS
