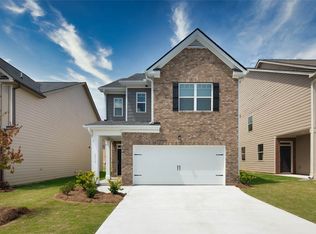
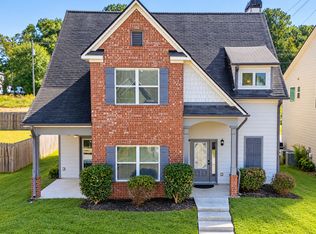
Come see this Classic Incredibly Maintained Home in the Desirable Twin Lakes Community! INTERIOR PAINT ALL NEW! This charming traditional home has the traditional home layout but modernized it to meet today's peoples needs. Guests will be in awe of the open concept main living area. Plenty of room and space to fill it out however you like! Prefer to host large dinner parties, or smaller more intimate movie nights? This space allows you to use it as you see fit. The kitchen has everything you would need for any type of hosting or daily cooking needs. Plenty of counterspace available, a plethora of storage in the white cabinets and the walk in pantry, stainless steel appliances are easy to maintain and the kitchen island with granite ties it all together. Just off the dining area, step outside to the covered patio that's perfect for grilling or watching the kiddos and furry friends run about. Bedroom on main floor can be whatever you need but also the full bath can allow for multigenerational living. Heading upstairs, you’ll find a versatile loft that continues the versatile theme. This space can be used for as a study room, home office, hobby area, or the home gym. The owner's suite offers a large space that you can wind down the day, get organized for the next day. Plenty of space for all the bedroom furniture you need. This area highlighted by tray ceilings, a spacious walk-in closet, and an en-suite bath featuring a double vanity, walk-in shower, and a separate tub. The laundry room is conveniently upstairs so laundry day doesn't include countless trips up and down the stairs to complete the task. Twin Lakes is one of North Georgia's most vibrant, amenity-filled neighborhoods, with two pools, a clubhouse, fitness center, private lakes, walking trails, a dog park, and even a kayak launch. The community is active and welcoming, with events that make it easy to connect. A Publix shopping center sits right outside the entrance, making it convenient to grab groceries or meet friends by golf cart. Plenty of dining and shopping options around. Run don't walk to see your next home!
Active
$359,000
68 Mead Ct, Hoschton, GA 30548
5beds
2,381sqft
Single Family Residence, Residential
Built in 2021
5,227 Square Feet Lot
$356,900 Zestimate®
$151/sqft
$78/mo HOA
What's special
- 7 days
- 49
- 8
Likely to sell faster than
Zillow last checked:
Listing updated:
Listed by:
Anne Kim,
Keller Williams Rlty Consultants 678-287-4800
Source: FMLS GA,MLS#: 7849007
Facts & features
Interior
Bedrooms & bathrooms
- Bedrooms: 5
- Bathrooms: 3
- Full bathrooms: 3
- Main level bathrooms: 1
- Main level bedrooms: 1
Rooms
- Room types: Family Room, Loft
Primary bedroom
- Features: Other
- Level: Other
Bedroom
- Features: Other
Primary bathroom
- Features: Double Vanity, Separate Tub/Shower
Dining room
- Features: Open Concept, Other
Kitchen
- Features: Breakfast Bar, Cabinets White, Kitchen Island, Stone Counters, View to Family Room
Heating
- Central
Cooling
- Ceiling Fan(s), Central Air
Appliances
- Included: Dishwasher, Disposal, Electric Cooktop, Electric Oven, Microwave, Range Hood
- Laundry: Laundry Room
Features
- Double Vanity, Entrance Foyer, Recessed Lighting, Tray Ceiling(s)
- Flooring: Carpet, Ceramic Tile, Luxury Vinyl
- Windows: Double Pane Windows, Insulated Windows
- Basement: None
- Has fireplace: No
- Fireplace features: None
- Common walls with other units/homes: No Common Walls
Interior area
- Total structure area: 2,381
- Total interior livable area: 2,381 sqft
Video & virtual tour
Property
Parking
- Total spaces: 2
- Parking features: Garage
- Garage spaces: 2
Accessibility
- Accessibility features: None
Features
- Levels: Two
- Stories: 2
- Patio & porch: Patio
- Exterior features: Other
- Pool features: None
- Spa features: None
- Fencing: None
- Has view: Yes
- View description: Other
- Waterfront features: None
- Body of water: None
Lot
- Size: 5,227 Square Feet
- Dimensions: 42x125
- Features: Back Yard
Details
- Additional structures: None
- Parcel number: 121B 2181
- Other equipment: None
- Horse amenities: None
Construction
Type & style
- Home type: SingleFamily
- Architectural style: Traditional
- Property subtype: Single Family Residence, Residential
Materials
- Brick 3 Sides, Vinyl Siding, Other
- Foundation: Slab
- Roof: Composition
Condition
- Resale
- New construction: No
- Year built: 2021
Utilities & green energy
- Electric: Other
- Sewer: Public Sewer
- Water: Public
- Utilities for property: Other
Green energy
- Energy efficient items: None
- Energy generation: None
Community & HOA
Community
- Features: Other
- Security: Carbon Monoxide Detector(s), Smoke Detector(s)
- Subdivision: Twin Lakes
HOA
- Has HOA: Yes
- HOA fee: $940 annually
Location
- Region: Hoschton
Financial & listing details
- Price per square foot: $151/sqft
- Tax assessed value: $351,800
- Annual tax amount: $4,407
- Date on market: 10/3/2026
- Cumulative days on market: 116 days
- Road surface type: Other
Estimated market value
$356,900
$339,000 - $375,000
$2,463/mo
Price history
| Date | Event | Price |
|---|---|---|
| 10/7/2026 | Listed for sale | $359,000-5.3%$151/sqft |
Source:  FMLS GA #7849007 Report a problem FMLS GA #7849007 Report a problem | ||
| 9/8/2026 | Listing removed | $379,000$159/sqft |
Source: FMLS GA #7775678 Report a problem | ||
| 5/23/2026 | Listed for sale | $379,000+19.7%$159/sqft |
Source: FMLS GA #7775678 Report a problem | ||
| 9/29/2021 | Sold | $316,650+0.1%$133/sqft |
Source: Public Record Report a problem | ||
| 5/21/2021 | Pending sale | $316,250$133/sqft |
Source:  DR Horton Report a problem DR Horton Report a problem | ||
| 5/21/2021 | Listed for sale | $316,250$133/sqft |
Source: DR Horton Report a problem | ||
| 5/21/2021 | Pending sale | $316,250$133/sqft |
Source: DR Horton Report a problem | ||
| 5/20/2021 | Listed for sale | $316,250$133/sqft |
Source: DR Horton Report a problem | ||
| 5/20/2021 | Pending sale | $316,250$133/sqft |
Source: DR Horton Report a problem | ||
| 5/19/2021 | Listed for sale | $316,250$133/sqft |
Source: DR Horton Report a problem | ||
Public tax history
| Year | Property taxes | Tax assessment |
|---|---|---|
| 2025 | $4,332 +2.5% | $140,720 +3.4% |
| 2024 | $4,226 +12% | $136,120 +10.4% |
| 2023 | $3,775 -2.3% | $123,320 +2.3% |
| 2022 | $3,862 +351.1% | $120,520 +355.1% |
| 2021 | $856 | $26,480 |
Find assessor info on the county website
Monthly payment
Est. payment
Payment breakdown
Explore the cost of this home by adjusting the details. Changes won't be saved.Climate risks
Neighborhood: 30548
Nearby schools
Schools provided by the listing agent
- Elementary: West Jackson
- Middle: West Jackson
- High: Jackson County
Source: FMLS GA. This data may not be complete. We recommend contacting the local school district to confirm school assignments for this home.
Similar homes
- $340,0003 bd3 ba2.1k sqft404 Meadow Vista Ln, Hoschton, GA 30548Active
 MLS ID #10869012, Meagan Kathleen Kurhanewicz, Keller Williams Realty Atl. Partners. GAMLS
 - $410,0004 bd3 ba2.6k sqft480 White Trillium Dr, Hoschton, GA 30548Active
 MLS ID #10840275, Sarah Maslowski, Keller Williams Realty Atl. Partners. GAMLS
 - $410,0004 bd3 ba2.1k sqft896 Brighton Park Cir, Hoschton, GA 30548Active
 MLS ID #10809386, Olga Druzhinina, HomeSmart. GAMLS
 - $399,9004 bd3 ba2.4k sqft4355 Magpie Dr, Hoschton, GA 30548Active
 MLS ID #10855571, Judy P Chin, Virtual Properties Realty.com. GAMLS
 - $399,0004 bd3 ba2.3k sqft147 Storm Ln, Hoschton, GA 30548Active Under ContractMLS ID #10797581, Matthew E Hermes, Keller Williams Realty Atl. Partners. GAMLS
- $409,0004 bd3 ba2.4k sqft4335 Magpie Dr, Hoschton, GA 30548ActiveMLS ID #10819712, Seok Hong, Keller Williams Realty Atl. Partners. GAMLS
- $369,0004 bd3 ba2k sqft388 Pinnacle Dr, Winder, GA 30680ActiveMLS ID #10815633, Enrique Alatrista, Keller Williams Chattahoochee. GAMLS
- $359,9005 bd3 ba2.7k sqft477 Starbuck Pkwy, Pendergrass, GA 30567ActiveMLS ID #10828216, Jhonnathan Villarreal Navarro, Keller Williams Chattahoochee. GAMLS
- $409,9005 bd3 ba2.2k sqft404 Golden Eagle Pkwy, Braselton, GA 30517ActiveMLS ID #10800270, Kelly S Kim, Kelly Kim Real Estate. GAMLS
- $350,0003 bd3 ba1.5k sqft112 E Stephens St, Winder, GA 30680ActiveMLS ID #10855941, Mandy Sayles, BHHS Georgia Properties. GAMLS
- $344,9004 bd3 ba2.1k sqft178 Starbuck Pkwy, Pendergrass, GA 30567ActiveMLS ID #10809295, Christi Sedlacek, ERA Sunrise Realty. GAMLS
- $379,0004 bd4 ba2.4k sqft2316 Acorn Way, Monroe, GA 30656ActiveMLS ID #10857670, Carolyn Carnes, Keller Williams Realty Atl. Partners. GAMLS
- $359,9005 bd3 ba2.5k sqft382 Arlington Ln, Commerce, GA 30529Active Under ContractMLS ID #10850473, Cyndi Lawrence-Yedvab, eXp Realty. GAMLS
- $412,8002 bd2 ba1.3k sqft6235 Ivy Stone Way, Hoschton, GA 30548ActiveMLS ID #10848366, Ben Harrison, Sun Realty Group LLC. GAMLS
- $374,9003 bd2 ba1.7k sqft43 Anderson St, Jefferson, GA 30549New Construction
 MLS ID #7851246, Sam Gustafson, Keller Williams Realty Atlanta Partners. FMLS GA
 - $375,0004 bd3 ba2.1k sqft652 Thorn Brook Rdg, Bethlehem, GA 30620ActiveMLS ID #10841404, Adriana Zacarias, Keller Williams Chattahoochee. GAMLS
- $473,9004 bd3 ba2.2k sqft1328 Woods Ln, Jefferson, GA 30549ActiveMLS ID #10842236, Miranda Gill, Virtual Properties Realty.com. GAMLS
- $389,9004 bd3 ba2.8k sqft3921 Triton Ives Dr, Auburn, GA 30011ActiveMLS ID #10837130, Summer R Brady, Mainstay Brokerage. GAMLS
- $425,0004 bd4 ba2.8k sqft120 Paxton Ln, Jefferson, GA 30549Active Under ContractMLS ID #10819907, Ayana Farrar, eXp Realty. GAMLS
