Seller is offering a 10,000.00 credit towards closing or a rate buy down for offers accepted by 10/09/2026. Welcome home to this beautifully maintained 4-bedroom, 2.5-bath residence with an unfinished basement, located in the highly sought-after Traditions of Braselton community. The inviting main level offers an open-concept floor plan featuring a spacious Family Room, formal dining area and an eat-in kitchen overlooking the main living space-perfect for everyday living and entertaining. Hardwood flooring flows throughout the main living areas, while the kitchen is thoughtfully appointed with 42-inch cabinetry, granite countertops and stainless-steel appliances. Upstairs, the oversized Owner's Suite provides a peaceful retreat complete with a luxurious en-suite bathroom featuring marble countertops and tile flooring. Three additional bedrooms and a generously sized secondary bathroom with a double vanity offer plenty of room for family, guests or a home office. The unfinished basement provides excellent storage and endless possibilities for future expansion. Outside, the covered back patio creates the perfect setting for grilling, relaxing or entertaining. Enjoy resort-style living with exceptional community amenities, including a golf course, clubhouse, fitness center, Olympic-size swimming pool and tennis courts-all within the desirable Traditions of Braselton community.
Active
Price cut: $1K (10/2)
$473,900
1328 Woods Ln, Jefferson, GA 30549
4beds
2,207sqft
Single Family Residence
Built in 2021
10,454 Square Feet Lot
$471,900 Zestimate®
$215/sqft
$92/mo HOA
What's special
Open-concept floor planSpacious family roomFormal dining areaStainless-steel appliancesLuxurious en-suite bathroomGranite countertopsTile flooring
- 28 days
- 1,367
- 57
Zillow last checked:
Listing updated:
Listed by:
Miranda Gill 404-301-7679,
Virtual Properties Realty.com
Source: GAMLS,MLS#: 10842236
Facts & features
Interior
Bedrooms & bathrooms
- Bedrooms: 4
- Bathrooms: 3
- Full bathrooms: 3
- Main level bathrooms: 1
Rooms
- Room types: Laundry
Dining room
- Features: Seats 12+
Kitchen
- Features: Breakfast Area, Kitchen Island, Walk-in Pantry
Heating
- Central
Cooling
- Ceiling Fan(s), Central Air
Appliances
- Included: Dishwasher, Disposal, Double Oven
- Laundry: Mud Room, Upper Level
Features
- Split Bedroom Plan, Tray Ceiling(s), Walk-In Closet(s)
- Flooring: Hardwood, Tile
- Windows: Double Pane Windows
- Basement: Bath/Stubbed,Daylight,Unfinished
- Number of fireplaces: 1
- Fireplace features: Living Room
- Common walls with other units/homes: No Common Walls
Interior area
- Total structure area: 2,207
- Total interior livable area: 2,207 sqft
- Finished area above ground: 2,207
- Finished area below ground: 0
Property
Parking
- Total spaces: 2
- Parking features: Attached, Garage, Garage Door Opener
- Has attached garage: Yes
Features
- Levels: Two
- Stories: 2
- Patio & porch: Deck
- Exterior features: Balcony
- Fencing: Back Yard,Fenced
- Body of water: None
Lot
- Size: 10,454 Square Feet
- Features: Other
Details
- Parcel number: 105D 073H
Construction
Type & style
- Home type: SingleFamily
- Architectural style: Traditional
- Property subtype: Single Family Residence
Materials
- Brick
- Roof: Composition
Condition
- Updated/Remodeled
- New construction: No
- Year built: 2021
Utilities & green energy
- Sewer: Public Sewer
- Water: Public
- Utilities for property: Cable Available, Electricity Available, Phone Available, Sewer Available, Underground Utilities, Water Available
Green energy
- Energy efficient items: Appliances, Thermostat, Water Heater
Community & HOA
Community
- Features: Fitness Center, Playground, Pool, Sidewalks, Tennis Court(s), Walk To Schools
- Security: Smoke Detector(s)
- Subdivision: Traditions of Braselton
HOA
- Has HOA: Yes
- Services included: Reserve Fund, Swimming, Tennis
- HOA fee: $1,100 annually
Location
- Region: Jefferson
Financial & listing details
- Price per square foot: $215/sqft
- Tax assessed value: $537,800
- Annual tax amount: $5,614
- Date on market: 9/8/2026
- Cumulative days on market: 28 days
- Listing agreement: Exclusive Right To Sell
- Listing terms: Cash,Conventional,FHA,VA Loan
- Electric utility on property: Yes
Estimated market value
$471,900
$448,000 - $495,000
$2,289/mo
Price history
| Date | Event | Price |
|---|---|---|
| 10/2/2026 | Price change | $473,900-0.2%$215/sqft |
Source:  GAMLS #10842236 Report a problem GAMLS #10842236 Report a problem | ||
| 9/27/2026 | Price change | $474,900-2.1%$215/sqft |
Source: GAMLS #10842236 Report a problem | ||
| 9/8/2026 | Listed for sale | $484,900+11.5%$220/sqft |
Source:  FMLS GA #7834335 Report a problem FMLS GA #7834335 Report a problem | ||
| 3/13/2023 | Sold | $435,000$197/sqft |
Source: FMLS GA #7142540 Report a problem | ||
| 1/19/2023 | Pending sale | $435,000$197/sqft |
Source: FMLS GA #7142540 Report a problem | ||
| 12/27/2022 | Price change | $435,000-4.4%$197/sqft |
Source: GAMLS #10109020 Report a problem | ||
| 12/13/2022 | Price change | $455,000-4.2%$206/sqft |
Source: FMLS GA #7142540 Report a problem | ||
| 11/10/2022 | Price change | $475,000-3%$215/sqft |
Source: GAMLS #10109020 Report a problem | ||
| 10/23/2022 | Price change | $489,900+1.4%$222/sqft |
Source: FMLS GA #7079435 Report a problem | ||
| 10/9/2022 | Price change | $482,900-6.1%$219/sqft |
Source: FMLS GA #7079435 Report a problem | ||
| 7/7/2022 | Price change | $514,037-0.5%$233/sqft |
Source: FMLS GA #7079435 Report a problem | ||
| 4/15/2022 | Listed for sale | $516,537+6.2%$234/sqft |
Source: FMLS GA #7031871 Report a problem | ||
| 1/2/2022 | Listing removed | -- |
Source:  Paran Homes Report a problem Paran Homes Report a problem | ||
| 12/18/2021 | Price change | $486,245+1%$220/sqft |
Source: FMLS GA #6895165 Report a problem | ||
| 11/28/2021 | Price change | $481,245+1%$218/sqft |
Source: FMLS GA #6895165 Report a problem | ||
| 11/16/2021 | Price change | $476,245+1.1%$216/sqft |
Source: FMLS GA #6895165 Report a problem | ||
| 11/14/2021 | Price change | $471,098+2.2%$213/sqft |
Source: FMLS GA #6895165 Report a problem | ||
| 10/22/2021 | Price change | $461,098+2.4%$209/sqft |
Source: FMLS GA #6895165 Report a problem | ||
| 9/13/2021 | Price change | $450,098+1.1%$204/sqft |
Source: FMLS GA #6895165 Report a problem | ||
| 9/11/2021 | Price change | $445,098+0.1%$202/sqft |
Source: Paran Homes #6895165 Report a problem | ||
| 8/17/2021 | Price change | $444,755+1.1%$202/sqft |
Source: Paran Homes #6895165 Report a problem | ||
| 8/13/2021 | Price change | $439,755+0.7%$199/sqft |
Source: Paran Homes #6895165 Report a problem | ||
| 8/6/2021 | Price change | $436,625+1.2%$198/sqft |
Source: Paran Homes #6895165 Report a problem | ||
| 7/19/2021 | Price change | $431,625+1.2%$196/sqft |
Source: Paran Homes #6895165 Report a problem | ||
| 6/22/2021 | Listed for sale | $426,625$193/sqft |
Source: Paran Homes #6895165 Report a problem | ||
Public tax history
| Year | Property taxes | Tax assessment |
|---|---|---|
| 2025 | $5,614 +24.5% | $215,120 -10.2% |
| 2024 | $4,509 -21.5% | $239,520 +12.6% |
| 2023 | $5,743 +215.1% | $212,760 +239.4% |
| 2022 | $1,822 +170.7% | $62,680 +168.3% |
| 2021 | $673 +43.8% | $23,360 +62.2% |
| 2020 | $468 -1.2% | $14,400 |
| 2019 | $474 -0.8% | $14,400 |
| 2018 | $478 -0.6% | $14,400 |
| 2017 | $481 | $14,400 |
Find assessor info on the county website
Monthly payment
Est. payment
Payment breakdown
Explore the cost of this home by adjusting the details. Changes won't be saved.Climate risks
Neighborhood: 30549
Nearby schools
Schools provided by the listing agent
- Elementary: Gum Springs
- Middle: West Jackson
- High: Jackson County
Source: GAMLS. This data may not be complete. We recommend contacting the local school district to confirm school assignments for this home.
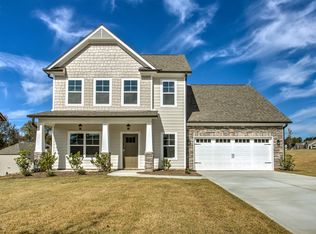
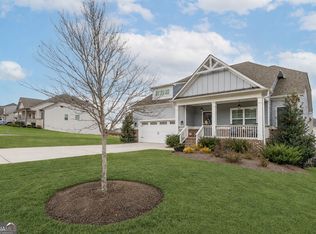


Similar homes
- $425,0004 bd4 ba2.8k sqft120 Paxton Ln, Jefferson, GA 30549Active Under Contract
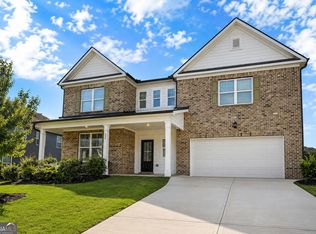
 MLS ID #10819907, Ayana Farrar, eXp Realty. GAMLS
 - $399,9004 bd2 ba2.2k sqft399 Laurel Oaks Ln, Jefferson, GA 30549Active
 MLS ID #10848314, Wendi Ligas, Keller Williams Realty Atl. Partners. GAMLS
 - $579,0005 bd4 ba3k sqft2606 Traditions Way, Jefferson, GA 30549Active
 MLS ID #10839829, Miranda Gill, Virtual Properties Realty.com. GAMLS
 - $419,0005 bd3 ba3.2k sqft354 Paxton Ln, Jefferson, GA 30549For Sale
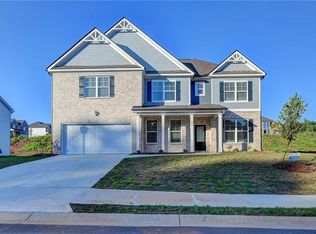
 MLS ID #7799860, Jesse Lim, Keller Williams Realty Chattahoochee North, LLC. FMLS GA
 - $410,0004 bd3 ba2.6k sqft480 White Trillium Dr, Hoschton, GA 30548ActiveMLS ID #10840275, Sarah Maslowski, Keller Williams Realty Atl. Partners. GAMLS
- $494,9905 bd4 ba3k sqft121 Lucas Ct, Hoschton, GA 30548ActiveMLS ID #10814243, Jaymie Dimbath, Pulte Realty of Georgia, Inc. GAMLS
- $649,0006 bd3 ba3k sqft2991 Rice Creek Ct, Jefferson, GA 30549ActiveMLS ID #10842509, Ricki Shaw, Keller Williams Realty Atl. Partners. GAMLS
- $410,0004 bd3 ba2.1k sqft896 Brighton Park Cir, Hoschton, GA 30548ActiveMLS ID #10809386, Olga Druzhinina, HomeSmart. GAMLS
- $510,0004 bd3 ba2.7k sqft3653 Elinburg Cove Trl, Buford, GA 30519ActiveMLS ID #10858129, Brianna Smull-Maier, Virtual Properties Realty.com. GAMLS
- $475,0004 bd3 ba2.6k sqft6870 Kate Ln, Flowery Branch, GA 30542ActiveMLS ID #10728095, Sally Kim, The Promise Realty Group. GAMLS
- $425,0004 bd3 ba2.6k sqft7491 Silk Tree Pointe, Braselton, GA 30517ActiveMLS ID #10840390, Sally Kim, The Promise Realty Group. GAMLS
- $489,9004 bd2 ba2.2k sqft111 Buttercup Ln, Bogart, GA 30622ActiveMLS ID #10842804, Ashleigh Baker, Coldwell Banker Upchurch Realty. GAMLS
- $444,9004 bd3 ba2.4k sqft7332 Rocklin Ln, Flowery Branch, GA 30542ActiveGAMLS
- $499,9004 bd3 ba2.4k sqft3330 Elkhorn Ridge Run, Dacula, GA 30019ActiveMLS ID #10816204, Maria Perez, eXp Realty. GAMLS
- $499,0005 bd4 ba2.9k sqft1838 Atherton Way, Auburn, GA 30011ActiveMLS ID #10817638, Alejandro Milrud, REMAX Around Atlanta. GAMLS
- $409,9005 bd3 ba2.2k sqft404 Golden Eagle Pkwy, Braselton, GA 30517ActiveMLS ID #10800270, Kelly S Kim, Kelly Kim Real Estate. GAMLS
- $515,0005 bd3 ba3k sqft2244 Mayors Way, Buford, GA 30519ActiveMLS ID #10847448, Chloe-Ray Iacob, Heartland Real Estate. GAMLS
- $499,9974 bd3 ba2.7k sqft3026 Levinshire Way, Dacula, GA 30019ActiveMLS ID #10844638, Manny Casanas, Virtual Properties Realty.com. GAMLS
- $539,9004 bd4 ba2.6k sqft4897 Shellnut Path, Hoschton, GA 30548ActiveMLS ID #10798756, Brenda K Wiley, Keller Williams Realty Atl. Partners. GAMLS
