Welcome to corner lot living in Pinebrook at Hamilton Mill. This 2021-built, 5-bedroom, 4-bathroom home offers 2,914 square feet of thoughtfully designed living space on a premium corner lot in one of Auburn's most sought-after communities. What sets this property apart: it sits directly across from the neighborhood park, giving you unobstructed views that will never be built out. The fully fenced backyard makes this an ideal setup for kids play and for pets, while the corner lot placement adds extra privacy and curb appeal you won't find on standard interior lots. Inside, the home blends comfort with efficiency. The kitchen features a gas range, paired with a gas water heater for fast, reliable hot water - with every other system in the home running on clean, modern electric. The garage comes equipped with a Tesla charger, ready for EV owners from day one. The HVAC system still carries a 10-year warranty, giving the next owner years of worry-free performance. Families will appreciate the convenience of a bus stop three houses down, making school and commute logistics effortless. This home is located in Gwinnett County's newest municipality, the City of Mulberry. While maintaining a Auburn postal address, this home benefits from Mulberry's local planning, zoning protection, and commitment to preserving the area's low-density residential character. With 5 bedrooms and 4 full baths spread across a functional two-story layout, this home offers space to grow, entertain, and unwind - all within a well-established, amenity-rich community. Please note: Some photos in this listing have been virtually staged to illustrate the home's potential. Therefore, these images do not represent the current physical state of the property.
Active
Price cut: $30K (8/29)
$499,000
1838 Atherton Way, Auburn, GA 30011
5beds
2,914sqft
Single Family Residence
Built in 2021
9,147 Square Feet Lot
$496,200 Zestimate®
$171/sqft
$73/mo HOA
What's special
Fully fenced backyardPremium corner lotFunctional two-story layoutCorner lot living
- 38 days
- 261
- 17
Zillow last checked:
Listing updated:
Listed by:
Alejandro Milrud 404-592-5750,
REMAX Around Atlanta
Source: GAMLS,MLS#: 10817638
Facts & features
Interior
Bedrooms & bathrooms
- Bedrooms: 5
- Bathrooms: 4
- Full bathrooms: 4
- Main level bathrooms: 1
- Main level bedrooms: 1
Rooms
- Room types: Den, Foyer, Office, Other
Dining room
- Features: Separate Room
Kitchen
- Features: Breakfast Bar, Kitchen Island
Heating
- Central
Cooling
- Central Air
Appliances
- Included: Dishwasher, Disposal, Dryer, Gas Water Heater, Oven, Refrigerator, Washer
- Laundry: Other, Upper Level
Features
- High Ceilings, In-Law Floorplan
- Flooring: Carpet, Laminate
- Windows: Double Pane Windows
- Basement: None
- Number of fireplaces: 1
- Fireplace features: Gas Log
- Common walls with other units/homes: No Common Walls
Interior area
- Total structure area: 2,914
- Total interior livable area: 2,914 sqft
- Finished area above ground: 2,914
- Finished area below ground: 0
Property
Parking
- Total spaces: 2
- Parking features: Garage, Garage Door Opener, Kitchen Level
- Has garage: Yes
Features
- Levels: Two
- Stories: 2
- Patio & porch: Porch
- Exterior features: Gas Grill
- Fencing: Back Yard,Fenced,Front Yard,Wood
- Body of water: None
Lot
- Size: 9,147 Square Feet
- Features: Corner Lot, Level, Private
Details
- Parcel number: R3005B150
Construction
Type & style
- Home type: SingleFamily
- Architectural style: Traditional
- Property subtype: Single Family Residence
Materials
- Brick, Vinyl Siding
- Foundation: Slab
- Roof: Other
Condition
- Resale
- New construction: No
- Year built: 2021
Utilities & green energy
- Sewer: Public Sewer
- Water: Public
- Utilities for property: Cable Available, Electricity Available, Natural Gas Available, Phone Available, Sewer Connected, Water Available
Community & HOA
Community
- Features: Clubhouse, Playground, Pool, Tennis Court(s)
- Security: Smoke Detector(s)
- Subdivision: Pinebrook at Hamilton Mill
HOA
- Has HOA: Yes
- Services included: Maintenance Grounds, Security, Swimming, Tennis
- HOA fee: $875 annually
Location
- Region: Auburn
Financial & listing details
- Price per square foot: $171/sqft
- Annual tax amount: $7,459
- Date on market: 8/2/2026
- Cumulative days on market: 38 days
- Listing agreement: Exclusive Right To Sell
- Electric utility on property: Yes
Estimated market value
$496,200
$471,000 - $521,000
$2,679/mo
Price history
| Date | Event | Price |
|---|---|---|
| 8/29/2026 | Price change | $499,000-5.7%$171/sqft |
Source:  FMLS GA #7810193 Report a problem FMLS GA #7810193 Report a problem | ||
| 8/2/2026 | Listed for sale | $529,000+0.8%$182/sqft |
Source: FMLS GA #7810193 Report a problem | ||
| 7/16/2026 | Listing removed | -- |
Source: Owner Report a problem | ||
| 3/14/2026 | Listed for sale | $524,900+16.8%$180/sqft |
Source: Owner Report a problem | ||
| 8/25/2021 | Sold | $449,544+27.4%$154/sqft |
Source: Agent Provided Report a problem | ||
| 1/19/2021 | Listing removed | -- |
Source:  Pulte Report a problem Pulte Report a problem | ||
| 1/9/2021 | Price change | $352,990+0.3%$121/sqft |
Source: Pulte Report a problem | ||
| 1/4/2021 | Price change | $351,990+1.1%$121/sqft |
Source: Pulte Report a problem | ||
| 1/1/2021 | Price change | $347,990$119/sqft |
Source: Pulte Report a problem | ||
| 11/6/2020 | Listed for sale | -- |
Source: Pulte Homes Report a problem | ||
Public tax history
Tax history is unavailable.
Monthly payment
Est. payment
Payment breakdown
Explore the cost of this home by adjusting the details. Changes won't be saved.Climate risks
Neighborhood: 30011
Nearby schools
Schools provided by the listing agent
- Elementary: Duncan Creek
- Middle: Frank N Osborne
- High: Mill Creek
Source: GAMLS. This data may not be complete. We recommend contacting the local school district to confirm school assignments for this home.
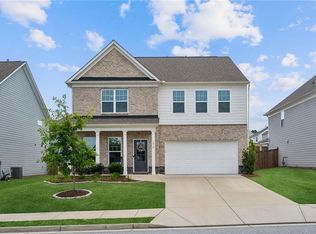
Similar homes
- $470,0004 bd4 ba2.6k sqft1286 Maston Rd, Auburn, GA 30011For Sale

 MLS ID #7822081, James Sun, Keller Williams Rlty, First Atlanta. FMLS GA
 - $495,9905 bd4 ba2.6k sqft1854 Westfall Lndg, Auburn, GA 30011Active
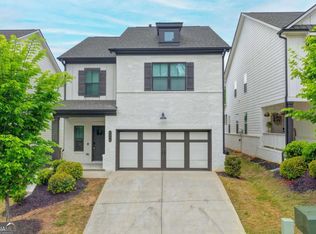
 MLS ID #10822395, Yun Pan, Virtual Properties Realty.Net. GAMLS
 - $437,5004 bd4 ba2.7k sqft1576 Maston Rd, Auburn, GA 30011Active
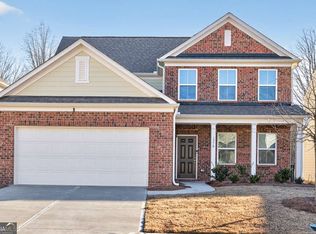 MLS ID #10799546, Chip Pearsall, Chapman Hall Professionals Realty. GAMLS
 - $449,9005 bd3 ba2.2k sqft573 Auburn Crossing Dr, Auburn, GA 30011Active
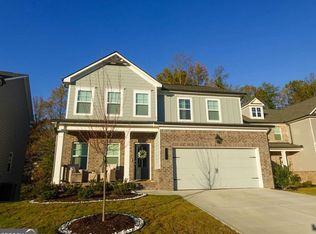 MLS ID #10836902, Maria Paula Lozada, Virtual Properties Realty.com. GAMLS
 - $499,0005 bd3 ba3.5k sqft5857 Shore Isle Trce, Braselton, GA 30517ActiveMLS ID #10807478, Stacey Wyatt Group, eXp Realty. GAMLS
- $560,0005 bd4 ba3.7k sqft4208 Sierra Creek Ct, Hoschton, GA 30548Active Under ContractMLS ID #10820711, EmpowerHome Team Atlanta, Keller Williams Realty First Atlanta. GAMLS
- $529,0004 bd4 ba3.2k sqft3356 Fall Branch Ln, Buford, GA 30519ActiveMLS ID #10823097, Danny Kim, Virtual Properties Realty.com. GAMLS
- $549,9005 bd4 ba3k sqft4217 Rovello Way, Buford, GA 30519ActiveMLS ID #10819639, Sarah Maslowski, Keller Williams Realty Atl. Partners. GAMLS
- $510,0005 bd3 ba3.5k sqft6830 Lancaster Xing, Flowery Branch, GA 30542For SaleMLS ID #7780648, Gemetris Maddox, Atlanta Communities. FMLS GA
- $569,6965 bd5 ba3.3k sqft4396 Azalea Ridge Way, Hoschton, GA 30548New ConstructionFMLS GA
- $475,0004 bd3 ba2.6k sqft6870 Kate Ln, Flowery Branch, GA 30542ActiveMLS ID #10728095, Sally Kim, The Promise Realty Group. GAMLS
- $499,9994 bd3 ba2.6k sqft8514 McBride Ln, Gainesville, GA 30506Active Under ContractMLS ID #10797377, Kelli Grizzard, Atlanta Communities. GAMLS
- $520,0002 bd2 ba1.8k sqft5031 Adler Ct, Hoschton, GA 30548ActiveMLS ID #10819952, Kelly S Kim, Kelly Kim Real Estate. GAMLS
- $429,9005 bd3 ba2.5k sqft6890 Scarlet Oak Way, Flowery Branch, GA 30542ActiveMLS ID #10820129, Neha Hargan, Virtual Properties Realty.com. GAMLS
- $449,9005 bd3 ba2.6k sqft6000 Screech Owl Dr, Flowery Branch, GA 30542ActiveMLS ID #10816964, Sudheer Basu, Virtual Properties Realty.com. GAMLS
- $399,9004 bd3 ba2.4k sqft2627 Spring Cast Dr, Buford, GA 30519ActiveMLS ID #10821693, David Garcia, Mainstay Brokerage. GAMLS
- $557,0505 bd4 ba3.6k sqft2319 Tidwell Ct, Dacula, GA 30019ActiveGAMLS
