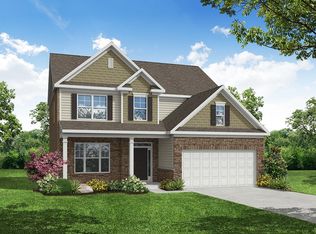
Welcome to this well-maintained 4-bedroom, 3-bath home in Flowery Branch, GA. Offering a spacious and functional floor plan, the home features three bedrooms and two full bathrooms on the main level, including a generously sized primary suite. Upstairs, a private bedroom and full bathroom are accompanied by a large open loft that provides flexible additional living space for a media room, home office, playroom, or guest space. The spacious kitchen offers ample counter space and storage, with an open layout connecting to the main living areas. A neighborhood swimming pool provides an additional community amenity. Conveniently located near schools, shopping, dining, and major roadways, this home offers a combination of spacious living areas and convenient access to nearby amenities. With its flexible floor plan, spacious kitchen, main-level primary suite, and additional upstairs living space, this home is ready for its next owner. Schedule your showing today!
Active
Price cut: $10K (8/18)
$475,000
6870 Kate Ln, Flowery Branch, GA 30542
4beds
2,652sqft
Single Family Residence
Built in 2021
0.28 Acres Lot
$469,200 Zestimate®
$179/sqft
$56/mo HOA
What's special
Flexible additional living spaceLarge open loftSpacious kitchenGenerously sized primary suiteNeighborhood swimming pool
- 187 days
- 143
- 19
Zillow last checked:
Listing updated:
Listed by:
Sally Kim 678-677-3547,
The Promise Realty Group
Source: GAMLS,MLS#: 10728095
Facts & features
Interior
Bedrooms & bathrooms
- Bedrooms: 4
- Bathrooms: 3
- Full bathrooms: 3
- Main level bathrooms: 2
- Main level bedrooms: 3
Rooms
- Room types: Foyer, Laundry, Loft
Kitchen
- Features: Breakfast Bar, Kitchen Island, Solid Surface Counters
Heating
- Central
Cooling
- Ceiling Fan(s), Central Air
Appliances
- Included: Dishwasher, Disposal, Indoor Grill, Microwave
- Laundry: Laundry Closet
Features
- High Ceilings, Master On Main Level, Walk-In Closet(s)
- Flooring: Carpet, Hardwood
- Windows: Double Pane Windows
- Basement: None
- Attic: Pull Down Stairs
- Number of fireplaces: 1
- Fireplace features: Living Room
- Common walls with other units/homes: No Common Walls
Interior area
- Total structure area: 2,652
- Total interior livable area: 2,652 sqft
- Finished area above ground: 2,652
- Finished area below ground: 0
Property
Parking
- Total spaces: 2
- Parking features: Garage, Garage Door Opener
- Has garage: Yes
Features
- Levels: Two
- Stories: 2
- Patio & porch: Patio
- Fencing: Wood
- Body of water: None
Lot
- Size: 0.28 Acres
- Features: Cul-De-Sac
Details
- Parcel number: 15042 000621
Construction
Type & style
- Home type: SingleFamily
- Architectural style: Brick Front,Traditional
- Property subtype: Single Family Residence
Materials
- Brick
- Foundation: Slab
- Roof: Composition
Condition
- Resale
- New construction: No
- Year built: 2021
Utilities & green energy
- Sewer: Public Sewer
- Water: Public
- Utilities for property: High Speed Internet, Underground Utilities
Community & HOA
Community
- Features: Park, Playground, Pool, Sidewalks, Street Lights, Walk To Schools, Near Shopping
- Security: Smoke Detector(s)
- Subdivision: Cambridge
HOA
- Has HOA: Yes
- Services included: Other
- HOA fee: $675 annually
Location
- Region: Flowery Branch
Financial & listing details
- Price per square foot: $179/sqft
- Tax assessed value: $519,100
- Annual tax amount: $5,092
- Date on market: 4/8/2026
- Cumulative days on market: 187 days
- Listing agreement: Exclusive Right To Sell
Estimated market value
$469,200
$446,000 - $493,000
$2,524/mo
Price history
| Date | Event | Price |
|---|---|---|
| 8/18/2026 | Price change | $475,000-2.1%$179/sqft |
Source:  GAMLS #10728095 Report a problem GAMLS #10728095 Report a problem | ||
| 4/8/2026 | Listed for sale | $485,000+29.8%$183/sqft |
Source:  FMLS GA #7749572 Report a problem FMLS GA #7749572 Report a problem | ||
| 1/24/2022 | Sold | $373,685$141/sqft |
Source: Public Record Report a problem | ||
Public tax history
| Year | Property taxes | Tax assessment |
|---|---|---|
| 2025 | $4,982 -0.1% | $207,640 +1% |
| 2024 | $4,989 +31.8% | $205,520 +33.1% |
| 2023 | $3,784 +3.4% | $154,360 +11.4% |
| 2022 | $3,659 +1101.6% | $138,520 +1302% |
| 2021 | $304 +93.9% | $9,880 +120.5% |
| 2020 | $157 | $4,480 |
Find assessor info on the county website
Monthly payment
Est. payment
Payment breakdown
Explore the cost of this home by adjusting the details. Changes won't be saved.Climate risks
Neighborhood: 30542
Nearby schools
Schools provided by the listing agent
- Elementary: Spout Springs
- Middle: Cherokee Bluff
- High: Cherokee Bluff
Source: GAMLS. This data may not be complete. We recommend contacting the local school district to confirm school assignments for this home.
Similar homes
- $499,9004 bd3 ba2.8k sqft6365 Aarons Way, Flowery Branch, GA 30542Active
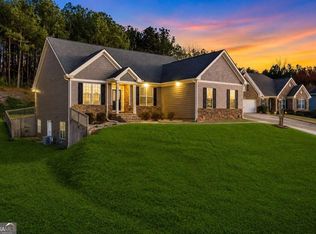
 MLS ID #10838808, David Kimbrell, Waldrip Real Estate. GAMLS
 - $425,0005 bd3 ba2.5k sqft6890 Scarlet Oak Way, Flowery Branch, GA 30542Active
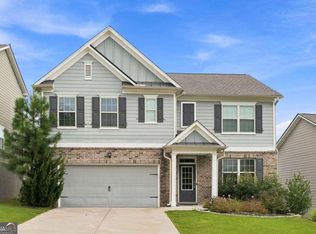 MLS ID #10820129, Neha Hargan, Virtual Properties Realty.com. GAMLS
 - $410,0003 bd3 ba2.2k sqft6497 Crosscreek Ln, Flowery Branch, GA 30542Active
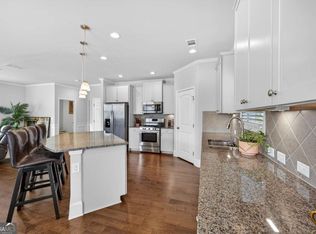 MLS ID #10728334, Molly Stone, Keller Williams Realty Atl. Partners. GAMLS
 - $439,9005 bd3 ba2.6k sqft6000 Screech Owl Dr, Flowery Branch, GA 30542Active
 MLS ID #10816964, Sudheer Basu, Virtual Properties Realty.com. GAMLS
 - $385,0003 bd2 ba1.8k sqft5480 Amber Cove Way, Flowery Branch, GA 30542ActiveMLS ID #10798090, Austin Louchart, eXp Realty. GAMLS
- $400,0004 bd3 ba2.5k sqft5214 Blake Br, Flowery Branch, GA 30542ActiveMLS ID #10761428, Kim Parmenter, Parmenter Realty. GAMLS
- $429,0005 bd4 ba3k sqft6367 Spring Lake Dr, Flowery Branch, GA 30542ActiveMLS ID #10763198, Robi Olguin, Redfin Corporation. GAMLS
- $450,0004 bd3 ba3.5k sqft1214 Loowit Falls Ct, Braselton, GA 30517ActiveMLS ID #10824211, Peary Perry, Atlanta Communities. GAMLS
- $445,0004 bd3 ba2.4k sqft9530 Bonsall Cir, Gainesville, GA 30506ActiveMLS ID #10869522, Mary Wynkoop, Coldwell Banker Realty. GAMLS
- $629,0005 bd4 ba3.8k sqft5930 Mountain Laurel Walk, Flowery Branch, GA 30542ActiveMLS ID #10792454, Kim R Dontje, eXp Realty. GAMLS
- $599,0003 bd3 ba2.5k sqft6286 Cedar Springs Ln, Hoschton, GA 30548ActiveMLS ID #10858305, Karen M Tatro, Coldwell Banker Realty. GAMLS
- $480,0004 bd4 ba2.5k sqft2750 Blake Towers Ln, Buford, GA 30519ActiveMLS ID #10782852, Sally Kim, The Promise Realty Group. GAMLS
- $499,9004 bd3 ba2.4k sqft3330 Elkhorn Ridge Run, Dacula, GA 30019ActiveMLS ID #10816204, Maria Perez, eXp Realty. GAMLS
- $425,0004 bd3 ba2.6k sqft7491 Silk Tree Pointe, Braselton, GA 30517ActiveMLS ID #10840390, Sally Kim, The Promise Realty Group. GAMLS
- $624,9005 bd3 ba3.1k sqft2373 Oak Falls Ln, Buford, GA 30519ActiveMLS ID #10867914, Lorine R Rogers, LIVE Property Group Real Estate. GAMLS
- $499,0005 bd3 ba3.5k sqft5857 Shore Isle Trce, Braselton, GA 30517ActiveMLS ID #10807478, Stacey Wyatt Group, eXp Realty. GAMLS
- $499,0005 bd4 ba2.9k sqft1838 Atherton Way, Auburn, GA 30011ActiveMLS ID #10817638, Alejandro Milrud, REMAX Around Atlanta. GAMLS
- $475,0004 bd4 ba3k sqft643 Laufin Ct, Lawrenceville, GA 30043ActiveMLS ID #10842211, Bryan Bachtel, AXEN Realty. GAMLS
- $450,0005 bd4 ba3.4k sqft4676 Water Mill Dr, Buford, GA 30519ActiveMLS ID #10813930, Marianna Anvaripour, Homesmart Realty Partners. GAMLS
- $430,0004 bd3 ba2.2k sqft4972 Cottonwood Trl, Gainesville, GA 30504ActiveMLS ID #10841883, Huyen Dao, NDI Maxim Residential LLC.. GAMLS
