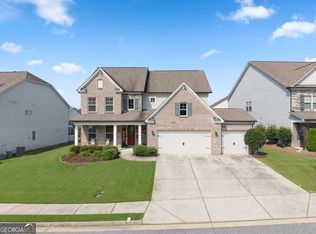
NEWER ROOF! NEW WATER HEATER! NEW HVAC! NEW FLOORING! All with over 3400 square feet of living space! Welcome home to 4676 Water Mill Drive! A beautifully kept 5 bedroom, 4 bath home + a bonus room located within the highly desirable Mill Creek school district. From the moment you walk in, the open floor plan, neutral paint colors, brand new flooring, and natural light are sure to capture your attention. Multiple living areas, an eat-in kitchen with large island, plus a guest suite with a full bath on the main floor make this home perfect for any family- big or small! Convenient access to inside from both the front door, back door, and garage. Upstairs, you will find 4 large bedrooms, 3 full bathrooms and a bonus room- perfect for a teen hangout, second living area, or home office. The backyard is a peaceful space, with enough room for your family and guests to enjoy some outdoor time- whether you love to grill, play yard games, or just sit and relax on the patio. With almost every system basically new- two year old roof, water heater replaced 7 months ago, the downstairs Hvac replaced 2 years ago, and the garage door springs replaced just a few months ago, this property is sure to take care of you! Carpeted areas were also replaced just two years ago. Water Mill is a pool & tennis community, which ensures you can stay active and have fun right near home. 4676 Water Mill Drive is a true gem- one that you must see!! *Sellers are extremely motivated! Bring us your best reasonable offer, and get moved in time for the new school year!*
Active
Price cut: $18K (7/28)
$471,000
4676 Water Mill Dr, Buford, GA 30519
5beds
3,411sqft
:
Get pre-qualified$3,027/mo
Single Family Residence
Built in 2014
6,098 Square Feet Lot
$465,200 Zestimate®
$138/sqft
$100/mo HOA
What's special
Open floor planNeutral paint colorsNatural lightBrand new flooring
- 22 days |
- 861 |
- 36 |
Zillow last checked:
Listing updated:
Listed by:
Marianna Anvaripour 6077384760,
Homesmart Realty Partners
Source: GAMLS,MLS#: 10813930
Facts & features
Interior
Bedrooms & bathrooms
- Bedrooms: 5
- Bathrooms: 4
- Full bathrooms: 4
- Main level bathrooms: 1
- Main level bedrooms: 1
Rooms
- Room types: Bonus Room, Foyer, Laundry, Other
Kitchen
- Features: Breakfast Area, Breakfast Bar, Kitchen Island, Pantry
Heating
- Central
Cooling
- Central Air
Appliances
- Included: Dishwasher, Disposal, Gas Water Heater, Microwave, Refrigerator
- Laundry: Upper Level
Features
- Double Vanity, Walk-In Closet(s)
- Flooring: Carpet
- Basement: None
- Number of fireplaces: 1
- Fireplace features: Living Room
- Common walls with other units/homes: No Common Walls
Interior area
- Total structure area: 3,411
- Total interior livable area: 3,411 sqft
- Finished area above ground: 3,411
- Finished area below ground: 0
Property
Parking
- Total spaces: 2
- Parking features: Garage
- Has garage: Yes
Accessibility
- Accessibility features: Accessible Kitchen
Features
- Levels: Two
- Stories: 2
- Fencing: Back Yard,Wood
- Waterfront features: No Dock Or Boathouse
- Body of water: None
Lot
- Size: 6,098 Square Feet
- Features: Level, Private
Details
- Parcel number: R3003A217
Construction
Type & style
- Home type: SingleFamily
- Architectural style: Contemporary,Traditional
- Property subtype: Single Family Residence
Materials
- Wood Siding
- Foundation: Slab
- Roof: Composition
Condition
- Resale
- New construction: No
- Year built: 2014
Utilities & green energy
- Sewer: Public Sewer
- Water: Public
- Utilities for property: Electricity Available, Natural Gas Available, Phone Available, Water Available
Community & HOA
Community
- Features: None
- Subdivision: Water Mill
HOA
- Has HOA: Yes
- Services included: Maintenance Grounds, Reserve Fund, Swimming, Tennis
- HOA fee: $1,200 annually
Location
- Region: Buford
Financial & listing details
- Price per square foot: $138/sqft
- Tax assessed value: $528,700
- Annual tax amount: $5,746
- Date on market: 7/15/2026
- Cumulative days on market: 22 days
- Listing agreement: Exclusive Agency
- Electric utility on property: Yes
Estimated market value
$465,200
$442,000 - $488,000
$3,155/mo
Price history
| Date | Event | Price |
|---|---|---|
| 7/28/2026 | Price change | $471,000-3.7%$138/sqft |
Source:  GAMLS #10813930 Report a problem GAMLS #10813930 Report a problem | ||
| 7/16/2026 | Listed for sale | $489,000+95.8%$143/sqft |
Source:  FMLS GA #7805701 Report a problem FMLS GA #7805701 Report a problem | ||
| 5/28/2014 | Sold | $249,770+792%$73/sqft |
Source: Public Record Report a problem | ||
| 1/24/2014 | Sold | $28,000$8/sqft |
Source: Public Record Report a problem | ||
Public tax history
| Year | Property taxes | Tax assessment |
|---|---|---|
| 2025 | $5,746 +4.2% | $211,480 +10.7% |
| 2024 | $5,512 +1.9% | $191,040 -8.8% |
| 2023 | $5,408 +6.1% | $209,560 +21.5% |
| 2022 | $5,097 +21.5% | $172,440 +37.3% |
| 2021 | $4,194 -0.7% | $125,560 |
| 2020 | $4,223 +8.7% | $125,560 +8.4% |
| 2019 | $3,886 | $115,800 |
| 2018 | $3,886 +5.3% | $115,800 +20.4% |
| 2016 | $3,691 +0.6% | $96,160 |
| 2015 | $3,669 | $96,160 +774.2% |
| 2014 | $3,669 | $11,000 +64.7% |
| 2012 | -- | $6,680 |
| 2011 | -- | $6,680 -57.8% |
| 2010 | -- | $15,840 |
| 2009 | -- | $15,840 |
Find assessor info on the county website
Monthly payment
Est. payment
Payment breakdown
Explore the cost of this home by adjusting the details. Changes won't be saved.Climate risks
Neighborhood: 30519
Nearby schools
GreatSchools rating
- 9/10Duncan Creek Elementary SchoolGrades: PK-5Distance: 0.6 mi
- 8/10Frank N. Osborne Middle SchoolGrades: 6-8Distance: 0.5 mi
- 9/10Mill Creek High SchoolGrades: 9-12Distance: 0.2 mi
Schools provided by the listing agent
- Elementary: Duncan Creek
- Middle: Frank N Osborne
- High: Mill Creek
Source: GAMLS. This data may not be complete. We recommend contacting the local school district to confirm school assignments for this home.
- $469,8005 bd4 ba3.4k sqft4686 Water Mill Dr, Buford, GA 30519Off Market
- $417,9005 bd3 ba2.6k sqft4656 Water Mill Dr, Buford, GA 30519Off Market
- $459,2004 bd3 ba3.4k sqft4646 Water Mill Dr, Buford, GA 30519Off Market
- $475,8006 bd4 ba3.4k sqft4696 Water Mill Dr, Buford, GA 30519Off Market

- $410,9004 bd3 ba2.6k sqft4677 Water Mill Dr, Buford, GA 30519Off Market
- $396,0004 bd2 ba2.6k sqft4667 Water Mill Dr, Buford, GA 30519Off Market
- $407,6004 bd3 ba2.6k sqft4687 Water Mill Dr, Buford, GA 30519Off Market
- $403,9004 bd3 ba2.6k sqft4636 Water Mill Dr, Buford, GA 30519Off Market
A local agent can set up tours, give advice and negotiate with sellers.
Similar homes
- $434,9994 bd4 ba2.8k sqft2297 Pierce Way, Buford, GA 30519Active

 MLS ID #10799290, Sazzad Hussain, Maxima Realty. GAMLS
 - $429,9005 bd3 ba3.3k sqft1943 Tulip Petal Rd, Auburn, GA 30011Active
 MLS ID #10741365, Sunny Seo, Sunny Home Realty. GAMLS
 - $490,0004 bd4 ba2.5k sqft2750 Blake Towers Ln, Buford, GA 30519Active
 MLS ID #10782852, Sally Kim, The Promise Realty Group. GAMLS
 - $524,9004 bd3 ba2.9k sqft2064 Woodmarsh Cir, Auburn, GA 30011Active
 MLS ID #10816673, Amber Moran, TIG Realty Group LLC. GAMLS
 - $513,9004 bd3 ba2.9k sqft3271 Meadow Lily Ct, Buford, GA 30519ActiveMLS ID #10742392, Yanxue Zhou, Virtual Properties Realty.Net. GAMLS
- $500,0005 bd3 ba2.9k sqft5911 Green Ash Ct, Braselton, GA 30517ActiveMLS ID #10790277, Diane Said, Dwelli. GAMLS
- $395,0005 bd3 ba2.5k sqft615 Mulberry Park Cir, Dacula, GA 30019ActiveMLS ID #10819879, Matt Garner, Compass. GAMLS
- $415,0004 bd3 ba2.2k sqft4122 Creekrun Cir, Buford, GA 30519ActiveMLS ID #10774619, Jeannie Posner, eXp Realty. GAMLS
- $449,9004 bd3 ba2.6k sqft5590 Wheeler Ridge Rd, Auburn, GA 30011ActiveMLS ID #10770190, Nidia M Guzman, Virtual Properties Realty.com. GAMLS
- $485,0004 bd3 ba2.6k sqft6870 Kate Ln, Flowery Branch, GA 30542ActiveMLS ID #10728095, Sally Kim, The Promise Realty Group. GAMLS
- $435,0004 bd4 ba2.8k sqft120 Paxton Ln, Jefferson, GA 30549ActiveMLS ID #10819907, Ayana Farrar, eXp Realty. GAMLS
- $497,0004 bd3 ba2.8k sqft6619 Blue Cove Dr, Flowery Branch, GA 30542ActiveMLS ID #10815375, Adisa Ahmetspahic, Heartland Real Estate. GAMLS
- $449,9005 bd3 ba2.8k sqft1415 Union Station Ct, Lawrenceville, GA 30045ActiveMLS ID #10800348, Rolanda Alexander, Century 21 Results. GAMLS
- $375,0004 bd2 ba1.9k sqft1684 Amhearst Walk Rd, Lawrenceville, GA 30043ActiveMLS ID #10819051, Lula Mekonnen, ERA Foster & Bond. GAMLS
- $459,0004 bd3 ba2.7k sqft131 Pinehurst Dr, Winder, GA 30680ActiveMLS ID #10797659, Robi Olguin, Redfin Corporation. GAMLS
- $428,0005 bd4 ba2.7k sqft1197 Adah Ct, Lawrenceville, GA 30043ActiveMLS ID #10777187, Dat Nguyen, Virtual Properties Realty.com. GAMLS
- $452,0004 bd4 ba2.2k sqft5164 Aylesbury Ct, Hoschton, GA 30548For SaleMLS ID #11664606, Mayra Senquiz, Your Home Sold Guaranteed Realty Crown Group. My State MLS
- $525,0005 bd4 ba4k sqft1165 Evergreen Oak Way, Dacula, GA 30019ActiveMLS ID #10731819, Stephen P Rider, Keller Williams Realty Atl. Partners. GAMLS
- $625,0005 bd3 ba2.9k sqft5952 Deer Chase Ln, Hoschton, GA 30548ActiveMLS ID #10801372, Kara Corley, Chapman Hall Realtors. GAMLS
- $440,0003 bd3 ba1.7k sqft3123 Booths Ct, Dacula, GA 30019ActiveMLS ID #10708267, Jackeline Cortes, UC Premier Properties. GAMLS
