Welcome Home to 5952 Deer Chase Lane where the comforts of home and the convenience of life all come together. Located in the highly sought after subdivision of Reunion Country Club that absolutely oozes with charm, don't miss out on this beautifully updated 5 Bedroom 3 Full Bathroom home. You are sure to be impressed upon first glance with the Flat Driveway, Cul-de-Sac Lot (which means no thru traffic) and the charming Rocking Chair front Porch. Entering in through the Front Door into the open Foyer you will immediately notice the Beautiful Hardwood Flooring that extends throughout the entire main level. On your Left is a formal sitting room that could be used as a office, playroom, library, piano room or a multitude of other possibilities. To the Right is the large Formal Dining Room that connects to the Kitchen making entertaining and hosting dinners a breeze. In the Open Family Room enjoy watching your favorite TV shows or enjoy being cozy on the couch in front of the Gas Log Fireplace. The Heart of the Home, the beautiful Kitchen with *White Cabinetry *Ample Counter Space *Gas Cooktop *Granite Countertops and Breakfast Bar flows seamlessly into the Light-Filled Breakfast Room. The enclosed all season room expands your living space and is the perfect spot to enjoy your morning coffee or catch a game on the TV. Rounding out the Main Level is a large Bedroom, a Full Bathroom as well as the Laundry Room. Upstairs, you will find the Oversized Primary Bedroom with Ensuite Bathroom featuring Separate Vanities, Jetted Tub, Large Shower with Frameless Glass Enclosure and a WOW Primary Closet that so large you will have to see it to believe it as well as a second smaller but still walk in closet. Three additional secondary bedrooms are upstairs and share a bathroom with double vanities as well as a large loft that offers you even more flex space! Unique to this home, off of the upstairs loft you will find a large deck for your enjoyment....think Mahjong with the girls and a crisp glass of Rose! Flat, Private Backyard that is already fenced and ready to start enjoying on day one. Front Entry 2 Car Garage with EV Charging Station installed. Conveniently located central to both entrances and just a short golf cart ride to the resort style amenities! *18 Hole Golf Course, Pool with a large waterslide and separate children's play area, Tennis & Pickleball courts, Fitness Center, Clubhouse with Dining and spaces that can be rented out for special occasions, multiple parks/greenspaces, playgrounds, and SO much more. Community Life Path allows golf carts access to several nearby restaurants and shopping options. Located conveniently to I-985, I-85, Braselton, Gainesville, Lake Lanier & NorthEast GA Medical
Active
Price cut: $25K (8/10)
$600,000
5952 Deer Chase Ln, Hoschton, GA 30548
5beds
2,950sqft
Single Family Residence
Built in 2006
0.34 Acres Lot
$587,900 Zestimate®
$203/sqft
$100/mo HOA
What's special
Gas log fireplaceLarge formal dining roomOpen family roomEnclosed all season roomBreakfast barAmple counter spaceLight-filled breakfast room
- 62 days
- 286
- 19
Zillow last checked:
Listing updated:
Listed by:
Kara Corley 678-575-8787,
Chapman Hall Realtors
Source: GAMLS,MLS#: 10801372
Facts & features
Interior
Bedrooms & bathrooms
- Bedrooms: 5
- Bathrooms: 3
- Full bathrooms: 3
- Main level bathrooms: 1
- Main level bedrooms: 1
Rooms
- Room types: Bonus Room, Family Room, Loft, Office, Sun Room
Dining room
- Features: Seats 12+, Separate Room
Kitchen
- Features: Breakfast Bar, Breakfast Room, Pantry
Heating
- Central, Natural Gas, Zoned
Cooling
- Ceiling Fan(s), Central Air, Electric, Zoned
Appliances
- Included: Dishwasher, Disposal, Double Oven, Dryer, Gas Water Heater, Oven, Refrigerator, Stainless Steel Appliance(s), Washer
- Laundry: In Hall, Other
Features
- Bookcases, Double Vanity, High Ceilings, Other, Separate Shower, Walk-In Closet(s)
- Flooring: Carpet, Hardwood
- Windows: Double Pane Windows
- Basement: None
- Attic: Pull Down Stairs
- Number of fireplaces: 1
- Fireplace features: Factory Built, Family Room, Gas Log, Gas Starter
- Common walls with other units/homes: No Common Walls
Interior area
- Total structure area: 2,950
- Total interior livable area: 2,950 sqft
- Finished area above ground: 2,950
- Finished area below ground: 0
Property
Parking
- Total spaces: 2
- Parking features: Attached, Garage, Garage Door Opener, Kitchen Level
- Has attached garage: Yes
Features
- Levels: Two
- Stories: 2
- Patio & porch: Deck, Porch
- Exterior features: Other
- Has spa: Yes
- Spa features: Bath
- Fencing: Back Yard,Fenced
- Has view: Yes
- View description: Seasonal View
- Body of water: None
- Frontage type: Golf Course
Lot
- Size: 0.34 Acres
- Features: Cul-De-Sac, Level, Other, Private
- Residential vegetation: Partially Wooded
Details
- Parcel number: 15041C000163
Construction
Type & style
- Home type: SingleFamily
- Architectural style: Craftsman,Traditional
- Property subtype: Single Family Residence
Materials
- Other, Press Board, Wood Siding
- Foundation: Slab
- Roof: Composition
Condition
- Resale
- New construction: No
- Year built: 2006
Utilities & green energy
- Electric: 220 Volts
- Sewer: Public Sewer
- Water: Public
- Utilities for property: Cable Available, Electricity Available, Natural Gas Available, Sewer Available, Underground Utilities, Water Available
Green energy
- Energy efficient items: Doors, Exposure/Shade
Community & HOA
Community
- Features: Clubhouse, Fitness Center, Golf, Park, Playground, Pool, Sidewalks, Street Lights, Tennis Court(s)
- Security: Carbon Monoxide Detector(s), Smoke Detector(s)
- Subdivision: Reunion
HOA
- Has HOA: Yes
- Services included: Maintenance Grounds, Other, Reserve Fund, Swimming, Tennis
- HOA fee: $1,200 annually
Location
- Region: Hoschton
Financial & listing details
- Price per square foot: $203/sqft
- Tax assessed value: $653,500
- Annual tax amount: $5,449
- Date on market: 7/9/2026
- Cumulative days on market: 63 days
- Listing agreement: Exclusive Right To Sell
- Listing terms: Cash,Conventional,FHA,VA Loan
- Electric utility on property: Yes
Estimated market value
$587,900
$559,000 - $617,000
$2,667/mo
Price history
| Date | Event | Price |
|---|---|---|
| 8/10/2026 | Price change | $600,000-4%$203/sqft |
Source:  GAMLS #10801372 Report a problem GAMLS #10801372 Report a problem | ||
| 7/9/2026 | Listed for sale | $625,000+11.6%$212/sqft |
Source: GAMLS #10801372 Report a problem | ||
| 11/3/2022 | Sold | $560,000-0.9%$190/sqft |
Source:  FMLS GA #7100132 Report a problem FMLS GA #7100132 Report a problem | ||
| 10/8/2022 | Pending sale | $565,000$192/sqft |
Source: GAMLS #20066484 Report a problem | ||
| 10/1/2022 | Price change | $565,000-4.2%$192/sqft |
Source: GAMLS #20066484 Report a problem | ||
| 9/9/2022 | Price change | $589,900-1.7%$200/sqft |
Source: GAMLS #20066484 Report a problem | ||
| 8/16/2022 | Listed for sale | $599,900+90.4%$203/sqft |
Source: GAMLS #20066484 Report a problem | ||
| 6/14/2019 | Sold | $315,000-4.5%$107/sqft |
Source:  GAMLS #8457985 Report a problem GAMLS #8457985 Report a problem | ||
| 5/28/2019 | Pending sale | $329,799$112/sqft |
Source: Virtual Properties Realty.com #8457985 Report a problem | ||
| 4/16/2019 | Price change | $329,7990%$112/sqft |
Source: Virtual Properties Realty.com #8457985 Report a problem | ||
| 10/10/2018 | Price change | $329,900-1.2%$112/sqft |
Source: Virtual Properties Realty.com #8457985 Report a problem | ||
| 8/2/2018 | Price change | $334,000-1.5%$113/sqft |
Source: Keller Williams Realty Community Partners #6015469 Report a problem | ||
| 5/22/2018 | Listed for sale | $339,000+6.2%$115/sqft |
Source: KELLER WILLIAMS REALTY COMMUNITY PARTNERS #6015469 Report a problem | ||
| 6/22/2017 | Listing removed | $2,150$1/sqft |
Source: Marketplace Housing LLC #8176927 Report a problem | ||
| 4/10/2017 | Price change | $2,150-6.5%$1/sqft |
Source: Marketplace Management (800) 331-0646 Report a problem | ||
| 3/27/2017 | Price change | $2,300-4.2%$1/sqft |
Source: Marketplace Management (800) 331-0646 Report a problem | ||
| 3/14/2017 | Listed for rent | $2,400+20.3%$1/sqft |
Source: Marketplace Management (800) 331-0646 Report a problem | ||
| 7/21/2015 | Listing removed | $1,995$1/sqft |
Source: Accent Property Mgmt Report a problem | ||
| 6/21/2015 | Listed for rent | $1,995+17.4%$1/sqft |
Source: Accent Property Mgmt Report a problem | ||
| 6/21/2011 | Listing removed | $1,700$1/sqft |
Source: Rentbits Report a problem | ||
| 5/22/2011 | Listed for rent | $1,700$1/sqft |
Source: Rentbits Report a problem | ||
| 7/26/2006 | Sold | $319,300$108/sqft |
Source: Public Record Report a problem | ||
Public tax history
| Year | Property taxes | Tax assessment |
|---|---|---|
| 2025 | $5,449 -12.8% | $261,400 +1.1% |
| 2024 | $6,250 +11.3% | $258,640 +10.9% |
| 2023 | $5,615 +31.6% | $233,320 +43.7% |
| 2022 | $4,266 +6.6% | $162,400 +13% |
| 2021 | $4,001 +13.9% | $143,720 +2.6% |
| 2020 | $3,514 -23% | $140,080 -11% |
| 2019 | $4,564 +17.9% | $157,440 +17.3% |
| 2018 | $3,870 -1.1% | $134,240 +4.6% |
| 2017 | $3,914 +20.3% | $128,280 +11.7% |
| 2016 | $3,254 +3.1% | $114,800 |
| 2015 | $3,156 | $114,800 +4% |
| 2014 | $3,156 | $110,400 |
| 2013 | -- | -- |
| 2012 | -- | -- |
| 2011 | -- | -- |
| 2010 | -- | -- |
| 2009 | $3,116 +2.9% | -- |
| 2007 | $3,028 +382.2% | -- |
| 2006 | $628 +25.1% | -- |
| 2005 | $502 | -- |
Find assessor info on the county website
Monthly payment
Est. payment
Payment breakdown
Explore the cost of this home by adjusting the details. Changes won't be saved.Climate risks
Neighborhood: 30548
Nearby schools
Schools provided by the listing agent
- Elementary: Spout Springs
- Middle: Cherokee Bluff
- High: Cherokee Bluff
Source: GAMLS. This data may not be complete. We recommend contacting the local school district to confirm school assignments for this home.



Similar homes
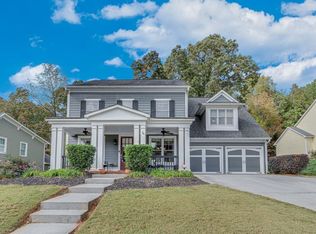
- $585,0006 bd5 ba4.3k sqft1617 Trilogy Park Dr, Hoschton, GA 30548Active

 MLS ID #10819398, Janelle L McCain, Southern Living Realty Inc. GAMLS
 - $560,0003 bd3 ba2.6k sqft6652 Fawn Meadow Ln, Hoschton, GA 30548Active
 MLS ID #10821138, Brianna Smull-Maier, Virtual Properties Realty.com. GAMLS
 - $474,9004 bd3 ba2.7k sqft1001 City Market St, Hoschton, GA 30548Active
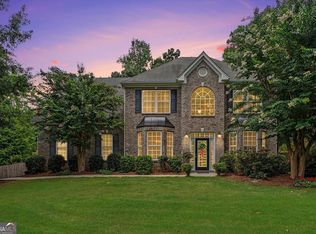 MLS ID #10808146, Charles B Rawls, RU4 Homes Group. GAMLS
 - $649,0004 bd3 ba3.9k sqft881 River Chase, Hoschton, GA 30548Active
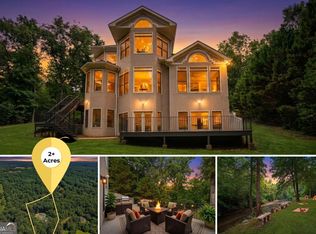 MLS ID #10810298, Nicole Van den Bergh, Gold Peach Realty LLC. GAMLS
 - $669,0006 bd6 ba3.7k sqft5620 Battle Ridge Dr, Flowery Branch, GA 30542ActiveMLS ID #10814809, Linda Jane Orr, Keller Williams Lanier Partners. GAMLS
- $725,0004 bd3 ba3.1k sqft5105 Stefan Ridge Way, Buford, GA 30519ActiveMLS ID #10800663, Devyn B LeBlanc, Keller Williams Realty Atl. Partners. GAMLS
- $384,0004 bd2 ba1.5k sqft1545 Quail Point Run, Hoschton, GA 30548ActiveMLS ID #10779178, Casey McGuirt, Century 21 Connect Realty. GAMLS
- $614,9005 bd5 ba4k sqft1595 Archmont Cir, Dacula, GA 30019ActiveMLS ID #10776283, Gretchen Stone, Chapman Hall Realtors Professionals. GAMLS
- $564,9006 bd4 ba4k sqft6353 Chestnut Pkwy, Flowery Branch, GA 30542ActiveMLS ID #10782405, Mel Schell, Wynd Realty Georgia. GAMLS
- $599,0005 bd3 ba3.7k sqft4140 Suwanee Bend Dr, Suwanee, GA 30024Active Under ContractMLS ID #10793688, Alice Lee, Real Broker, LLC. GAMLS
- $620,0006 bd4 ba3.9k sqft3946 Woodoats Cir, Buford, GA 30519ActiveMLS ID #10824959, Wanda Moreno, Coldwell Banker Realty. GAMLS
- $499,0005 bd3 ba3.5k sqft5857 Shore Isle Trce, Braselton, GA 30517ActiveMLS ID #10807478, Stacey Wyatt Group, eXp Realty. GAMLS
- $600,0005 bd4 ba3.5k sqft8450 Woodland View Dr, Gainesville, GA 30506ActiveMLS ID #10788512, Brandon Pinkney, Keller Williams Realty Atl. Partners. GAMLS
- $599,0004 bd4 ba3.1k sqft2325 Ivey Oaks Rd, Cumming, GA 30041ActiveMLS ID #10798056, Maxine Young, Atlanta Communities. GAMLS
- $635,0006 bd4 ba3.9k sqft2660 Ogden Trl, Buford, GA 30519ActiveMLS ID #10826876, Mary Hoopes, The Rezerve. GAMLS
- $725,0004 bd4 ba3.3k sqft163 Woodcliff Dr, Suwanee, GA 30024ActiveMLS ID #10842411, Home Group, Keller Williams Realty North Atlanta. GAMLS
- $675,0005 bd5 ba3.1k sqft3525 Reed Mill Dr, Buford, GA 30519ActiveMLS ID #10834428, Jennifer Patton, Coldwell Banker Realty. GAMLS
- $475,0004 bd3 ba2.6k sqft6870 Kate Ln, Flowery Branch, GA 30542ActiveMLS ID #10728095, Sally Kim, The Promise Realty Group. GAMLS
