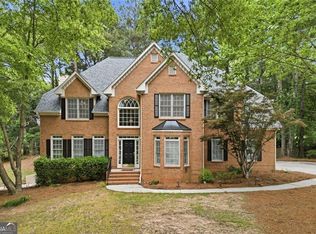
New Deck complete! Professional Photos coming soon. Welcome to a Home that lives like a luxury estate in one of Gwinnett County's most sought-after communities. This 6-BR, 5-BA residence offers well over 4,300+ square feet of beautifully finished living space, designed for both everyday comfort and elevated entertaining. This home has a newer roof, hvac, painting and upstairs carpeting. The HUGE finished daylight basement expands your lifestyle possibilities! Step outside and experience what truly sets this home apart: a rare, direct connection to a large playground and park just steps from your backyard-creating a private, resort-like extension of your outdoor living space without the maintenance. Located in the award-winning Mill Creek school cluster, this home is perfectly positioned within Trilogy Park, a community known for its exceptional amenities, including: Resort-style pool and clubhouse, Tennis courts, Pickle Ball Courts and walking trails, Several Playgrounds and small Parks and green spaces and a strong sense of friendly community and lifestyle.
Active
$585,000
1617 Trilogy Park Dr, Hoschton, GA 30548
6beds
4,373sqft
:
Get pre-qualified$3,784/mo
Single Family Residence
Built in 2004
0.25 Acres Lot
$569,300 Zestimate®
$134/sqft
$79/mo HOA
What's special
Newer roofPickle ball courtsTennis courtsUpstairs carpetingHuge finished daylight basementWalking trailsResort-style pool and clubhouse
- 59 days |
- 841 |
- 57 |
Zillow last checked:
Listing updated:
Listed by:
Susan L Griesbach 404-558-8458,
Southern Classic Realtors
Source: GAMLS,MLS#: 10775682
Facts & features
Interior
Bedrooms & bathrooms
- Bedrooms: 6
- Bathrooms: 5
- Full bathrooms: 5
- Main level bathrooms: 1
- Main level bedrooms: 1
Rooms
- Room types: Den, Exercise Room, Game Room, Great Room, Laundry, Media Room, Other
Dining room
- Features: Seats 12+, Separate Room
Kitchen
- Features: Breakfast Bar, Breakfast Room, Kitchen Island, Pantry
Heating
- Central, Forced Air, Natural Gas, Zoned
Cooling
- Ceiling Fan(s), Central Air, Dual, Electric, Zoned
Appliances
- Included: Cooktop, Dishwasher, Disposal, Gas Water Heater, Microwave, Oven, Refrigerator, Stainless Steel Appliance(s)
- Laundry: Mud Room, Other
Features
- Bookcases, Double Vanity, High Ceilings, Soaking Tub, Tray Ceiling(s), Entrance Foyer, Walk-In Closet(s)
- Flooring: Carpet, Hardwood, Tile
- Windows: Double Pane Windows
- Basement: Bath Finished,Daylight,Exterior Entry,Finished,Full,Interior Entry
- Attic: Pull Down Stairs
- Number of fireplaces: 2
- Fireplace features: Factory Built, Family Room, Gas Starter, Other
- Common walls with other units/homes: No Common Walls
Interior area
- Total structure area: 4,373
- Total interior livable area: 4,373 sqft
- Finished area above ground: 2,876
- Finished area below ground: 1,497
Property
Parking
- Total spaces: 2
- Parking features: Attached, Garage, Garage Door Opener, Kitchen Level, Side/Rear Entrance
- Has attached garage: Yes
Features
- Levels: Three Or More,Two
- Stories: 3
- Patio & porch: Deck
- Waterfront features: No Dock Or Boathouse
- Body of water: None
Lot
- Size: 0.25 Acres
- Features: Level, Private, Sloped
Details
- Parcel number: R3004 260
Construction
Type & style
- Home type: SingleFamily
- Architectural style: Brick/Frame,Craftsman,Traditional
- Property subtype: Single Family Residence
Materials
- Concrete
- Foundation: Pillar/Post/Pier
- Roof: Composition
Condition
- Resale
- New construction: No
- Year built: 2004
Utilities & green energy
- Electric: 220 Volts
- Sewer: Public Sewer
- Water: Public
- Utilities for property: Cable Available, Electricity Available, High Speed Internet, Natural Gas Available, Phone Available, Sewer Available, Underground Utilities, Water Available
Community & HOA
Community
- Features: Clubhouse, Park, Playground, Pool, Sidewalks, Street Lights, Swim Team, Tennis Court(s), Walk To Schools, Near Shopping
- Security: Security System, Smoke Detector(s)
- Subdivision: Trilogy Park
HOA
- Has HOA: Yes
- Services included: Swimming, Tennis
- HOA fee: $950 annually
Location
- Region: Hoschton
Financial & listing details
- Price per square foot: $134/sqft
- Tax assessed value: $586,800
- Annual tax amount: $8,573
- Date on market: 6/1/2026
- Cumulative days on market: 59 days
- Listing agreement: Exclusive Right To Sell
- Listing terms: Cash,Conventional,FHA,VA Loan
- Electric utility on property: Yes
Estimated market value
$569,300
$541,000 - $598,000
$3,473/mo
Price history
| Date | Event | Price |
|---|---|---|
| 6/1/2026 | Listed for sale | $585,000-2.5%$134/sqft |
Source:  GAMLS #10775682 Report a problem GAMLS #10775682 Report a problem | ||
| 6/1/2026 | Listing removed | $599,900$137/sqft |
Source: GAMLS #10713833 Report a problem | ||
| 5/14/2026 | Price change | $599,900-4%$137/sqft |
Source:  FMLS GA #7733234 Report a problem FMLS GA #7733234 Report a problem | ||
| 4/14/2026 | Price change | $625,000-3.8%$143/sqft |
Source: FMLS GA #7733234 Report a problem | ||
| 3/19/2026 | Listed for sale | $649,900+102%$149/sqft |
Source: FMLS GA #7733234 Report a problem | ||
| 5/21/2004 | Sold | $321,700$74/sqft |
Source: Public Record Report a problem | ||
Public tax history
| Year | Property taxes | Tax assessment |
|---|---|---|
| 2025 | $8,573 +3.2% | $234,720 +5.6% |
| 2024 | $8,308 +7.4% | $222,360 +7.9% |
| 2023 | $7,735 +11.7% | $206,000 +11.8% |
| 2022 | $6,924 +26.1% | $184,200 +30.1% |
| 2021 | $5,490 -0.6% | $141,600 |
| 2020 | $5,523 +11.9% | $141,600 +8.4% |
| 2019 | $4,933 | $130,640 |
| 2018 | $4,933 +1.5% | $130,640 +2.1% |
| 2016 | $4,862 +5.5% | $127,960 +7.2% |
| 2015 | $4,609 | $119,320 +18.6% |
| 2014 | $4,609 +19.2% | $100,640 +3% |
| 2013 | $3,866 | $97,720 -12.2% |
| 2012 | -- | $111,320 |
| 2011 | -- | $111,320 -10.7% |
| 2010 | -- | $124,720 |
| 2009 | -- | $124,720 |
| 2007 | -- | $124,720 |
| 2006 | -- | $124,720 |
| 2005 | -- | $124,720 +535% |
| 2004 | $344 | $19,640 |
Find assessor info on the county website
Monthly payment
Est. payment
Payment breakdown
Explore the cost of this home by adjusting the details. Changes won't be saved.Climate risks
Neighborhood: 30548
Nearby schools
GreatSchools rating
- 9/10Duncan Creek Elementary SchoolGrades: PK-5Distance: 1.3 mi
- 8/10Frank N. Osborne Middle SchoolGrades: 6-8Distance: 1.4 mi
- 9/10Mill Creek High SchoolGrades: 9-12Distance: 1.7 mi
Schools provided by the listing agent
- Elementary: Duncan Creek
- Middle: Frank N Osborne
- High: Mill Creek
Source: GAMLS. This data may not be complete. We recommend contacting the local school district to confirm school assignments for this home.
- $550,0005 bd4 ba3k sqft1607 Trilogy Park Dr, Hoschton, GA 30548Sold

- $475,0004 bd3 ba2.2k sqft4801 Stone Moss Path, Hoschton, GA 30548Sold
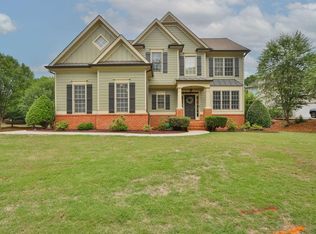
- $580,8005 bd5 ba3.1k sqft4811 Stone Moss Path, Hoschton, GA 30548Off Market
- $626,1004 bd4 ba3.6k sqft4821 Stone Moss Path, Hoschton, GA 30548Off Market
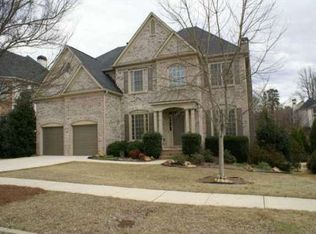
- $542,1005 bd4 ba2.9k sqft1597 Trilogy Park Dr, Hoschton, GA 30548Off Market
- $505,6004 bd4 ba2.3k sqft1614 Trilogy Park Dr, Hoschton, GA 30548Off Market
- $522,7005 bd4 ba2.8k sqft1604 Trilogy Park Dr, Hoschton, GA 30548Off Market
- $559,8005 bd3 ba3.7k sqft1624 Trilogy Park Dr, Hoschton, GA 30548Off Market
A local agent can set up tours, give advice and negotiate with sellers.
Similar homes
- $493,0005 bd3 ba2.7k sqft1467 Trilogy Park Dr, Hoschton, GA 30548For Sale

 MLS ID #7791427, Carrie Tegeder, Battle Residential Real Estate. FMLS GA
 - $599,9005 bd4 ba3.3k sqft6263 Cedar Spring Ln, Hoschton, GA 30548Active
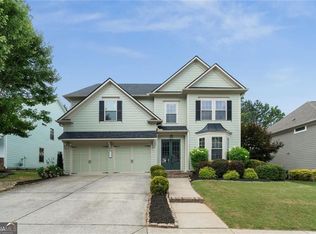
 MLS ID #10783821, Stacy D Easley, Harry Norman Realtors. GAMLS
 - $775,0005 bd5 ba5.6k sqft6154 Baybrook Trce, Hoschton, GA 30548Active
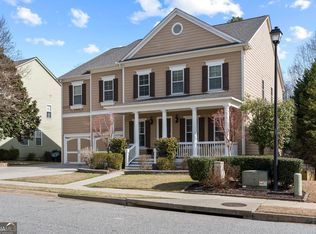 MLS ID #10810917, Mandy Nichols, Keller Williams Realty. GAMLS
 - $569,9005 bd4 ba3.8k sqft3235 Lake Russell Way, Buford, GA 30519Active
 MLS ID #10771004, Mandi Montgomery, Virtual Properties Realty.com. GAMLS
 - $599,0006 bd4 ba4k sqft6353 Chestnut Pkwy, Flowery Branch, GA 30542ActiveMLS ID #10782405, Mel Schell, Wynd Realty Georgia. GAMLS
- $560,0006 bd4 ba3.2k sqft1403 Elderberry Run Cv, Lawrenceville, GA 30043ActiveMLS ID #10809493, Temitope Oluyemo, Byts Realty Investment. GAMLS
- $594,0004 bd3 ba3.5k sqft667 Wellington Dr, Winder, GA 30680ActiveMLS ID #10810307, Brandi Benton, Hill Wood Realty. GAMLS
- $575,0005 bd5 ba3.9k sqft1922 Ambrosia Ct, Dacula, GA 30019ActiveMLS ID #10788123, Devyn B LeBlanc, Keller Williams Realty Atl. Partners. GAMLS
- $589,9005 bd3 ba3.3k sqft7331 Bird Song Pl, Flowery Branch, GA 30542ActiveMLS ID #10778263, Porter Williams Team, BHHS Georgia Properties. GAMLS
- $585,0005 bd3 ba2.6k sqft4379 Depot Ridge Ct, Buford, GA 30518ActiveMLS ID #10786872, Thinh Dinh Le, Keller Williams Realty Atl. Partners. GAMLS
- $650,0006 bd4 ba4k sqft3357 Mulberry Lane Way, Dacula, GA 30019ActiveMLS ID #10692098, Pamela B Duncan, Keller Williams Realty Consultants. GAMLS
- $479,9005 bd4 ba3.9k sqft946 Chippewa Oak Dr NE, Dacula, GA 30019ActiveMLS ID #10796744, Diamond Fine Homes, BHHS Georgia Properties. GAMLS
- $599,0005 bd5 ba4.2k sqft2236 Caledonia Dr, Lawrenceville, GA 30045ActiveMLS ID #10799123, Shalitia N Smith, AUOR Properties. GAMLS
- $539,9005 bd4 ba4k sqft1165 Evergreen Oak Way, Dacula, GA 30019ActiveMLS ID #10731819, Stephen P Rider, Keller Williams Realty Atl. Partners. GAMLS
- $549,0005 bd4 ba3.5k sqft2570 Wood Creek Ct, Dacula, GA 30019ActiveMLS ID #10687506, Tanya Clarke, Maximum One Executive Realtors. GAMLS
- $535,0006 bd4 ba3.7k sqft1912 Arbor Springs Way, Buford, GA 30519ActiveMLS ID #10764713, Louis Nguyen, BHGRE Metro Brokers. GAMLS
- $575,9997 bd4 ba6.1k sqft1073 Hopedale Ln, Lawrenceville, GA 30043ActiveMLS ID #10813385, David Goodrich, Crye-Leike Realtors. GAMLS
- $450,0004 bd3 ba4k sqft3190 Lakecrest Dr, Dacula, GA 30019Active Under ContractMLS ID #10799760, Kaitlyn Denninger, Hester Group, REALTORS. GAMLS
- $559,9995 bd4 ba4.6k sqft1832 Shores Ridge Ct, Suwanee, GA 30024For SaleMLS ID #7798082, Jane Wang, Apex Realty Brokers, LLC. FMLS GA
- $399,0004 bd3 ba2.3k sqft5606 Apple Grove Rd, Buford, GA 30519For SaleMLS ID #7804296, Yu Feng Zhang, Realty Resources ATL, Inc.. FMLS GA
