Instant Equity priced below appraisal value! - Introducing an executive residence situated in the prestigious Apalachee Community. This five-bedroom, three-and-a-half-bath home features an impressive two-story foyer, a formal dining area, and a generous gathering room. The family room is enhanced by coffered ceilings and expansive windows that allow for ample natural light. Additional highlights include a convenient half bath, a large laundry room with sink and abundant storage, a well-appointed kitchen equipped with granite countertops, walk-in pantry, and an adjoining sunroom. Upstairs, there is an oversized loft with built-in bookcases, ideal for gatherings or leisure activities. The owner's suite features a spa-inspired bathroom and expansive walk-in closets, complemented by four additional bedrooms and two full baths. The partially finished terrace level provides flexible space suitable for use as an office or multifunctional area. Amenities include swimming pools, tennis and pickleball courts, a playground, and a picnic pavilion. Residents enjoy access to golf facilities. Close by is Little Mulberry Park, Rabbit Hill Park, and numerous other conveniences. This property is situated within a vibrant, active community. House is virtually staged! Contact us today to arrange a viewing of this exceptional home and amenities.
Active
Price cut: $10K (5/5)
$549,000
2570 Wood Creek Ct, Dacula, GA 30019
5beds
3,505sqft
:
Get pre-qualified$3,524/mo
Single Family Residence
Built in 2000
0.35 Acres Lot
$543,700 Zestimate®
$157/sqft
$71/mo HOA
What's special
Swimming poolsAdjoining sunroomTennis and pickleball courtsFormal dining areaWalk-in pantryGenerous gathering roomImpressive two-story foyer
- 178 days |
- 483 |
- 34 |
Zillow last checked:
Listing updated:
Listed by:
Tanya Clarke 678-234-2043,
Maximum One Executive Realtors,
Tamira Outlaw 914-885-5048,
Maximum One Executive Realtors
Source: GAMLS,MLS#: 10687506
Facts & features
Interior
Bedrooms & bathrooms
- Bedrooms: 5
- Bathrooms: 4
- Full bathrooms: 3
- 1/2 bathrooms: 1
Rooms
- Room types: Family Room, Foyer, Laundry, Loft, Other, Sun Room
Dining room
- Features: Seats 12+, Separate Room
Kitchen
- Features: Breakfast Area, Pantry, Solid Surface Counters, Walk-in Pantry
Heating
- Central
Cooling
- Ceiling Fan(s), Central Air
Appliances
- Included: Cooktop, Dishwasher, Gas Water Heater, Microwave
- Laundry: In Kitchen
Features
- Bookcases, Double Vanity, High Ceilings, In-Law Floorplan, Separate Shower, Soaking Tub, Tray Ceiling(s), Entrance Foyer, Vaulted Ceiling(s), Walk-In Closet(s)
- Flooring: Carpet, Hardwood, Laminate, Other, Tile
- Basement: Bath/Stubbed,Concrete,Daylight,Full,Partial,Unfinished
- Attic: Pull Down Stairs
- Number of fireplaces: 1
- Fireplace features: Family Room, Other
Interior area
- Total structure area: 3,505
- Total interior livable area: 3,505 sqft
- Finished area above ground: 3,505
- Finished area below ground: 0
Property
Parking
- Parking features: Attached, Garage, Garage Door Opener
- Has attached garage: Yes
Features
- Levels: Two
- Stories: 2
Lot
- Size: 0.35 Acres
- Features: Private
Details
- Parcel number: R2001D329
Construction
Type & style
- Home type: SingleFamily
- Architectural style: Brick Front
- Property subtype: Single Family Residence
Materials
- Brick, Concrete, Wood Siding
- Roof: Composition
Condition
- Resale
- New construction: No
- Year built: 2000
Utilities & green energy
- Sewer: Public Sewer
- Water: Public
- Utilities for property: Cable Available, Electricity Available, High Speed Internet, Natural Gas Available, Phone Available, Sewer Available, Underground Utilities, Water Available
Community & HOA
Community
- Features: Playground, Pool, Tennis Court(s)
- Subdivision: Apalachee Farms
HOA
- Has HOA: Yes
- Services included: Swimming, Tennis
- HOA fee: $850 annually
Location
- Region: Dacula
Financial & listing details
- Price per square foot: $157/sqft
- Tax assessed value: $612,400
- Annual tax amount: $8,758
- Date on market: 2/6/2026
- Cumulative days on market: 178 days
- Listing agreement: Exclusive Right To Sell
- Listing terms: Cash,Conventional,FHA,VA Loan
- Electric utility on property: Yes
Estimated market value
$543,700
$517,000 - $571,000
$3,269/mo
Price history
| Date | Event | Price |
|---|---|---|
| 7/18/2026 | Price change | $3,195-15.8%$1/sqft |
Source: FMLS GA #7794936 Report a problem | ||
| 6/25/2026 | Listed for rent | $3,795$1/sqft |
Source: FMLS GA #7794936 Report a problem | ||
| 5/5/2026 | Price change | $549,000-1.8%$157/sqft |
Source:  FMLS GA #7715024 Report a problem FMLS GA #7715024 Report a problem | ||
| 4/15/2026 | Price change | $559,000-0.2%$159/sqft |
Source: FMLS GA #7715024 Report a problem | ||
| 4/15/2026 | Price change | $559,900-1.6%$160/sqft |
Source:  GAMLS #10687506 Report a problem GAMLS #10687506 Report a problem | ||
| 4/9/2026 | Price change | $569,000-0.2%$162/sqft |
Source: FMLS GA #7715024 Report a problem | ||
| 3/26/2026 | Price change | $569,900-3.4%$163/sqft |
Source: FMLS GA #7715024 Report a problem | ||
| 2/7/2026 | Listed for sale | $590,000+96.7%$168/sqft |
Source: FMLS GA #7715024 Report a problem | ||
| 3/1/2017 | Sold | $299,900$86/sqft |
Source:  FMLS GA #5794034 Report a problem FMLS GA #5794034 Report a problem | ||
| 1/21/2017 | Pending sale | $299,900$86/sqft |
Source: Keller Williams - Atlanta - North Fulton #5794034 Report a problem | ||
| 1/17/2017 | Listed for sale | $299,900+10.1%$86/sqft |
Source: KELLER WILLIAMS NORTH ATLANTA #5794034 Report a problem | ||
| 2/7/2000 | Sold | $272,500$78/sqft |
Source: Public Record Report a problem | ||
Public tax history
| Year | Property taxes | Tax assessment |
|---|---|---|
| 2025 | $9,028 +3.1% | $244,960 +4.3% |
| 2024 | $8,759 +5% | $234,760 +5.3% |
| 2023 | $8,344 +9.7% | $222,840 +9.6% |
| 2022 | $7,606 +19.1% | $203,240 +22.3% |
| 2021 | $6,386 +5.9% | $166,160 +7% |
| 2020 | $6,029 +3.9% | $155,280 |
| 2019 | $5,805 | $155,280 +29.4% |
| 2018 | $5,805 +29.7% | $119,960 -9.1% |
| 2016 | $4,476 +4.1% | $132,040 +8.2% |
| 2015 | $4,299 | $122,080 +3% |
| 2014 | $4,299 +1.5% | $118,560 |
| 2013 | $4,237 | $118,560 |
| 2012 | -- | $118,560 |
| 2011 | -- | $118,560 |
| 2010 | -- | $118,560 |
| 2009 | -- | $118,560 -13% |
| 2007 | -- | $136,280 |
| 2006 | -- | $136,280 +27.8% |
| 2005 | -- | $106,600 |
| 2004 | $1,536 -0.1% | $106,600 |
| 2003 | $1,538 -49.7% | $106,600 |
| 2002 | $3,059 -2.7% | $106,600 |
| 2001 | $3,144 | $106,600 |
Find assessor info on the county website
Monthly payment
Est. payment
Payment breakdown
Explore the cost of this home by adjusting the details. Changes won't be saved.Climate risks
Neighborhood: 30019
Nearby schools
GreatSchools rating
- 6/10Dacula Elementary SchoolGrades: PK-5Distance: 1.3 mi
- 8/10Dacula Middle SchoolGrades: 6-8Distance: 2.1 mi
- 6/10Dacula High SchoolGrades: 9-12Distance: 2 mi
Schools provided by the listing agent
- Elementary: Dacula
- Middle: Dacula
- High: Dacula
Source: GAMLS. This data may not be complete. We recommend contacting the local school district to confirm school assignments for this home.
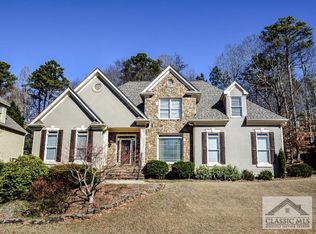
- $515,8005 bd4 ba4.5k sqft2560 Wood Creek Ct, Dacula, GA 30019Off Market
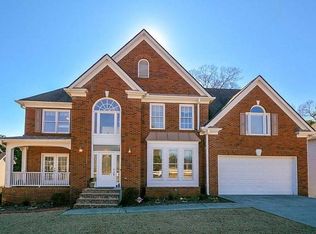
- $493,8004 bd3 ba3.2k sqft2580 Wood Creek Ct, Dacula, GA 30019Off Market
- $471,8004 bd3 ba2.7k sqft2597 Bent Tree Dr, Dacula, GA 30019Off Market
- $450,6004 bd3 ba2.5k sqft2587 Bent Tree Dr, Dacula, GA 30019Off Market
- $587,8006 bd5 ba4.9k sqft2571 Wood Creek Ct, Dacula, GA 30019Off Market
- $544,0005 bd5 ba4.3k sqft2561 Wood Creek Ct, Dacula, GA 30019Off Market
- $541,7006 bd5 ba4.1k sqft2540 Wood Creek Ct, Dacula, GA 30019Off Market
- $485,1004 bd3 ba3.4k sqft2577 Bent Tree Dr, Dacula, GA 30019Off Market
A local agent can set up tours, give advice and negotiate with sellers.
Similar homes
- $545,0004 bd3 ba3.2k sqft319 Brookmeade Way, Lawrenceville, GA 30043Active

 MLS ID #10817687, Dao Tran, Simply Homes ATL. GAMLS
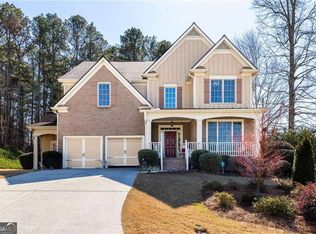
 - $650,0006 bd4 ba4k sqft3357 Mulberry Lane Way, Dacula, GA 30019Active
 MLS ID #10692098, Pamela B Duncan, Keller Williams Realty Consultants. GAMLS
 - $545,0003 bd4 ba3k sqft1875 Alcovy Trails Dr, Dacula, GA 30019Active
 MLS ID #10795623, Kelly Willoughby, Southern Classic Realtors. GAMLS
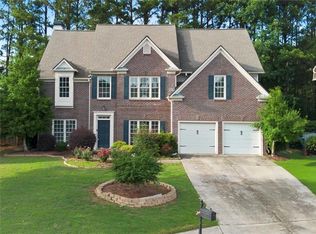
 - $455,0004 bd3 ba2.8k sqft3103 Mill Grove Ter, Dacula, GA 30019For Sale
 MLS ID #7785688, My Tran, Virtual Properties Realty.com. FMLS GA
 - $575,0004 bd3 ba2.8k sqft3145 Lake Seminole Pl, Buford, GA 30519ActiveMLS ID #10808504, Nora M O'Donnell, Crye-Leike, Realtors. GAMLS
- $565,0005 bd4 ba3.2k sqft2155 Blackhawk Trl, Lawrenceville, GA 30043ActiveMLS ID #10804466, Adriane Dragomirescu, BHGRE Metro Brokers. GAMLS
- $448,0004 bd3 ba2.4k sqft2800 Barimore Pl, Dacula, GA 30019ActiveMLS ID #10671684, Nidia M Guzman, Virtual Properties Realty.com. GAMLS
- $450,0004 bd3 ba2.6k sqft925 Sweet Mill Ln, Lawrenceville, GA 30045For SaleMLS ID #7811719, Madison Asadzadeh, Keller Williams Realty Community Partners. FMLS GA
- $499,9005 bd4 ba2.9k sqft381 Ashbourne Trl, Lawrenceville, GA 30043ActiveMLS ID #10783246, Kim Vickery, Chapman Hall Realtors Professionals. GAMLS
- $469,0004 bd3 ba2.9k sqft2470 Chandler Grove Dr, Buford, GA 30519For SaleMLS ID #7805437, Kwok NG, America Realty Center, Inc.. FMLS GA
- $594,0004 bd3 ba3.5k sqft667 Wellington Dr, Winder, GA 30680ActiveMLS ID #10810307, Brandi Benton, Hill Wood Realty. GAMLS
- $540,0004 bd4 ba3.3k sqft280 Starfire Ct, Loganville, GA 30052For SaleMLS ID #7753136, Briana McCladdie, Golden Empire Real Estate, LLC. FMLS GA
- $499,9004 bd3 ba3.5k sqft1898 Shaker Falls Ln, Lawrenceville, GA 30045ActiveMLS ID #10784788, Adisa Ahmetspahic, Heartland Real Estate. GAMLS
- $579,0005 bd4 ba3.5k sqft3884 Meandering Way SW, Lilburn, GA 30047ActiveMLS ID #10806593, Nawaad Haque, Virtual Properties Realty.Net. GAMLS
- $520,0003 bd2 ba2.2k sqft1115 Burlington Ct, Suwanee, GA 30024For SaleMLS ID #7810562, Claire Shoener, OneDoor Inc.. FMLS GA
- $649,0004 bd4 ba3.9k sqft1887 Anthony Nane Ct, Lawrenceville, GA 30043ActiveMLS ID #10779161, Tuy Luong, Serhant Georgia. GAMLS
- $493,0005 bd3 ba2.7k sqft1467 Trilogy Park Dr, Hoschton, GA 30548For SaleMLS ID #7791427, Carrie Tegeder, Battle Residential Real Estate. FMLS GA
- $645,0005 bd4 ba4.3k sqft2330 Ashbourne Dr, Lawrenceville, GA 30043ActiveMLS ID #10760639, Brian DiMaggio, Atlanta Communities. GAMLS
- $499,9005 bd4 ba3.5k sqft1169 Leybourne Cv, Lawrenceville, GA 30045ActiveMLS ID #10796502, O.Christy Akinropo, Leaders Realty, Inc.. GAMLS
- $599,9905 bd4 ba3.7k sqft2487 Windchase Ct, Buford, GA 30518For SaleMLS ID #7767752, Cory Browning, Emerald Homes. FMLS GA
