Welcome to this beautifully renovated three-sided brick home, perfectly situated on a desirable corner lot in the highly sought-after Austin's Landing community. Thoughtfully updated from top to bottom, this move-in ready home combines timeless elegance with modern comfort and functionality. Step inside to a grand two-story foyer featuring an oversized skylight that fills the home with natural light and creates an inviting first impression. Fresh interior paint, refinished hardwood floors throughout, new carpet, and a modern LED lighting package give the entire home a fresh, sophisticated feel. The fully updated kitchen is truly the heart of the home, showcasing new quartz countertops, a stylish designer backsplash, brand-new appliances, abundant cabinetry, a gas cooktop, double ovens, a large center island, and a spacious walk-in pantry. The open-concept layout flows seamlessly into the dining area and family room, making it ideal for both everyday living and entertaining. Charming window seating adds warmth and character throughout the space. The main level features a spacious private bedroom with a beautifully updated full bath, perfect for guests or multi-generational living. You'll also find a large laundry room with utility sink and a versatile flex room with elegant French glass doors-ideal as a home office, sitting room, or study. One of the home's standout features is the oversized covered and screened porch, creating the perfect year-round outdoor retreat for relaxing mornings, quiet evenings, or entertaining family and friends. Upstairs, you'll find three generously sized en-suite bedrooms filled with natural light, along with an additional large laundry room and a spacious bonus/play room. A unique court-style catwalk overlooks the main living area and leads to an open loft space, perfect for a secondary office, study area, or media space. Conveniently located just minutes from the Mall of Georgia, Hamilton Mill shopping and dining, top-rated schools, parks, and major highways, this exceptional home combines luxury, space, and everyday convenience in one remarkable setting.
Active
Price cut: $11K (7/26)
$649,000
1887 Anthony Nane Ct, Lawrenceville, GA 30043
4beds
3,949sqft
:
Get pre-qualified$4,125/mo
Single Family Residence
Built in 2007
10,585 Square Feet Lot
$637,500 Zestimate®
$164/sqft
$44/mo HOA
What's special
Three-sided brick homeDesirable corner lotFully updated kitchenLarge center islandCharming window seatingBrand-new appliancesGrand two-story foyer
- 63 days |
- 343 |
- 15 |
Zillow last checked:
Listing updated:
Listed by:
Tuy Luong 678-707-2498,
Serhant Georgia
Source: GAMLS,MLS#: 10779161
Facts & features
Interior
Bedrooms & bathrooms
- Bedrooms: 4
- Bathrooms: 4
- Full bathrooms: 4
- Main level bathrooms: 1
- Main level bedrooms: 1
Rooms
- Room types: Bonus Room, Family Room, Loft, Office, Sun Room, Other
Dining room
- Features: Seats 12+
Kitchen
- Features: Breakfast Bar, Kitchen Island
Heating
- Forced Air
Cooling
- Central Air
Appliances
- Included: Dishwasher, Disposal
- Laundry: Mud Room
Features
- High Ceilings, Walk-In Closet(s)
- Flooring: Hardwood, Carpet
- Windows: Double Pane Windows
- Basement: None
- Number of fireplaces: 1
- Common walls with other units/homes: No Common Walls
Interior area
- Total structure area: 3,949
- Total interior livable area: 3,949 sqft
- Finished area above ground: 3,949
- Finished area below ground: 0
Property
Parking
- Total spaces: 4
- Parking features: Attached
- Has attached garage: Yes
Features
- Levels: Two
- Stories: 2
- Patio & porch: Porch, Screened
- Exterior features: Other
- Fencing: Back Yard
Lot
- Size: 10,585 Square Feet
- Features: Corner Lot, Level
Details
- Additional structures: Other
- Parcel number: R7056 375
Construction
Type & style
- Home type: SingleFamily
- Architectural style: Traditional
- Property subtype: Single Family Residence
Materials
- Brick
- Foundation: Slab
- Roof: Composition
Condition
- Resale
- New construction: No
- Year built: 2007
Utilities & green energy
- Sewer: Public Sewer
- Water: Public
- Utilities for property: Cable Available, Electricity Available, Natural Gas Available, Sewer Available, Underground Utilities, Water Available
Community & HOA
Community
- Features: None
- Security: Smoke Detector(s)
- Subdivision: AUSTIN LANDING UN 1
HOA
- Has HOA: Yes
- Services included: Maintenance Grounds
- HOA fee: $525 annually
Location
- Region: Lawrenceville
Financial & listing details
- Price per square foot: $164/sqft
- Tax assessed value: $678,100
- Annual tax amount: $3,246
- Date on market: 6/6/2026
- Cumulative days on market: 59 days
- Listing agreement: Exclusive Right To Sell
- Electric utility on property: Yes
Estimated market value
$637,500
$606,000 - $669,000
$3,079/mo
Price history
| Date | Event | Price |
|---|---|---|
| 7/26/2026 | Price change | $649,000-1.7%$164/sqft |
Source:  FMLS GA #7782875 Report a problem FMLS GA #7782875 Report a problem | ||
| 7/15/2026 | Price change | $660,000-0.8%$167/sqft |
Source:  GAMLS #10779161 Report a problem GAMLS #10779161 Report a problem | ||
| 7/3/2026 | Price change | $665,000-1.5%$168/sqft |
Source: GAMLS #10779161 Report a problem | ||
| 6/6/2026 | Listed for sale | $675,000-2%$171/sqft |
Source: GAMLS #10779161 Report a problem | ||
| 5/19/2026 | Listing removed | $689,000$174/sqft |
Source: FMLS GA #7752169 Report a problem | ||
| 4/14/2026 | Listed for sale | $689,000+17.8%$174/sqft |
Source: FMLS GA #7752169 Report a problem | ||
| 1/24/2024 | Listing removed | $585,000+14.1%$148/sqft |
Source: GAMLS #10043570 Report a problem | ||
| 12/20/2022 | Sold | $512,500-2.4%$130/sqft |
Source: FMLS GA #7136875 Report a problem | ||
| 12/12/2022 | Pending sale | $525,000$133/sqft |
Source: GAMLS #10105192 Report a problem | ||
| 12/9/2022 | Contingent | $525,000$133/sqft |
Source: FMLS GA #7136875 Report a problem | ||
| 12/3/2022 | Price change | $525,000-4.5%$133/sqft |
Source: GAMLS #10105192 Report a problem | ||
| 11/10/2022 | Price change | $549,900-2.7%$139/sqft |
Source: GAMLS #10105192 Report a problem | ||
| 10/28/2022 | Listed for sale | $565,000+10.8%$143/sqft |
Source: GAMLS #10105192 Report a problem | ||
| 9/21/2022 | Sold | $510,000-12.8%$129/sqft |
Source: Public Record Report a problem | ||
| 7/27/2022 | Listed for sale | $585,000$148/sqft |
Source: FMLS GA #7034973 Report a problem | ||
| 7/25/2022 | Pending sale | $585,000$148/sqft |
Source: GAMLS #10043570 Report a problem | ||
| 7/25/2022 | Contingent | $585,000$148/sqft |
Source: FMLS GA #7034973 Report a problem | ||
| 7/10/2022 | Price change | $585,000-5.6%$148/sqft |
Source: FMLS GA #7034973 Report a problem | ||
| 5/2/2022 | Listed for sale | $619,900+43.7%$157/sqft |
Source: FMLS GA #7034973 Report a problem | ||
| 3/29/2007 | Sold | $431,500$109/sqft |
Source: Public Record Report a problem | ||
Public tax history
| Year | Property taxes | Tax assessment |
|---|---|---|
| 2025 | $3,246 +0.6% | $271,240 +30.7% |
| 2024 | $3,227 -57.9% | $207,480 +1.2% |
| 2023 | $7,660 +20.4% | $205,000 -0.7% |
| 2022 | $6,365 +17.1% | $206,440 +31.2% |
| 2021 | $5,435 -0.7% | $157,320 |
| 2020 | $5,471 +3.4% | $157,320 |
| 2019 | $5,293 | $157,320 |
| 2018 | $5,293 +21.4% | $157,320 +30.8% |
| 2016 | $4,361 -1.1% | $120,280 |
| 2015 | $4,408 | $120,280 |
| 2014 | $4,408 -0.6% | $120,280 |
| 2013 | $4,436 | $120,280 |
| 2012 | -- | $120,280 |
| 2011 | -- | $120,280 -15% |
| 2010 | -- | $141,480 |
| 2009 | -- | $141,480 +7.1% |
| 2007 | -- | $132,160 +299% |
| 2006 | -- | $33,120 |
| 2005 | -- | $33,120 |
Find assessor info on the county website
Monthly payment
Est. payment
Payment breakdown
Explore the cost of this home by adjusting the details. Changes won't be saved.Climate risks
Neighborhood: 30043
Nearby schools
GreatSchools rating
- 7/10Freeman's Mill Elementary SchoolGrades: PK-5Distance: 0.8 mi
- 9/10Twin Rivers Middle SchoolGrades: 6-8Distance: 1.6 mi
- 7/10Mountain View High SchoolGrades: 9-12Distance: 2 mi
Schools provided by the listing agent
- Elementary: Freemans Mill
- Middle: Twin Rivers
- High: Mountain View
Source: GAMLS. This data may not be complete. We recommend contacting the local school district to confirm school assignments for this home.

- $490,0004 bd4 ba2.8k sqft1877 Anthony Nane Ct, Lawrenceville, GA 30043Sold
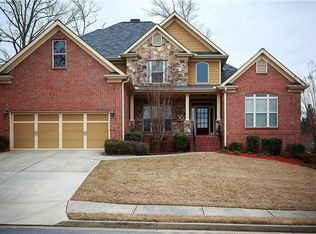
- $644,1005 bd4 ba3.8k sqft1884 Chloe Ct, Lawrenceville, GA 30043Off Market

- $457,0005 bd3 ba3.1k sqft1882 Anthony Nane Ct, Lawrenceville, GA 30043Off Market
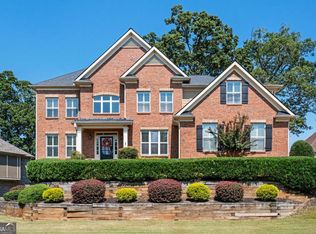
- $730,0005 bd5 ba4.7k sqft1874 Chloe Ct, Lawrenceville, GA 30043Sold
- $675,7004 bd3 ba3.4k sqft1473 Chloe Dr, Lawrenceville, GA 30043Off Market
- $619,9005 bd4 ba3.5k sqft1463 Chloe Dr, Lawrenceville, GA 30043Off Market
- $629,0005 bd4 ba3.8k sqft1867 Anthony Nane Ct, Lawrenceville, GA 30043Off Market
- $714,1007 bd6 ba5.8k sqft1862 Anthony Nane Ct, Lawrenceville, GA 30043Off Market
A local agent can set up tours, give advice and negotiate with sellers.
Similar homes
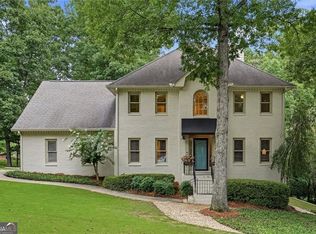
- $645,0004 bd4 ba4.4k sqft2140 Potomac Pl, Lawrenceville, GA 30043Active
 MLS ID #10805883, Alicia Pressley, Harry Norman Realtors. GAMLS
 - $499,9005 bd4 ba2.9k sqft381 Ashbourne Trl, Lawrenceville, GA 30043Active
 MLS ID #10783246, Kim Vickery, Chapman Hall Realtors Professionals. GAMLS
 - $719,9004 bd4 ba4k sqft2692 Thatcher Ct, Lawrenceville, GA 30044For Sale

 MLS ID #7814232, ZE YUAN, AJ Summit Realty, LLC. FMLS GA
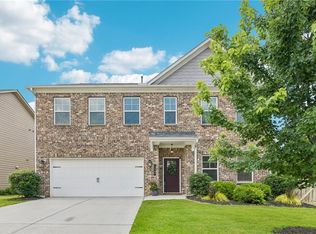
 - $475,0006 bd3 ba2.7k sqft1447 Weatherbrook Cir, Lawrenceville, GA 30043For Sale
 MLS ID #7790823, PAMELA OCONNORSMITH, Redfin Corporation. FMLS GA
 - $625,0004 bd3 ba3.1k sqft3827 Lance Bluff Ct, Duluth, GA 30097For SaleMLS ID #7779067, Rip Pruitt, Century 21 Connect Realty. FMLS GA
- $689,9004 bd3 ba3.6k sqft3178 Ivy Crossing Dr, Buford, GA 30519ActiveMLS ID #10705440, Esther Chong Realty Group, Keller Williams Realty Atl. Partners. GAMLS
- $639,0004 bd4 ba3.4k sqft5437 Blue Cedar Dr, Sugar Hill, GA 30518ActiveMLS ID #10776473, Donna Charitat, BHHS Georgia Properties. GAMLS
- $650,0005 bd4 ba4.5k sqft4195 Canterbury Walk Dr, Duluth, GA 30097Active Under ContractMLS ID #10782411, Eric E Robb, Real Broker, LLC. GAMLS
- $575,0004 bd3 ba2.8k sqft3145 Lake Seminole Pl, Buford, GA 30519ActiveMLS ID #10808504, Nora M O'Donnell, Crye-Leike, Realtors. GAMLS
- $689,0005 bd4 ba3.8k sqft4863 Highland Wood Dr, Auburn, GA 30011For SaleMLS ID #7798960, YANG SOOK KWON, America Realty Center, Inc.. FMLS GA
- $650,0004 bd3 ba2.1k sqft3185 Rivermont Pkwy, Johns Creek, GA 30022For SaleMLS ID #7800028, JENNY DOYLE, Atlanta Fine Homes Sotheby's International. FMLS GA
- $847,9005 bd5 ba5.5k sqft990 Bramlett Shoals Rd, Lawrenceville, GA 30045ActiveMLS ID #10814814, Mikel D Muffley, Weichert Realtors - The Collective. GAMLS
- $679,0004 bd4 ba4.2k sqft7270 Flowery Branch Rd, Cumming, GA 30041ActiveMLS ID #10779752, Stephanie Patterson, Real Broker, LLC. GAMLS
- $699,9005 bd4 ba3.3k sqft4867 Hunters Grove Way, Sugar Hill, GA 30518For SaleMLS ID #7810431, Danilo Silva, Drake Realty of GA, Inc.. FMLS GA
- $549,0005 bd4 ba3.5k sqft2570 Wood Creek Ct, Dacula, GA 30019ActiveMLS ID #10687506, Tanya Clarke, Maximum One Executive Realtors. GAMLS
- $649,9004 bd3 ba2.8k sqft7180 Palisades Point, Suwanee, GA 30024ActiveMLS ID #10784525, Manny Casanas, Virtual Properties Realty.com. GAMLS
- $629,0004 bd3 ba3.1k sqft2550 Ridgehurst Dr, Buford, GA 30518For SaleMLS ID #7744327, Karin Welte, Resideum Real Estate. FMLS GA
- $690,0005 bd4 ba3.2k sqft205 Michigan Cir, Hoschton, GA 30548For SaleMLS ID #7796183, Leah Gause, Redfin Corporation. FMLS GA
- $685,0004 bd4 ba4.4k sqft1404 Megan Danielle Dr, Lilburn, GA 30047For SaleMLS ID #7798905, Natasha Parks, Keller Williams Realty West Atlanta. FMLS GA
- $629,9004 bd4 ba4.4k sqft3600 Kilpatrick Ln, Snellville, GA 30039For SaleMLS ID #7766253, David M McCulloch, List For 1%. FMLS GA
