Set within the Rivermont golf community in Alpharetta's Centennial High School district, this thoughtfully renovated ranch home offers an open, spacious layout, refined finishes and convenient access to the clubhouse, swimming, tennis and golf. A covered entry opens to the foyer and a sunken dining room featuring modern industrial lighting and a glass railing overlooking the main living area. Hardwood floors extend into the vaulted family room, where a substantial stone fireplace serves as a striking focal point. Sliding glass doors connect the living space to an expansive rear patio designed for outdoor dining and entertaining. The family room flows into the well-appointed kitchen, complete with an oversized island with seating and storage, granite countertops, stainless steel appliances and cabinetry extending to the ceiling. Additional features include a 36-inch gas cooktop with a pot filler, a double wall oven and a 42-inch built-in refrigerator. A nearby laundry room provides additional cabinetry and pantry storage. A powder bathroom and garage access complete this area of the home. Filled with natural light, the primary bedroom features hardwood floors and a custom California Closets wardrobe system. The en suite bathroom includes a double vanity and a European-style wet room with a bench, dual shower heads, body sprays, a large product niche, a freestanding soaking tub and floor-to-ceiling tile. Three additional bedrooms share a hall bathroom with dual sinks. Situated on nearly half an acre, the fenced backyard offers mature, low-maintenance landscaping, a French drain system and a large patio measuring approximately 12 by 50 feet. Recent improvements include an updated HVAC system, furnace and water heater. Surrounded by a wooded landscape, Rivermont offers a community clubhouse, swimming pool and tennis courts. Residents also enjoy access to a private 27-acre park along the Chattahoochee River with scenic trails, a playground, picnic areas and a stage for community events. Optional membership opportunities are available at the nearby Rivermont Golf Club, a private club featuring an 18-hole golf course along with golf and social memberships. Close proximity to Newtown Park, Avalon, Downtown Alpharetta and John's Creek's new Town Center.
Active under contract
$650,000
3185 Rivermont Pkwy, Johns Creek, GA 30022
4beds
2,198sqft
Single Family Residence, Residential
Built in 1980
0.5 Acres Lot
$639,700 Zestimate®
$296/sqft
$44/mo HOA
What's special
Substantial stone fireplaceThoughtfully renovated ranch homeRefined finishesHardwood floorsStainless steel appliancesWell-appointed kitchenModern industrial lighting
- 24 days |
- 1,940 |
- 168 |
Likely to sell faster than
Zillow last checked:
Listing updated:
Listed by:
JENNY DOYLE,
Atlanta Fine Homes Sotheby's International 404-840-7354
Source: FMLS GA,MLS#: 7800028
Facts & features
Interior
Bedrooms & bathrooms
- Bedrooms: 4
- Bathrooms: 3
- Full bathrooms: 2
- 1/2 bathrooms: 1
- Main level bathrooms: 2
- Main level bedrooms: 4
Rooms
- Room types: Workshop
Primary bedroom
- Features: Master on Main, Oversized Master
- Level: Master on Main, Oversized Master
Bedroom
- Features: Master on Main, Oversized Master
Primary bathroom
- Features: Double Vanity, Separate Tub/Shower, Soaking Tub, Tub/Shower Combo
Dining room
- Features: Open Concept, Separate Dining Room
Kitchen
- Features: Kitchen Island, Stone Counters, View to Family Room, Other
Heating
- Central, Forced Air, Natural Gas
Cooling
- Ceiling Fan(s), Central Air
Appliances
- Included: Dishwasher, Double Oven, Dryer, Electric Oven, Gas Cooktop, Gas Water Heater, Microwave, Refrigerator, Self Cleaning Oven, Washer
- Laundry: In Hall, Main Level
Features
- Beamed Ceilings, Cathedral Ceiling(s), Double Vanity, Entrance Foyer, Walk-In Closet(s)
- Flooring: Hardwood
- Windows: Insulated Windows
- Basement: None
- Attic: Pull Down Stairs
- Number of fireplaces: 1
- Fireplace features: Factory Built, Gas Log, Gas Starter, Glass Doors, Great Room
- Common walls with other units/homes: No Common Walls
Interior area
- Total structure area: 2,198
- Total interior livable area: 2,198 sqft
Video & virtual tour
Property
Parking
- Total spaces: 2
- Parking features: Attached, Driveway, Garage, Garage Faces Front
- Attached garage spaces: 2
- Has uncovered spaces: Yes
Accessibility
- Accessibility features: None
Features
- Levels: One
- Stories: 1
- Patio & porch: Patio
- Exterior features: Courtyard
- Pool features: None
- Spa features: None
- Fencing: Brick,Fenced
- Has view: Yes
- View description: Neighborhood
- Waterfront features: None
- Body of water: None
Lot
- Size: 0.5 Acres
- Features: Back Yard, Front Yard, Wooded
Details
- Additional structures: None
- Parcel number: 12 321108900346
- Other equipment: None
- Horse amenities: None
Construction
Type & style
- Home type: SingleFamily
- Architectural style: Contemporary,Ranch
- Property subtype: Single Family Residence, Residential
Materials
- Cement Siding, Metal Siding, Stone
- Foundation: Slab
- Roof: Composition
Condition
- Resale
- New construction: No
- Year built: 1980
Utilities & green energy
- Electric: 220 Volts in Laundry
- Sewer: Public Sewer
- Water: Public
- Utilities for property: Cable Available, Electricity Available, Natural Gas Available, Phone Available, Sewer Available
Green energy
- Energy efficient items: Lighting, Windows
- Energy generation: None
Community & HOA
Community
- Features: Clubhouse, Country Club, Fishing, Golf, Homeowners Assoc, Near Schools, Near Shopping, Near Trails/Greenway, Park, Pool, Restaurant, Tennis Court(s)
- Security: Smoke Detector(s)
- Subdivision: Rivermont
HOA
- Has HOA: Yes
- Services included: Maintenance Grounds, Swim, Tennis
- HOA fee: $525 annually
Location
- Region: Johns Creek
Financial & listing details
- Price per square foot: $296/sqft
- Tax assessed value: $525,000
- Annual tax amount: $6,271
- Date on market: 7/31/2026
- Cumulative days on market: 23 days
- Electric utility on property: Yes
- Road surface type: Asphalt, Paved
Estimated market value
$639,700
$608,000 - $672,000
$3,003/mo
Price history
| Date | Event | Price |
|---|---|---|
| 7/31/2026 | Listed for sale | $650,000+40.5%$296/sqft |
Source:  FMLS GA #7800028 Report a problem FMLS GA #7800028 Report a problem | ||
| 3/9/2020 | Sold | $462,500$210/sqft |
Source:  FMLS GA #6685516 Report a problem FMLS GA #6685516 Report a problem | ||
| 2/25/2020 | Listed for sale | $462,500$210/sqft |
Source: Engel & Volkers Buckhead Atlanta #6685516 Report a problem | ||
| 2/25/2020 | Pending sale | $462,500$210/sqft |
Source: Engel & Volkers Buckhead Atlanta #6685516 Report a problem | ||
| 1/11/2020 | Listed for sale | $462,500+51.6%$210/sqft |
Source: ENGEL & VOLKERS BUCKHEAD ATLANTA #6665600 Report a problem | ||
| 9/24/2019 | Sold | $305,000-7.5%$139/sqft |
Source: FMLS GA #6596306 Report a problem | ||
| 9/11/2019 | Pending sale | $329,900$150/sqft |
Source: Keller Williams Rlty Consultants #6596306 Report a problem | ||
| 9/4/2019 | Price change | $329,900-4.4%$150/sqft |
Source: Keller Williams Rlty Consultants #6596306 Report a problem | ||
| 8/20/2019 | Price change | $345,000-2.8%$157/sqft |
Source: Keller Williams Realty Consultants #6596306 Report a problem | ||
| 8/2/2019 | Listed for sale | $354,900+40.3%$161/sqft |
Source: Keller Williams Rlty Consultants #6596306 Report a problem | ||
| 6/9/2004 | Sold | $253,000+80.7%$115/sqft |
Source: Public Record Report a problem | ||
| 4/27/2004 | Sold | $140,000$64/sqft |
Source: Public Record Report a problem | ||
Public tax history
| Year | Property taxes | Tax assessment |
|---|---|---|
| 2025 | $6,271 +1% | $210,000 +1.5% |
| 2024 | $6,207 -0.2% | $206,800 |
| 2023 | $6,222 +31.2% | $206,800 +33.8% |
| 2022 | $4,742 +4.6% | $154,520 +7.4% |
| 2021 | $4,534 +31.7% | $143,920 +18% |
| 2020 | $3,444 -11.4% | $122,000 -0.2% |
| 2019 | $3,887 | $122,200 +2.4% |
| 2018 | $3,887 | $119,360 +32.3% |
| 2017 | $3,887 +26.6% | $90,240 |
| 2016 | $3,071 +0.4% | $90,240 |
| 2015 | $3,061 +17.7% | $90,240 +22.4% |
| 2014 | $2,600 +4.5% | $73,720 |
| 2013 | $2,488 -0.4% | $73,720 |
| 2012 | $2,497 | $73,720 -11.8% |
| 2011 | -- | $83,600 |
| 2010 | $1,362 -46.8% | $83,600 -9.9% |
| 2009 | $2,560 | $92,760 |
| 2008 | -- | $92,760 |
| 2007 | $2,364 | $92,760 +12.4% |
| 2005 | -- | $82,520 +3.5% |
| 2004 | $2,178 +2.3% | $79,720 +3.7% |
| 2003 | $2,129 -0.2% | $76,880 +2.9% |
| 2002 | $2,134 -3.1% | $74,720 +3.5% |
| 2001 | $2,201 | $72,200 |
Find assessor info on the county website
Monthly payment
Est. payment
Payment breakdown
Explore the cost of this home by adjusting the details. Changes won't be saved.Climate risks
Neighborhood: 30022
Nearby schools
GreatSchools rating
- 10/10Barnwell Elementary SchoolGrades: PK-5Distance: 1.2 mi
- 8/10Haynes Bridge Middle SchoolGrades: 6-8Distance: 2.9 mi
- 7/10Centennial High SchoolGrades: 9-12Distance: 1.4 mi
Schools provided by the listing agent
- Elementary: Barnwell
- Middle: Haynes Bridge
- High: Centennial
Source: FMLS GA. This data may not be complete. We recommend contacting the local school district to confirm school assignments for this home.
- $679,6004 bd4 ba3.3k sqft3175 Rivermont Pkwy, Johns Creek, GA 30022Off Market

- $662,4004 bd3 ba4.4k sqft3195 Rivermont Pkwy, Johns Creek, GA 30022Off Market
- $505,8003 bd3 ba2.5k sqft350 Tigris Way, Johns Creek, GA 30022Off Market

- $675,0004 bd4 ba3.9k sqft340 Tigris Way, Johns Creek, GA 30022Off Market
- $---- bd-- ba-- sqft340 Tigris Way, Alpharetta, GA 30022Off Market
- $488,0003 bd3 ba1.7k sqft3165 Rivermont Pkwy, Johns Creek, GA 30022Sold
- $553,8004 bd3 ba2k sqft3205 Rivermont Pkwy, Johns Creek, GA 30022Off Market
- $360,0004 bd3 ba2.7k sqft355 Tigris Way, Johns Creek, GA 30022Sold
A local agent can set up tours, give advice and negotiate with sellers.
Similar homes
- $650,0004 bd4 ba2.8k sqft340 Summerfield Dr, Alpharetta, GA 30022For Sale
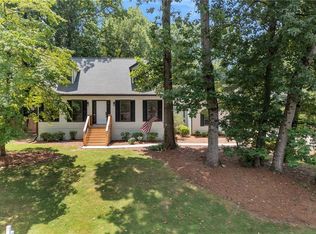
 MLS ID #7820245, Joseph Ruggles, New South Residential, LLC. FMLS GA
 - $599,0004 bd3 ba2.1k sqft4881 Anclote Dr, Johns Creek, GA 30022Active
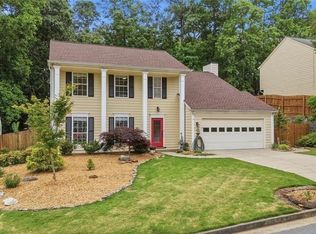
 MLS ID #10756638, Pamela Santoro, BHHS Georgia Properties. GAMLS
 - $650,0004 bd4 ba2.7k sqft3810 Running Fox Dr, Roswell, GA 30062For Sale
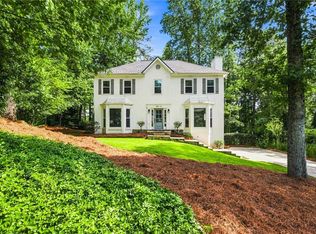 MLS ID #7825716, Lara Dolan, Ansley Real Estate. FMLS GA
 - $550,0004 bd3 ba3k sqft6720 Ramundo Dr, Atlanta, GA 30360For Sale
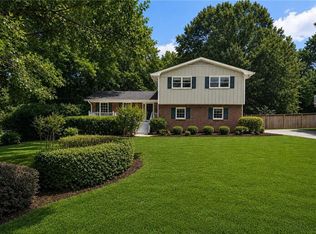 MLS ID #7782023, Alex Egan, Peachtree Town & Country. FMLS GA
 - $779,9003 bd3 ba2.5k sqft1115 Lake Dr, Roswell, GA 30075ActiveMLS ID #10829249, Joseph Elkourie, Compass. GAMLS
- $605,0003 bd3 ba1.8k sqft60 Willow Springs Ln, Roswell, GA 30075For SaleMLS ID #7800747, Angela Medley, Atlanta Fine Homes Sotheby's International. FMLS GA
- $649,9995 bd3 ba2.8k sqft1023 Milam Cir, Clarkston, GA 30021For SaleMLS ID #7817289, Geovanna Tellez Flores, Daniels Real Estate Group, LLC. FMLS GA
- $650,0004 bd3 ba2.1k sqft425 Jefferson Cir, Sandy Springs, GA 30328ActiveMLS ID #10767567, Deborah Morton, The Agency - Atlanta Metro. GAMLS
- $649,9005 bd4 ba3.2k sqft2164 Cape Liberty Dr, Suwanee, GA 30024For SaleMLS ID #7803710, Dave Kang, Sunny Home Realty. FMLS GA
- $600,0004 bd3 ba2.3k sqft3008 Ridgeside Ct, Atlanta, GA 30341For SaleMLS ID #7793174, TRICIA FEAGIN, Atlanta Fine Homes Sotheby's International. FMLS GA
- $875,0005 bd4 ba3.2k sqft2735 Misty Morning Ln, Roswell, GA 30076For SaleMLS ID #7810447, MARYANNE WINCHESTER, Atlanta Fine Homes Sotheby's International. FMLS GA
- $650,0004 bd3 ba2.8k sqft4924 Marlos Dr NE, Marietta, GA 30066ActiveMLS ID #10798479, Brenda Roth, Keller Williams Realty Atlanta North. GAMLS
- $578,0004 bd3 ba2.1k sqft7025 Brassfield Dr, Cumming, GA 30041For SaleMLS ID #7805604, Wei Zheng, Virtual Properties Realty. Biz. FMLS GA
- $689,0005 bd3 ba2.6k sqft4084 Comanche Dr, Tucker, GA 30084ActiveMLS ID #10828697, Taylor Irby, Knapp Realty. GAMLS
- $725,0004 bd3 ba2.1k sqft2037 Longview Way, Atlanta, GA 30341ActiveMLS ID #10777351, Laura Addison, Harry Norman Realtors. GAMLS
- $649,9003 bd3 ba2.7k sqft4155 Ridge Rd SE, Smyrna, GA 30080For SaleMLS ID #7794029, Savanna Taylor, Peachtree Town & Country. FMLS GA
- $575,0004 bd3 ba2.8k sqft1701 Smithwood Dr, Marietta, GA 30062For SaleMLS ID #7808269, Robert Clarkson, Century 21 Connect Realty. FMLS GA
- $724,9784 bd3 ba1.9k sqft2050 Winthrope Cmns, Alpharetta, GA 30009For SaleMLS ID #7778551, GENE CAIFANO, Chapman Hall Realty. FMLS GA
- $779,9004 bd3 ba2.7k sqft1305 Rosewood Dr, Alpharetta, GA 30005ActiveMLS ID #10818788, Tom Stocks, Harry Norman Realtors. GAMLS
- $615,0003 bd3 ba2.2k sqft1954 Timothy Dr NE, Atlanta, GA 30329For SaleMLS ID #7809205, Kia Harris, Keller Williams Realty West Atlanta. FMLS GA
